


26300 Spyglass Dr, Lake Arrowhead, CA, 92352
About This Home
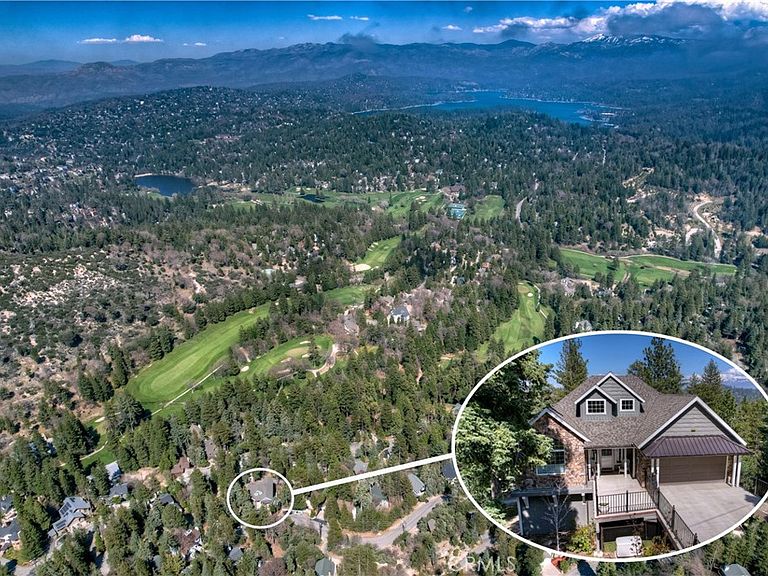
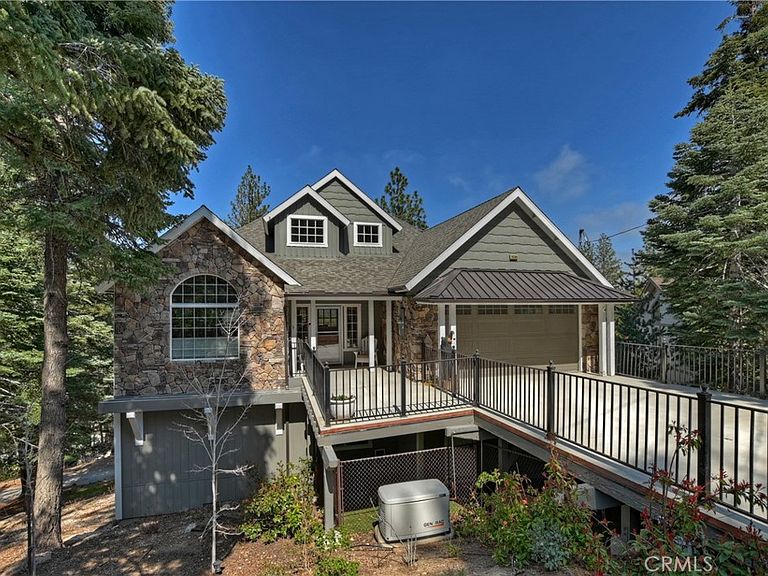
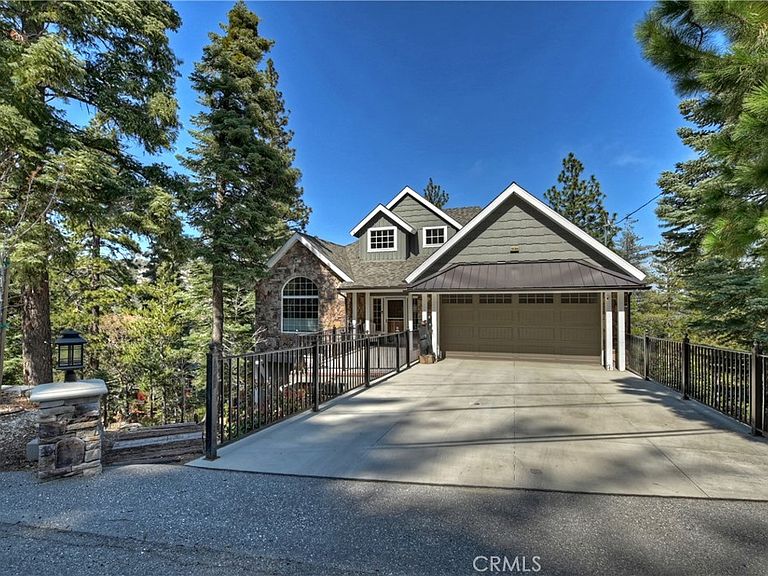
Quality craftsmanship abounds in this custom mountain home designed specially built for the prior owners with a light and open design well suited to entertaining and a relaxed mountain lifestyle. There is level entry into the home and garage, the entire main floor has hardwood floors and is open & airy with lot's of windows. The main floor has the cook's kitchen featuring a wet sink island, breakfast bar, warming drawer, double ovens, window box and is open to the dining area with access to the large deck and a magnificent panoramic view perfect for entertaining and outdoor dining. The comfortable living room has a gas stone fireplace, a separate office and powder room. A large primary bedroom with the barn door leading to the bath which includes a spa tub, walk-in shower, separate vanities with granite counters and a large magnificent panoramic view. The lower level has two en suite bedrooms, family room with the second gas fireplace, another 500 sq ft family room used now for a complete office. There is additional large storage area w/ door. Some of the other features of this beautiful home include: a Generac Generator, whole house air conditioning, wood shutters downstairs, blinds and drapes on the main floor, ceiling fans in each bedroom, security alarm, weather station,Nest Thermostat and linen closet downstairs. Come visit this custom home and you will not want to leave!
Getting Around
 Car-Dependent
 Very Limited Transit
 Somewhat Bikeable
Schools
Construction
Condition
- Year built: 2015
Materials
- Roof: Composition
Type & Style
- Home type: SingleFamily
- Architectural style: Custom
- Property subType: Single Family Residence
Interior
Appliances
- Appliances included: Double Oven,Dishwasher,Disposal,Gas Oven,Gas Range,Gas Water Heater,Microwave,Refrigerator,Trash Compactor,Water Heater,Warming Drawer,Dryer,Washer
- Laundry features: Gas Dryer Hookup,Inside,Laundry Room
Basement
- Has basement: Yes
- Basement: Unfinished
Bathroom
- Features: Bathtub,Dual Sinks,Granite Counters,Hollywood Bath,Jetted Tub,Linen Closet,Separate Shower,Tile Counters,Tub Shower,Walk-In Shower
Bedrooms & Bathrooms
- Bedrooms: 3
- Bathrooms: 4
- Full bathrooms: 3
- 1/2 bathrooms: 1
- Main level bathrooms: 2
- Main level bedrooms: 1
Features
- Built-in Features,Ceiling Fan(s),Eat-in Kitchen,Granite Counters,Living Room Deck Attached,Open Floorplan,Pantry,Storage,Tile Counters,Main Level Primary,Primary Suite,Walk-In Closet(s)
- Window features: Double Pane Windows
- Flooring: Carpet,Wood
- Fireplace features: Family Room,Gas,Living Room
- Fireplace: Yes
- Common walls with other units/homes: No Common Walls
Heating & Cooling
- Heating features: Central
- Cooling features: Central Air
Interior Area
- Total interior livable area: 3,294 sqft
Kitchen
- Features: Granite Counters,Kitchen Island
Master Bedroom
- Features: Primary Suite
Master Bedroom
- Features: Main Level Primary
Other
- Features: Walk-In Closet(s)
Property
Details
- Parcel number: 0345302190000
- Special condition: Standard
- Horse amenities: Riding Trail
Features
- Levels: Two
- Stories: 2
- Entry location: main floor
- Pool features: None
- Patio & porch: Deck,Wood
- Exterior features: Rain Gutters
- Spa features: None
- Fencing: Partial
- Has view: Yes
- View description: Mountain(s),Panoramic,Trees/Woods
Lot
- Lot size: 10,132 sqft
- Features: Sloped Down,Gentle Sloping,Sprinkler System,Trees
Parking
- Total spaces: 2
- Parking features: Door-Multi,Driveway Level,Driveway,Garage Faces Front,Garage,Garage Door Opener
- Has garage: Yes
- Attached garage spaces: 2
- Covered spaces: 2
Climate Risk is Financial Risk
Every home has a financial story beyond the listing price. Below, you’ll see the climate risks that could affect this property — and in Bills & Affordability, how those risks may influence repairs, insurance, utilities, and long-term value.
Biggest Threats for This Home
- Wildfire

- Earthquake

- Heat Wave

- Inland Flooding

- Landslide

How This Home’s Risks Compare
FEMA Declared Disasters in San Bernardino County and California
Understanding the Costs
Financial advisors generally recommend spending no more than 30% of your gross household income on housing costs. In practice, many households stretch to 35% or beyond — especially in high-cost markets.
Estimated Costs Today
| Monthly | Annual | |
|---|---|---|
| Mortgage | $5,809 | $69,708 |
| Home Insurance * | $478 | $5,736 |
| Property Taxes | $1,099 | $13,188 |
| Electricity | $706 | $8,476 |
| Total | $8,092 | $97,104 |
Income You'd Need if You Spent...
California FAIR Plan Programs
How Costs Could Change Over Time
Climate risk is quickly impacting all of the major home ownership costs. Adjust the growth rates and percentage of income spent on housing below to see how your housing costs could change over the next 10 years — and what income you'd need to keep up.
Comparing Against the Market
Price Per Sq Ft
vs Other Active Listings
Avg $/sqft
vs Homes Sold Last Month
Median $/sqft
Current Market Trends
Median Price Per Square Foot
The median price per square foot of homes sold in this area each month. Compare this to this listing's price per square foot to gauge whether the home is priced in line with recent sales.
Historicals for This Listing
Zestimate History ($/sqft)
Price History
| Date | Event | Price |
|---|---|---|
| 2026-05-06 | Price change | $1,149,000 |
| 2024-04-26 | Listed for sale | $1,179,500 |
| 2019-08-29 | Sold | $727,000 |
| 2019-07-27 | Pending sale | $727,000 |
| 2019-06-18 | Price change | $727,000 |
| 2019-05-16 | Listed for sale | $737,000 |
| 2017-01-07 | Sold | $571,075 |
| 2016-01-07 | Sold | $571,075 |
| 2014-10-30 | Sold | $36,000 |
 View on Zillow