


15111 Pipeline Ave Space 40, Chino Hills, CA, 91709
About This Home
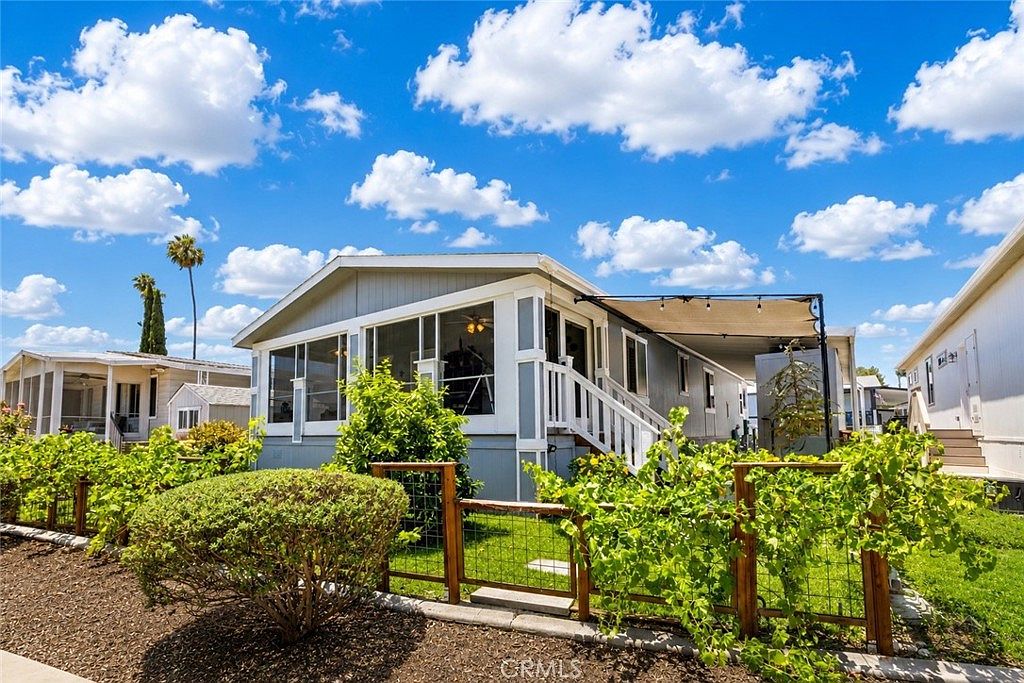
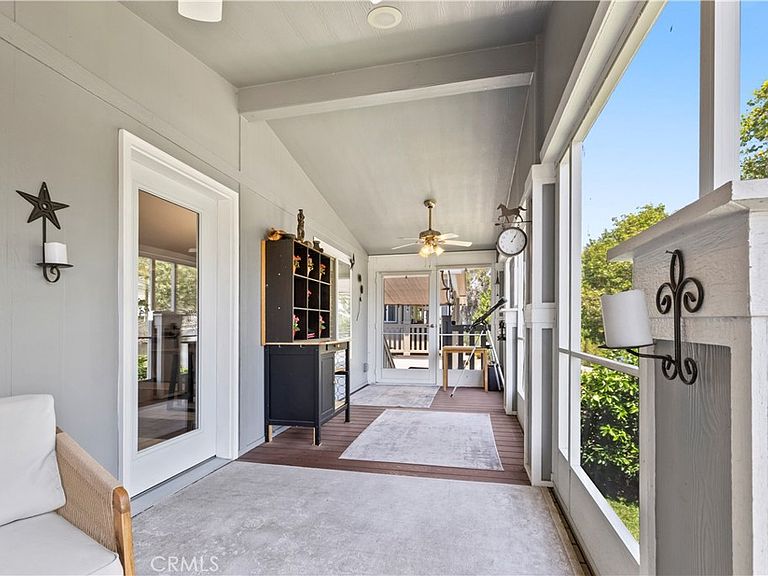
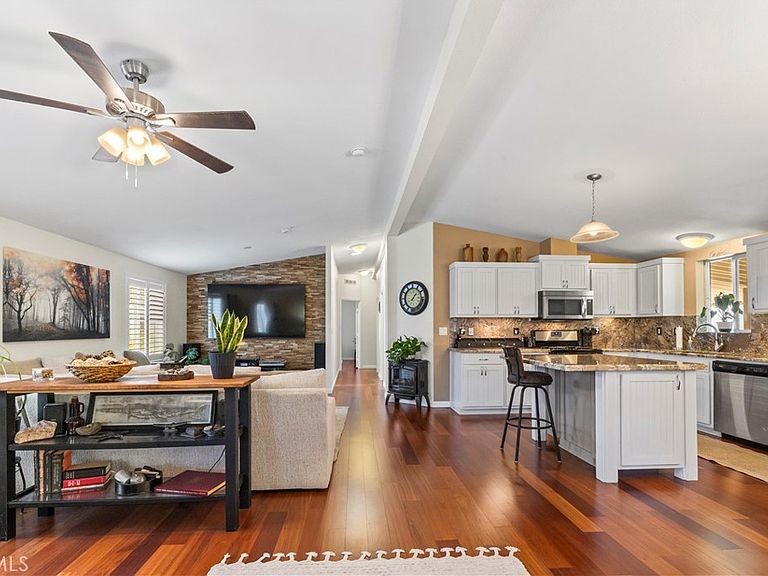
Wake up to peaceful lake views, morning birdsong, and the beauty of nature just outside your front porch. Perfectly positioned in one of the most desirable locations within the 55+ community of Lake Los Serranos, this beautifully maintained home offers a lifestyle that feels worlds away while remaining close to shopping, dining, and everyday conveniences in Chino Hills. Designed for comfortable living and effortless entertaining, the open-concept floor plan features vaulted ceilings, abundant natural light, rich flooring, and seamless flow between the living, dining, and kitchen areas. The spacious kitchen is appointed with granite countertops, a center island, generous cabinetry, and plenty of workspace for gatherings with family and friends. The primary suite serves as a private retreat, complete with a beautifully updated bath featuring dual vanities, an oversized walk-in shower, and an impressive custom-designed walk-in closet system offering exceptional storage and organization. What truly sets this property apart is the setting. Enjoy unobstructed lake views, mature trees, lush landscaping, and abundant wildlife from your front porch. Whether you're sipping coffee as the sun rises over the water or unwinding at the end of the day while watching ducks and geese glide across the lake, every day feels like a getaway. Lake Los Serranos offers an active resort-style lifestyle with two clubhouses, swimming pool, spa, fishing, billiards, community garden, walking paths, social clubs, activities, and events designed to keep you as engaged—or relaxed—as you'd like to be. A rare opportunity to own a lake-view home that combines location, upgrades, storage, and lifestyle in one of Chino Hills' most sought-after active adult communities.
Getting Around
 Somewhat Walkable
 No Nearby Transit
 Somewhat Bikeable
Schools
Construction
Condition
- Property condition: Updated/Remodeled,Turnkey
- Year built: 2013
Materials
- Foundation: Pier Jacks
- Roof: Asphalt,Shingle
- Construction materials: Drywall,Concrete
Type & Style
- Home type: MobileManufactured
- Property subType: Manufactured Home
Interior
Appliances
- Appliances included: Dishwasher,Free-Standing Range,Microwave,Water To Refrigerator,Water Heater
- Laundry features: Washer Hookup,Electric Dryer Hookup,Gas Dryer Hookup,Inside,Laundry Room
Bathroom
- Features: Bathtub,Walk-In Shower
Bedroom
- Features: Bedroom on Main Level
Bedrooms & Bathrooms
- Bedrooms: 2
- Bathrooms: 2
- Full bathrooms: 2
Features
- Ceiling Fan(s),Cathedral Ceiling(s),Granite Counters,Living Room Deck Attached,Recessed Lighting,Storage,Bedroom on Main Level,Main Level Primary,Primary Suite,Walk-In Closet(s)
- Door features: French Doors
- Window features: Double Pane Windows,Plantation Shutters,Screens,Shutters
- Flooring: Laminate
Heating & Cooling
- Heating features: Central
- Cooling features: Central Air
Interior Area
- Total interior livable area: 1,620 sqft
Kitchen
- Features: Granite Counters,Kitchen Island,Kitchen/Family Room Combo,Remodeled,Updated Kitchen
Master Bedroom
- Features: Main Level Primary
Master Bedroom
- Features: Primary Suite
Other
- Features: Walk-In Closet(s)
Property
Accessibility
- Accessibility features: No Stairs
Details
- Parcel number: 1025551026040
- On leased land: Yes
- Lease amount: 1900
- Special condition: Standard
Features
- Levels: One
- Stories: 1
- Entry location: 1
- Pool features: Community
- Patio & porch: Rear Porch,Covered,Enclosed,Front Porch,Porch,Screened
- Has spa: Yes
- Spa features: Community
- Has view: Yes
- View description: Hills,Lake,Neighborhood,Panoramic,Water
- Has water view: Yes
- Water view: Lake,Water
- On waterfront: Yes
- Waterfront features: Lake,Lake Front
Lot
- Features: Front Yard,Lawn,Landscaped,Rectangular Lot,Yard
Parking
- Total spaces: 2
- Parking features: Attached Carport,Concrete,Covered,Carport,Driveway
- Covered spaces: 2
- Carport: Yes
- Carport spaces: 2
Climate Risk is Financial Risk
Every home has a financial story beyond the listing price. Below, you’ll see the climate risks that could affect this property — and in Bills & Affordability, how those risks may influence repairs, insurance, utilities, and long-term value.
Biggest Threats for This Home
- Earthquake

- Inland Flooding

- Heat Wave

- Landslide

- Wildfire

How This Home’s Risks Compare
FEMA Declared Disasters in San Bernardino County and California
Understanding the Costs
Financial advisors generally recommend spending no more than 30% of your gross household income on housing costs. In practice, many households stretch to 35% or beyond — especially in high-cost markets.
Estimated Costs Today
| Monthly | Annual | |
|---|---|---|
| Mortgage | $2,022 | $24,264 |
| Home Insurance * | $74 | $888 |
| Property Taxes | $348 | $4,176 |
| Electricity | $398 | $4,786 |
| Total | $2,842 | $34,104 |
Income You'd Need if You Spent...
California FAIR Plan Programs
How Costs Could Change Over Time
Climate risk is quickly impacting all of the major home ownership costs. Adjust the growth rates and percentage of income spent on housing below to see how your housing costs could change over the next 10 years — and what income you'd need to keep up.
Comparing Against the Market
Price Per Sq Ft
vs Other Active Listings
Avg $/sqft
vs Homes Sold Last Month
Median $/sqft
Current Market Trends
Median Price Per Square Foot
The median price per square foot of homes sold in this area each month. Compare this to this listing's price per square foot to gauge whether the home is priced in line with recent sales.
Historicals for This Listing
Zestimate History ($/sqft)
No zestimate history available
Price History
| Date | Event | Price |
|---|---|---|
| 2026-06-20 | Listed for sale | $400,000 |
| 2024-06-28 | Sold | $280,000 |
| 2024-06-21 | Pending sale | $289,000 |
| 2024-05-28 | Contingent | $289,000 |
| 2024-03-01 | Listed for sale | $289,000 |
| 2023-08-02 | Listing removed | -- |
| 2023-06-05 | Listed for sale | $329,500 |
 View on Zillow