


6140 W Evans Place, Lakewood, CO, 80227
About This Home
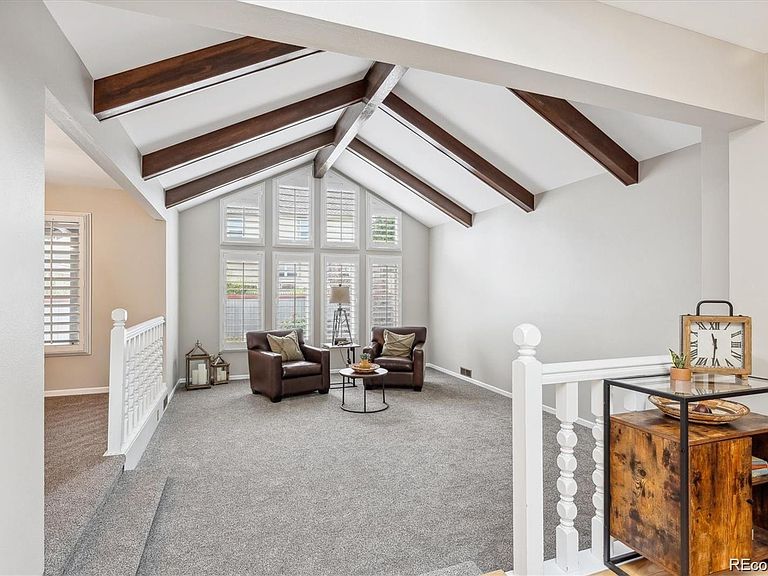
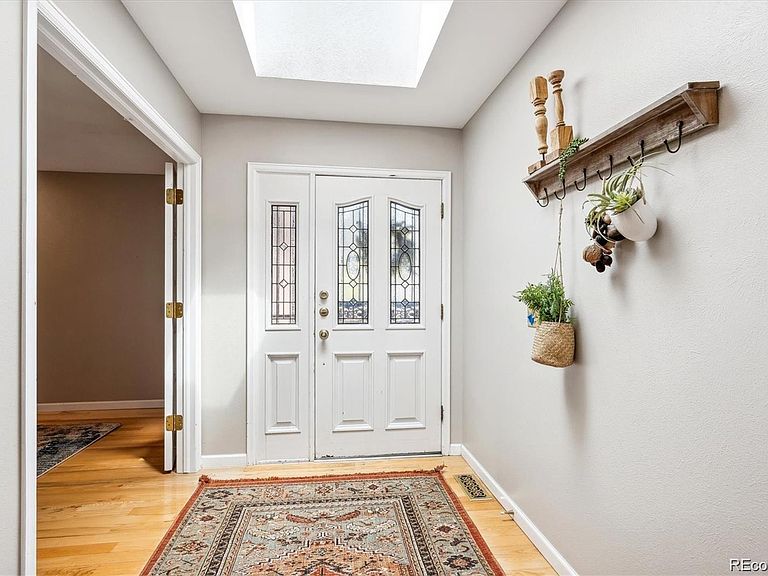
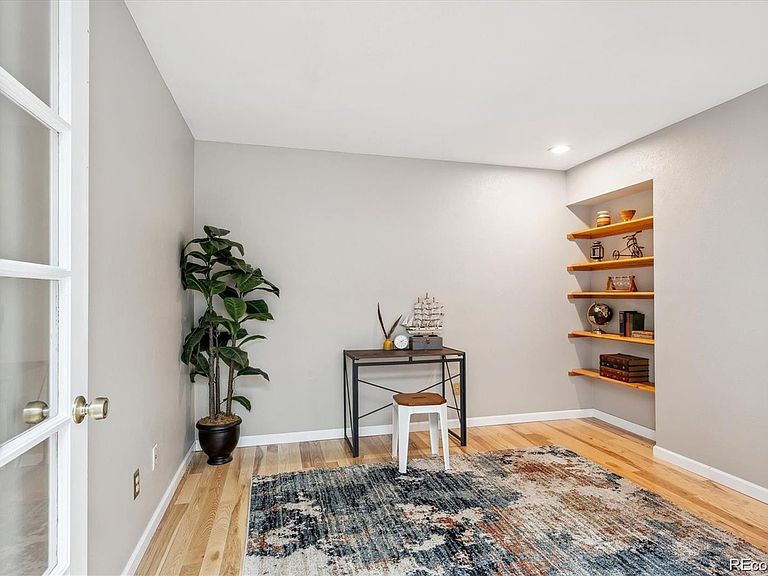
Amazing location in the neighborhood!!!Welcome to your dream home in Lakewood Estates! This stunning ranch-style home offers everything you've been looking for! Situated on a cul-de-sac, this property boasts an impressive floor plan designed for both comfort, style and offers main level living! You are greeted with a lovely foyer and office space as you enter the home! Brand new carpet, interior paint, updated lighting and more! Enjoy the vaulted ceilings adorned with beautiful wood beams in the living room creating a grand and inviting atmosphere! The formal dining room is ideal for hosting dinner parties and family gatherings. The fully updated kitchen is a chef's delight with cherry cabinets, quartz countertops, stainless steel appliances, and a charming breakfast nook. The family room has a quaint fireplace with beautiful red brick work! The laundry and powder rooms are conveniently located just off the kitchen for easy access! Large 3 car garage with a utility sink! The opposite side of the home has the bedroom corridor where you will find the primary retreat with a spacious walk-in closet and a nice five-piece bathroom! There are 2 additional bedrooms with a full-size bathroom down the hall. The finished basement is great for hosting large gatherings or enjoying a night in with family and friends. There’s a pool table area, a wet bar, TV space, bathroom and the 4th bedroom! This is great for guests! The large sunroom is awesome for afternoon reading, sunlight for plants, game tables, exercise equipment and more! Step into your backyard oasis with a large patio, and a side yard perfect for playing badminton, cornhole, bocce ball, or enjoying year round barbecues. This home is situated in a popular neighborhood known for its close proximity to restaurants, shopping, parks, tennis courts, trails, and so much more. Whether you're headed to the mountains or downtown, easy access makes it a breeze! Don’t miss out on this gem!
Getting Around
 Car-Dependent
 Some Transit
 Somewhat Bikeable
Schools
Construction
Condition
- Year built: 1981
Materials
- Roof: Concrete
- Construction materials: Brick,Frame
Type & Style
- Home type: SingleFamily
- Architectural style: Traditional
- Property subType: Single Family Residence
Interior
Basement
- Has basement: Yes
- Basement: Finished
Bathroom
- Features: Primary Suite
- Level: Main
Bathroom
- Level: Main
Bathroom
- Level: Basement
Bathroom
- Level: Main
Bedroom
- Features: Primary Suite
- Level: Main
Bedroom
- Level: Main
Bedroom
- Level: Main
Bedroom
- Level: Basement
Bedrooms & Bathrooms
- Bedrooms: 4
- Bathrooms: 4
- Full bathrooms: 2
- 3/4 bathrooms: 1
- 1/2 bathrooms: 1
- Main level bathrooms: 3
- Main level bedrooms: 3
Dining Room
- Level: Main
Family Room
- Level: Main
Features
- Flooring: Carpet
- Finished area below ground: 1,822
- Finished area above ground: 2,314
Game Room
- Level: Basement
Heating & Cooling
- Heating features: Baseboard,Forced Air
- Cooling features: Central Air
Interior Area
- Total structure area: 4,136
- Total interior livable area: 4,136 sqft
Kitchen
- Level: Main
Living Room
- Level: Main
Office
- Level: Main
Sun Room
- Level: Main
Property
Details
- Parcel number: 012081
- Special condition: Standard
- Exclusions: None
Features
- Levels: Two
- Stories: 2
- Patio & porch: Covered,Patio
Lot
- Lot size: 9,975 sqft
- Features: Level
Parking
- Total spaces: 3
- Parking features: Garage - Attached
- Has garage: Yes
- Attached garage spaces: 3
- Covered spaces: 3
Climate Risk is Financial Risk
Every home has a financial story beyond the listing price. Below, you’ll see the climate risks that could affect this property — and in Bills & Affordability, how those risks may influence repairs, insurance, utilities, and long-term value.
Biggest Threats for This Home
- Hail

- Lightning

- Winter Weather

- Strong Wind

- Tornado

How This Home’s Risks Compare
FEMA Declared Disasters Across Colorado Counties
Understanding the Costs
Financial advisors generally recommend spending no more than 30% of your gross household income on housing costs. In practice, many households stretch to 35% or beyond — especially in high-cost markets.
Estimated Costs Today
| Monthly | Annual | |
|---|---|---|
| Mortgage | $4,348 | $52,176 |
| Home Insurance * | $419 | $5,028 |
| Property Taxes | $379 | $4,548 |
| Electricity | $312 | $3,746 |
| Total | $5,458 | $65,496 |
Income You'd Need if You Spent...
Colorado FAIR Plan Programs

How Costs Could Change Over Time
Climate risk is quickly impacting all of the major home ownership costs. Adjust the growth rates and percentage of income spent on housing below to see how your housing costs could change over the next 10 years — and what income you'd need to keep up.
Comparing Against the Market
Price Per Sq Ft
vs Other Active Listings
Avg $/sqft
vs Homes Sold Last Month
Median $/sqft
Current Market Trends
Median Price Per Square Foot
The median price per square foot of homes sold in this area each month. Compare this to this listing's price per square foot to gauge whether the home is priced in line with recent sales.
Historicals for This Listing
Zestimate History ($/sqft)
Price History
| Date | Event | Price |
|---|---|---|
| 2026-08-04 | Price change | $840,000 |
| 2026-06-19 | Listed for sale | $860,000 |
| 2024-12-10 | Sold | $760,000 |
| 2024-10-18 | Pending sale | $800,000 |
| 2024-09-23 | Price change | $800,000 |
| 2024-08-23 | Price change | $820,000 |
| 2024-08-08 | Listed for sale | $825,000 |
| 2004-12-07 | Sold | $370,000 |
 View on Zillow