



2623 S Wadsworth Circle #12, Lakewood, CO, 80227
About This Home
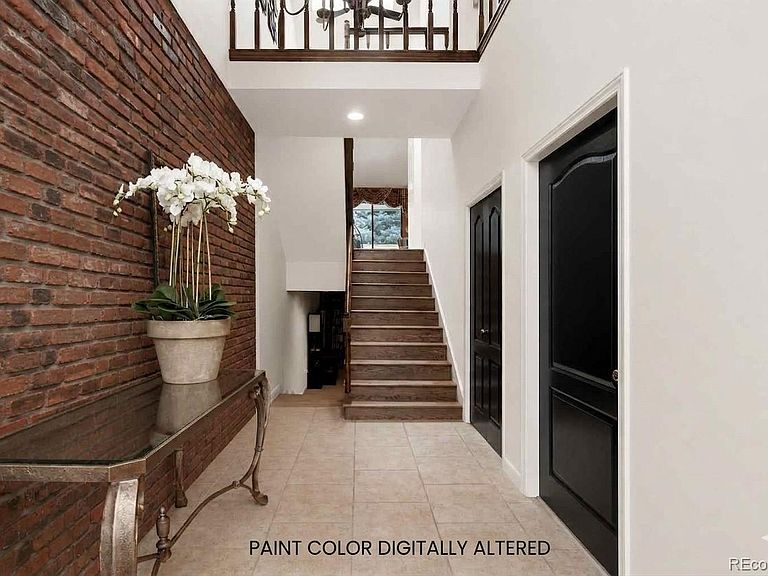
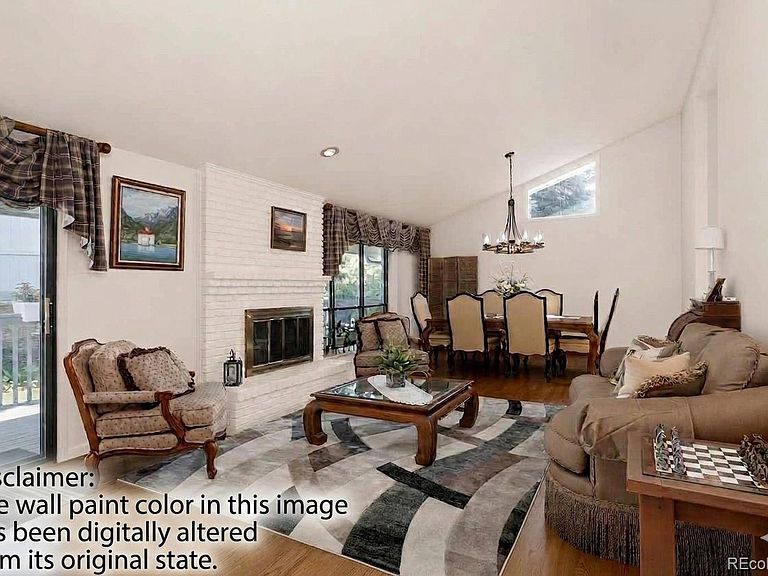
Nestled in a serene, woodsy park-like setting in Coveted West Denver, this charming townhome offers the perfect blend of cozy community living and the spacious feel of a single-family home. Surrounded by towering trees and lush greenery, the property boasts peacefulness-creating a tranquil retreat from the city bustle. Around the corner is well known Bear Creek Park and latest greats in shopping, eating and a recreational Colorado lifestyle. The essential property "guts" such as Furnace, AC, Air Purifier, SMART garage have all been recently updated, the home is priced right creating room for personal upgrades and touches. NEW ROOF and NEW Paint to be done to all the units in 2026! To walk the inside is to feel the inviting atmosphere-A MUST SEE! Pictures and maps do not do the interior size, space and LOCATION of this property justice. Set your showing now. For private showings please do not hesitate to call Dawn Bennett @ 303.887.2700. SO MUCH HOUSE!
Getting Around
 Somewhat Walkable
 Some Transit
 Bikeable
Schools
Construction
Condition
- Year built: 1977
Materials
- Roof: Composition
- Construction materials: Brick,Wood Siding
Type & Style
- Home type: Townhouse
- Architectural style: Contemporary
- Property subType: Townhouse
Interior
Appliances
- Appliances included: Cooktop,Dishwasher,Disposal,Dryer,Microwave,Range,Refrigerator,Self Cleaning Oven,Trash Compactor,Washer
Basement
- Has basement: Yes
- Basement: Finished
Bathroom
- Level: Upper
Bathroom
- Level: Upper
Bathroom
- Level: Lower
Bedroom
- Level: Upper
Bedroom
- Level: Upper
Bedroom
- Level: Lower
Bedrooms & Bathrooms
- Bedrooms: 3
- Bathrooms: 3
- Full bathrooms: 2
- 3/4 bathrooms: 1
Features
- Eat-in Kitchen,Entrance Foyer,Five Piece Bath,High Ceilings,High Speed Internet,Primary Suite,Smoke Free,Vaulted Ceiling(s),Walk-In Closet(s)
- Window features: Bay Window(s),Double Pane Windows,Skylight(s),Window Coverings
- Flooring: Tile,Wood
- Number of fireplaces: 2
- Fireplace features: Basement,Family Room
- Fireplace: Yes
- Finished area below ground: 0
- Finished area above ground: 2,659
- Common walls with other units/homes: 1 Common Wall
Heating & Cooling
- Heating features: Forced Air
- Cooling features: Attic Fan,Central Air
Interior Area
- Total structure area: 2,659
- Total interior livable area: 2,659 sqft
Property
Details
- Parcel number: 131873
- Attached to another structure: Yes
- Special condition: Standard
- Other equipment: Air Purifier
- Exclusions: Seller's Personal Property
Features
- Levels: Tri-Level
- Patio & porch: Deck,Patio
- Exterior features: Balcony,Garden
- Fencing: None
- Has view: Yes
- View description: Valley
Lot
- Lot size: 1,742 sqft
- Features: Cul-De-Sac
Parking
- Total spaces: 2
- Parking features: Garage - Attached
- Has garage: Yes
- Attached garage spaces: 2
- Covered spaces: 2
Climate Risk is Financial Risk
Every home has a financial story beyond the listing price. Below, you’ll see the climate risks that could affect this property — and in Bills & Affordability, how those risks may influence repairs, insurance, utilities, and long-term value.
Biggest Threats for This Home
- Hail

- Lightning

- Winter Weather

- Inland Flooding

- Tornado

How This Home’s Risks Compare
FEMA Declared Disasters Across Colorado Counties
Understanding the Costs
Financial advisors generally recommend spending no more than 30% of your gross household income on housing costs. In practice, many households stretch to 35% or beyond — especially in high-cost markets.
Estimated Costs Today
| Monthly | Annual | |
|---|---|---|
| Mortgage | $2,583 | $30,996 |
| Home Insurance * | $249 | $2,988 |
| Property Taxes | $225 | $2,700 |
| Electricity | $200 | $2,408 |
| Total | $3,257 | $39,084 |
Income You'd Need if You Spent...
Colorado FAIR Plan Programs


How Costs Could Change Over Time
Climate risk is quickly impacting all of the major home ownership costs. Adjust the growth rates and percentage of income spent on housing below to see how your housing costs could change over the next 10 years — and what income you'd need to keep up.
Comparing Against the Market
Price Per Sq Ft
vs Other Active Listings
Avg $/sqft
vs Homes Sold Last Month
Median $/sqft
Current Market Trends
Median Price Per Square Foot
The median price per square foot of homes sold in this area each month. Compare this to this listing's price per square foot to gauge whether the home is priced in line with recent sales.
Historicals for This Listing
Zestimate History ($/sqft)
Price History
| Date | Event | Price |
|---|---|---|
| 2026-06-02 | Price change | $511,000 |
| 2026-05-14 | Listed for sale | $524,000 |
| 2025-03-28 | Sold | $536,000 |
| 2025-03-08 | Pending sale | $523,900 |
| 2025-02-17 | Listed for sale | $523,900 |
| 2025-02-08 | Pending sale | $523,900 |
| 2025-01-31 | Listed for sale | $523,900 |
| 1996-12-06 | Sold | $185,000 |
| 1994-09-06 | Sold | $157,500 |
 View on Zillow