


2171 S Parfet Drive, Lakewood, CO, 80227
About This Home
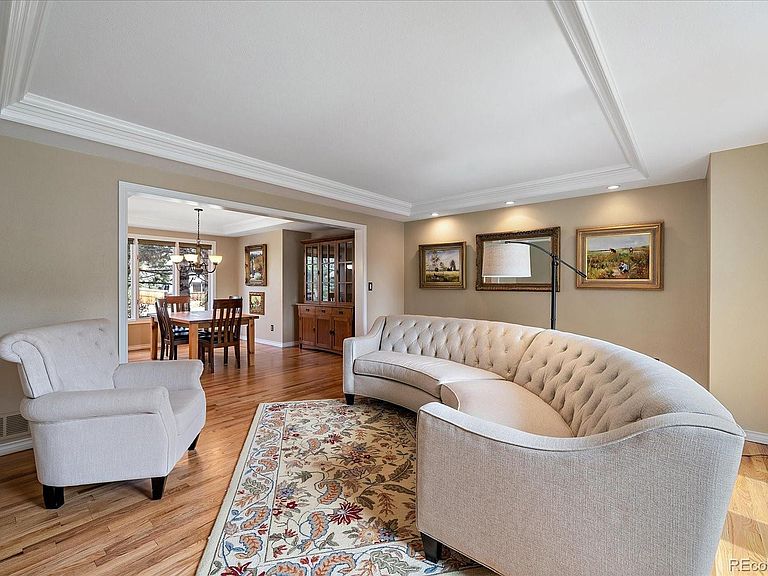
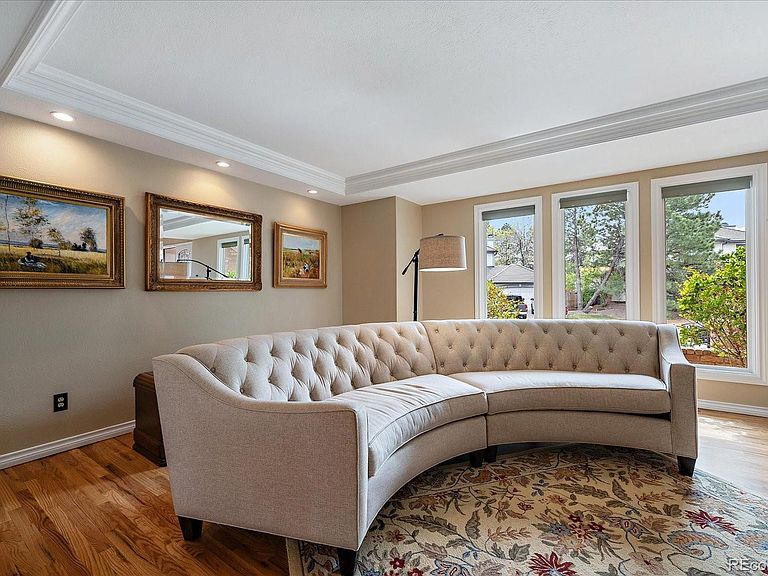
Remodeled Semi-Custom Two Story with Professionally Finished Basement in High Demand and Low Turnover Neighborhood, Heritage West. Sought After Feeder Schools, Community Pool, Tennis Courts and Pickleball. 5 Beds, 5 Baths, Study, Three Car Garage and Nearly 4,000 Finished Sq Ft. Main Level Features a Family Room, Formal Dining, Living Room, Kitchen, Study, Powder Bath and Laundry. Kitchen Offers Abundant Cabinetry, Granite Counters, Double Oven, Induction Cooktop, Island, Pantry, Eating Space, Work Station and Crown Molding. Family Room Seamlessly Integrates with Kitchen and Provides Built-In Shelving, Wainscoting, Tiled Gas Fireplace and Wall of Windows. Coffered Ceiling in Dining Room with Picture Window Overlooking Backyard. Natural Light Filled Living Room and Grand Foyer Entryway. French Doors Open Into Office Boasting Wainscoting, Crown Molding and Voluminous Windows with Plantation Shutters. Refurbished Hardwoods. Convenient Laundry Closet Adjacent to Attached Three Car Garage. Impressive Staircase Leads to Second Story Offering Four Beds and Three Baths. Grandiose Primary Retreat Boasts a Gas Fireplace, Recessed Ceiling, Backyard Views and Expansive Walk-In Closet. Five Piece Primary Bath Provides a Soaking Tub, Remodeled Shower with Glass Enclosure, Granite Counters and Flooring. Three Additional Upper Bedrooms, One with a Private Bath Plus Jack & Jill for Other Two. Ceiling Fans in Every Upstairs Bedroom. Basement Finished in 2022 Can Function as Separate Living Quarters. Conforming Bedroom with Large Closet and Legal Egress. Family/Theater Room, Rec Area, Gym Space, Full Bathroom, Bountiful Storage and New LVP Flooring Complete the Lower Level. Quarter Acre Lot has Large Flat Yard, Mature Trees, Stamped Concrete Patio and Barbecue Island. Plethora of Storage including Attic Space in Drywalled Garage with Coated Flooring and EV charger. Prime Opportunity to Own this Elegant Home in Coveted Community.
Getting Around
 Somewhat Walkable
 Some Transit
 Bikeable
Schools
Construction
Condition
- Property condition: Updated/Remodeled
- Year built: 1988
Materials
- Roof: Concrete
- Construction materials: Brick,Frame,Wood Siding
Type & Style
- Home type: SingleFamily
- Property subType: Single Family Residence
Interior
Appliances
- Appliances included: Cooktop,Dishwasher,Disposal,Double Oven,Dryer,Microwave,Range Hood,Refrigerator,Washer
- Laundry features: Laundry Closet
Basement
- Has basement: Yes
- Basement: Bath/Stubbed,Daylight,Finished,Full,Interior Entry
Bathroom
- Level: Main
Bathroom
- Features: Primary Suite
- Level: Upper
Bathroom
- Features: En Suite Bathroom
- Level: Upper
Bathroom
- Level: Upper
Bathroom
- Level: Basement
Bedroom
- Level: Upper
Bedroom
- Level: Upper
Bedroom
- Level: Upper
Bedroom
- Level: Basement
Bedroom
- Features: Primary Suite
- Level: Upper
Bedrooms & Bathrooms
- Bedrooms: 5
- Bathrooms: 5
- Full bathrooms: 2
- 3/4 bathrooms: 2
- 1/2 bathrooms: 1
- Main level bathrooms: 1
Dining Room
- Level: Main
Family Room
- Level: Main
Family Room
- Level: Basement
Features
- Built-in Features,Ceiling Fan(s),Eat-in Kitchen,Entrance Foyer,Five Piece Bath,Granite Counters,High Ceilings,Jack & Jill Bathroom,Kitchen Island,Open Floorplan,Pantry,Primary Suite,Radon Mitigation System,Vaulted Ceiling(s),Walk-In Closet(s)
- Window features: Double Pane Windows,Window Coverings
- Flooring: Carpet,Tile,Vinyl,Wood
- Number of fireplaces: 2
- Fireplace features: Family Room,Gas,Master Bedroom
- Fireplace: Yes
- Finished area below ground: 804
- Finished area above ground: 2,937
Heating & Cooling
- Heating features: Forced Air,Natural Gas
- Cooling features: Central Air
Interior Area
- Total structure area: 4,437
- Total interior livable area: 4,437 sqft
Laundry
- Level: Main
Living Room
- Level: Main
Office
- Level: Main
Utility Room
- Level: Basement
Property
Details
- Parcel number: 192163
- Special condition: Standard
- Exclusions: Seller's Personal Property,Ubiquiti Network And Cameras
Features
- Levels: Two
- Stories: 2
- Patio & porch: Covered,Front Porch,Patio
- Exterior features: Private Yard
- Fencing: Full
Lot
- Lot size: 0.27 Acres
- Features: Irrigated,Landscaped,Sprinklers In Front,Sprinklers In Rear
Parking
- Total spaces: 3
- Parking features: Dry Walled,Electric Vehicle Charging Station(s),Floor Coating,Storage
- Has garage: Yes
- Attached garage spaces: 3
- Covered spaces: 3
Climate Risk is Financial Risk
Every home has a financial story beyond the listing price. Below, you’ll see the climate risks that could affect this property — and in Bills & Affordability, how those risks may influence repairs, insurance, utilities, and long-term value.
Biggest Threats for This Home
- Hail

- Lightning

- Winter Weather

- Strong Wind

- Tornado

How This Home’s Risks Compare
FEMA Declared Disasters Across Colorado Counties
Understanding the Costs
Financial advisors generally recommend spending no more than 30% of your gross household income on housing costs. In practice, many households stretch to 35% or beyond — especially in high-cost markets.
Estimated Costs Today
| Monthly | Annual | |
|---|---|---|
| Mortgage | $6,821 | $81,852 |
| Home Insurance * | $657 | $7,884 |
| Property Taxes | $595 | $7,140 |
| Electricity | $334 | $4,019 |
| Total | $8,407 | $100,884 |
Income You'd Need if You Spent...
Colorado FAIR Plan Programs

How Costs Could Change Over Time
Climate risk is quickly impacting all of the major home ownership costs. Adjust the growth rates and percentage of income spent on housing below to see how your housing costs could change over the next 10 years — and what income you'd need to keep up.
Comparing Against the Market
Price Per Sq Ft
vs Other Active Listings
Avg $/sqft
vs Homes Sold Last Month
Median $/sqft
Current Market Trends
Median Price Per Square Foot
The median price per square foot of homes sold in this area each month. Compare this to this listing's price per square foot to gauge whether the home is priced in line with recent sales.
Historicals for This Listing
Zestimate History ($/sqft)
Price History
| Date | Event | Price |
|---|---|---|
| 2026-04-07 | Listed for sale | $1,395,000 |
| 2018-07-09 | Sold | $735,000 |
| 2018-06-10 | Pending sale | $749,000 |
| 2018-05-29 | Price change | $749,000 |
| 2018-05-10 | Listed for sale | $759,000 |
| 2016-12-07 | Sold | $670,000 |
| 2016-09-24 | Price change | $695,000 |
| 2016-09-08 | Listed for sale | $709,900 |
| 2016-04-26 | Sold | $562,000 |
| 2006-05-24 | Sold | $629,500 |
| 1999-08-27 | Sold | $395,000 |
 View on Zillow