


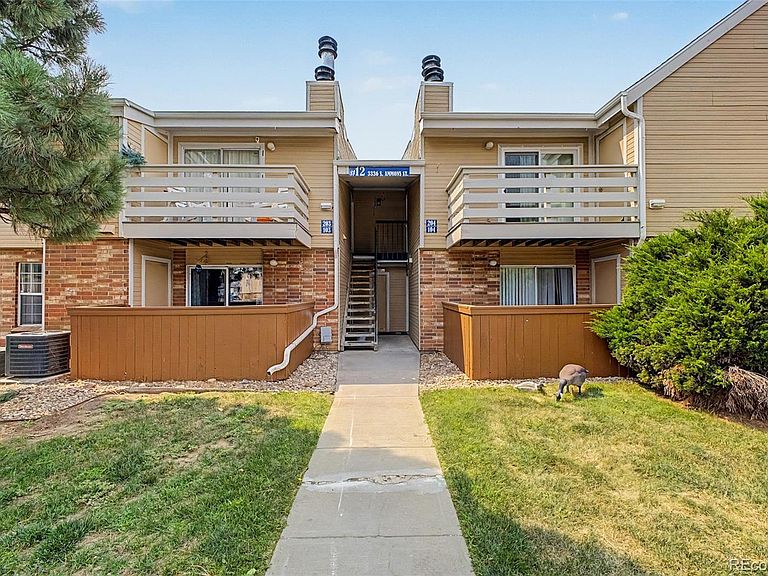


3336 S Ammons Street #12-103, Lakewood, CO, 80227
About This Home
Meticulously maintained and showcasing exceptional pride of ownership, this truly move-in-ready garden-level condo in desirable Snowbird II offers comfort, convenience, and peace of mind. Thoughtfully cared for and featuring brand-new carpet and ceramic tile flooring, newer furnace and water heater with professional annual maintenance, and like-new kitchen appliances, this is a home you can move into and enjoy with confidence. The bright, inviting open floor plan centers around a cozy wood-burning fireplace, while the spacious bedroom features a generous walk-in closet. In-unit laundry adds everyday convenience, and the private covered patio with attached storage closet provides a comfortable place to enjoy your morning coffee or unwind while overlooking the beautifully maintained community grounds. Ground-level living means no stairs to navigate when coming and going or carrying groceries. Snowbird II offers an outstanding collection of amenities, including a swimming pool, hot tub, clubhouse, tennis courts, and beautifully landscaped grounds. Ideally located near the Bear Creek Greenbelt, Lakewood Sister City Park, shopping, restaurants, coffee shops, and Highway 285, with convenient access to both downtown Denver and the Colorado mountains. If you're looking for a home that has been exceptionally cared for, thoughtfully maintained, and is truly ready for its next owner, this Snowbird II condo deserves a closer look.
Getting Around
 Very Walkable
 Some Transit
 Very Bikeable
Schools
Construction
Condition
- Year built: 1981
Materials
- Roof: Composition
- Construction materials: Wood Siding
Type & Style
- Home type: Condo
- Property subType: Condominium
Interior
Appliances
- Appliances included: Dishwasher,Disposal,Dryer,Microwave,Oven,Range,Refrigerator,Washer
- Laundry features: In Unit
Bathroom
- Level: Main
Bedroom
- Level: Main
- Area: 168
- Dimensions: 14 x 12
Bedrooms & Bathrooms
- Bedrooms: 1
- Bathrooms: 1
- Full bathrooms: 1
- Main level bathrooms: 1
- Main level bedrooms: 1
Dining Room
- Level: Main
- Area: 72
- Dimensions: 9 x 8
Features
- Window features: Window Coverings
- Flooring: Carpet,Tile
- Number of fireplaces: 1
- Fireplace features: Living Room,Wood Burning
- Fireplace: Yes
- Finished area above ground: 850
Heating & Cooling
- Heating features: Forced Air
- Cooling features: Central Air
Interior Area
- Total structure area: 850
- Total interior livable area: 850 sqft
Kitchen
- Level: Main
- Area: 72
- Dimensions: 8 x 9
Laundry
- Level: Main
Living Room
- Level: Main
- Area: 255
- Dimensions: 15 x 17
Property
Details
- Parcel number: 161364
- Attached to another structure: Yes
- Special condition: Standard
- Exclusions: Seller's Personal Property And Any Staging Items.
Features
- Levels: One
- Stories: 1
- Entry location: Ground
- Pool features: Outdoor Pool
- Patio & porch: Covered,Patio
- Exterior features: Lighting,Tennis Court(s)
- Has spa: Yes
- Spa features: Spa/Hot Tub
Parking
- Total spaces: 3
Climate Risk is Financial Risk
Every home has a financial story beyond the listing price. Below, you’ll see the climate risks that could affect this property — and in Bills & Affordability, how those risks may influence repairs, insurance, utilities, and long-term value.
Biggest Threats for This Home
- Hail

- Lightning

- Tornado

- Winter Weather

How This Home’s Risks Compare
FEMA Declared Disasters Across Colorado Counties
Understanding the Costs
Financial advisors generally recommend spending no more than 30% of your gross household income on housing costs. In practice, many households stretch to 35% or beyond — especially in high-cost markets.
Estimated Costs Today
| Monthly | Annual | |
|---|---|---|
| Mortgage | $1,188 | $14,256 |
| Home Insurance * | $114 | $1,368 |
| Property Taxes | $103 | $1,236 |
| Electricity | $186 | $2,232 |
| Total | $1,591 | $19,092 |
Income You'd Need if You Spent...
Colorado FAIR Plan Programs


How Costs Could Change Over Time
Climate risk is quickly impacting all of the major home ownership costs. Adjust the growth rates and percentage of income spent on housing below to see how your housing costs could change over the next 10 years — and what income you'd need to keep up.
Comparing Against the Market
Price Per Sq Ft
vs Other Active Listings
Avg $/sqft
vs Homes Sold Last Month
Median $/sqft
Current Market Trends
Median Price Per Square Foot
The median price per square foot of homes sold in this area each month. Compare this to this listing's price per square foot to gauge whether the home is priced in line with recent sales.
Historicals for This Listing
Zestimate History ($/sqft)
Price History
| Date | Event | Price |
|---|---|---|
| 2026-07-16 | Listed for sale | $235,000 |
| 2005-04-05 | Sold | $113,000 |
| 2000-08-03 | Sold | $96,250 |
| 1999-08-27 | Sold | $80,000 |
 View on Zillow