

7309 W Hampden Avenue #4802, Lakewood, CO, 80227
About This Home
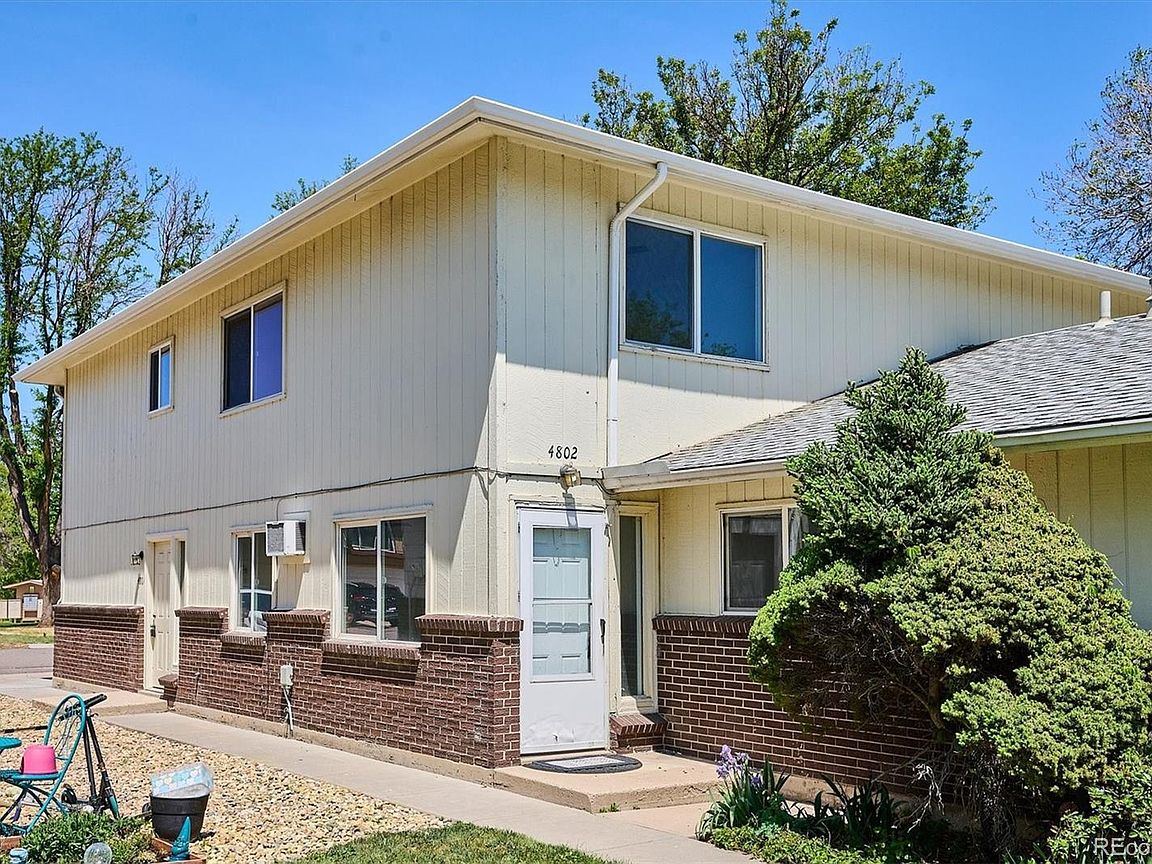
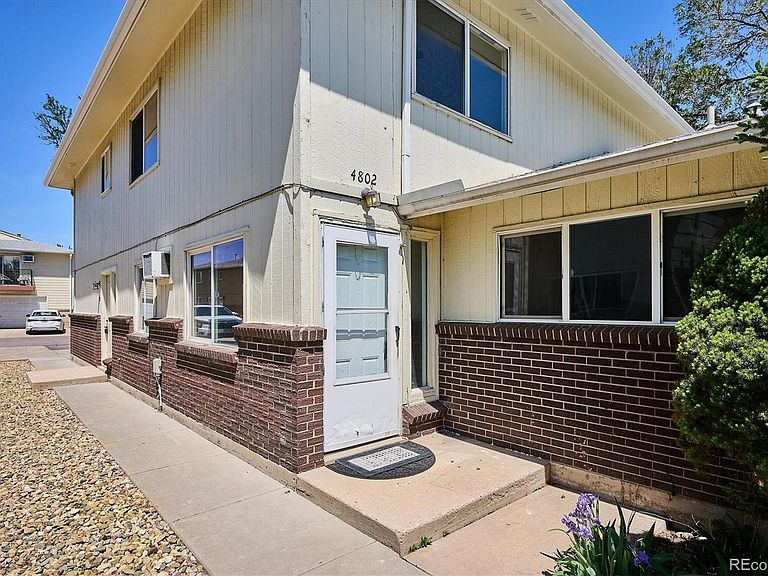
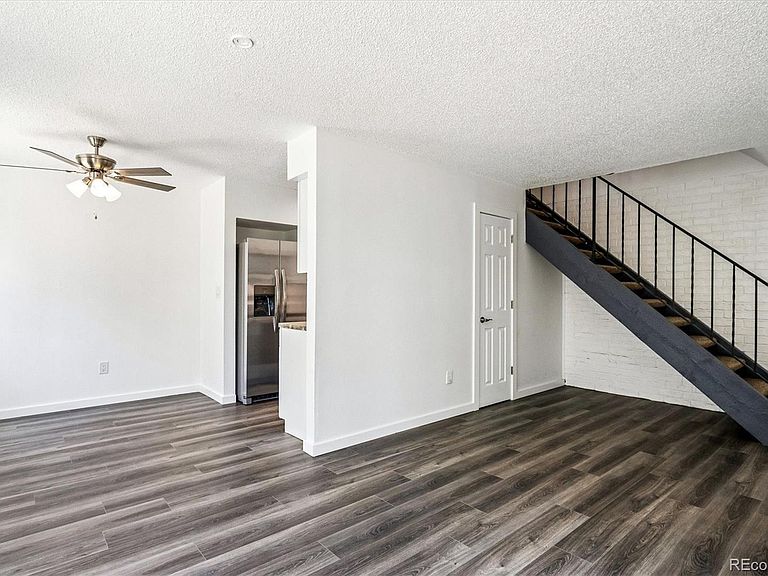
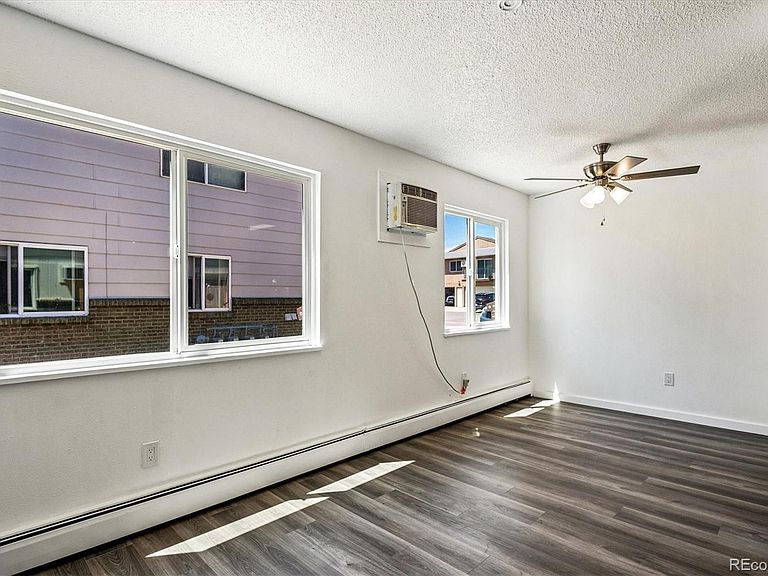
Experience modern living at its finest in this fully updated two-bedroom townhome where every detail has been thoughtfully renovated. From top to bottom, this residence showcases light and bright finishes. Step inside to discover new flooring that flows throughout, complementing the fresh, professionally applied paint. The gally kitchen, featuring brand-new cabinetry and counter tops, new SS appliances, new washtower and stylish countertops. Open-concept main floor, where the kitchen, dining, and living areas connect effortlessly for both relaxed evenings and social gatherings. Upstairs, two inviting bedrooms await, including a primary suite with excellent closet space. The second bedroom provides flexible space ideal as a guest room, home office, or creative studio. The refreshed full bathroom serves both bedrooms. At 922 square feet across two levels, this townhome maximizes every inch. Practical features include a shared one-car garage with storage space. Hampden Villas offers resort-style amenities including a pool, park areas, and playground facilities within beautifully landscaped grounds. Location advantages a bound: quick access to Hampden Avenue and 6th Avenue, minutes to Belmar's abundant shopping and dining, and neighboring the Bear Creek Greenbelt trails. Restaurants, parks, and public transportation are all within walking distance. This exceptional townhome combines complete updates with unbeatable convenience and low HOA fees—a rare find in today's market.
Getting Around
 Somewhat Walkable
 Some Transit
 Bikeable
Schools
Construction
Condition
- Property condition: Updated/Remodeled
- Year built: 1972
Materials
- Foundation: Slab
- Roof: Composition
- Construction materials: Brick,Frame,Wood Siding
Type & Style
- Home type: Townhouse
- Property subType: Townhouse
Interior
Appliances
- Appliances included: Dishwasher,Disposal,Dryer,Gas Water Heater,Microwave,Range,Refrigerator,Self Cleaning Oven,Washer
- Laundry features: In Unit,Laundry Closet
Bathroom
- Level: Upper
Bedroom
- Level: Upper
- Area: 148.5
- Dimensions: 11 x 13.5
Bedroom
- Level: Upper
- Area: 120
- Dimensions: 10 x 12
Bedrooms & Bathrooms
- Bedrooms: 2
- Bathrooms: 1
- Full bathrooms: 1
Dining Room
- Level: Main
- Area: 68
- Dimensions: 8 x 8.5
Features
- Butcher Counters,Ceiling Fan(s),Open Floorplan,Walk-In Closet(s)
- Window features: Double Pane Windows
- Flooring: Carpet,Vinyl
- Finished area above ground: 922
- Common walls with other units/homes: 1 Common Wall
Heating & Cooling
- Heating features: Baseboard,Hot Water
- Cooling features: Air Conditioning-Room
Interior Area
- Total structure area: 922
- Total interior livable area: 922 sqft
Kitchen
- Level: Main
- Area: 87.5
- Dimensions: 7 x 12.5
Laundry
- Level: Main
Living Room
- Level: Main
- Area: 220
- Dimensions: 11 x 20
Property
Details
- Parcel number: 099339
- Attached to another structure: Yes
- Special condition: Standard
- Exclusions: None
Features
- Levels: Two
- Stories: 2
- Entry location: Ground
- Fencing: None
Lot
- Lot size: 436 sqft
- Features: Greenbelt
Parking
- Total spaces: 1
- Parking features: Concrete,Dry Walled,Exterior Access Door
- Has garage: Yes
- Attached garage spaces: 1
- Covered spaces: 1
Climate Risk is Financial Risk
Every home has a financial story beyond the listing price. Below, you’ll see the climate risks that could affect this property — and in Bills & Affordability, how those risks may influence repairs, insurance, utilities, and long-term value.
Biggest Threats for This Home
- Hail

- Lightning

- Winter Weather

- Strong Wind

- Tornado

How This Home’s Risks Compare
FEMA Declared Disasters Across Colorado Counties
Understanding the Costs
Financial advisors generally recommend spending no more than 30% of your gross household income on housing costs. In practice, many households stretch to 35% or beyond — especially in high-cost markets.
Estimated Costs Today
| Monthly | Annual | |
|---|---|---|
| Mortgage | $1,304 | $15,648 |
| Home Insurance * | $125 | $1,500 |
| Property Taxes | $113 | $1,356 |
| Electricity | $186 | $2,232 |
| Total | $1,728 | $20,736 |
Income You'd Need if You Spent...
Colorado FAIR Plan Programs

How Costs Could Change Over Time
Climate risk is quickly impacting all of the major home ownership costs. Adjust the growth rates and percentage of income spent on housing below to see how your housing costs could change over the next 10 years — and what income you'd need to keep up.
Comparing Against the Market
Price Per Sq Ft
vs Other Active Listings
Avg $/sqft
vs Homes Sold Last Month
Median $/sqft
Current Market Trends
Median Price Per Square Foot
The median price per square foot of homes sold in this area each month. Compare this to this listing's price per square foot to gauge whether the home is priced in line with recent sales.
Historicals for This Listing
Zestimate History ($/sqft)
Price History
| Date | Event | Price |
|---|---|---|
| 2026-05-09 | Listed for sale | $265,000 |
 View on Zillow