

19384 Earth Smt, Apple Valley, CA, 92308
About This Home
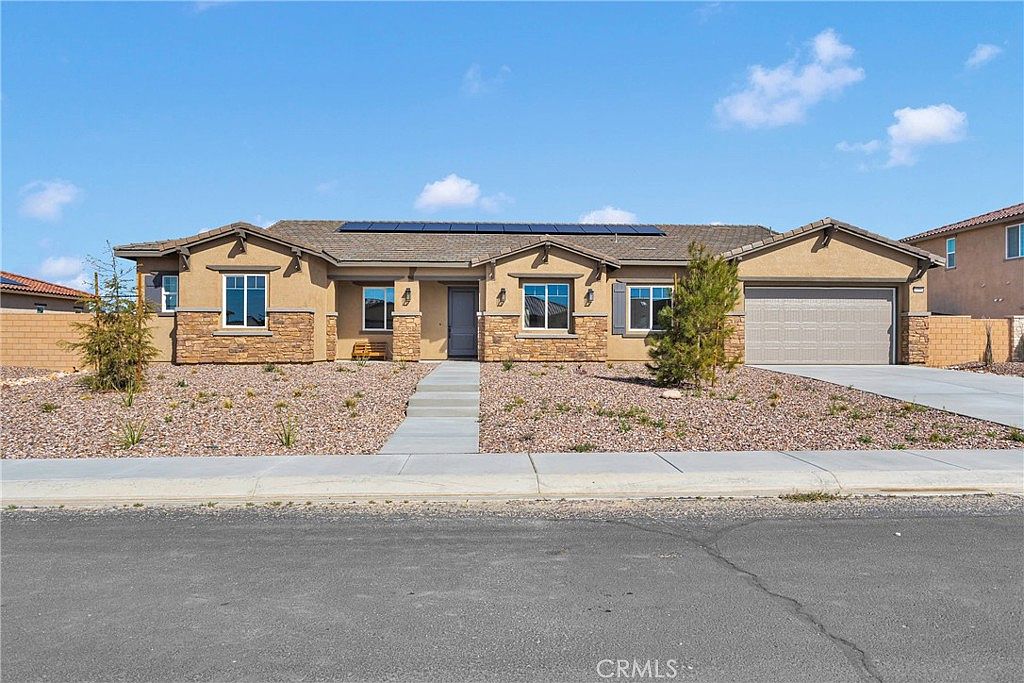
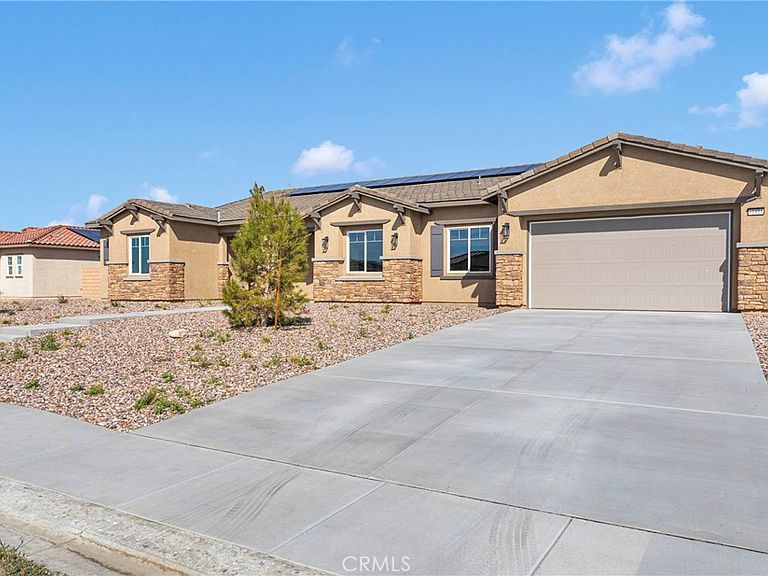
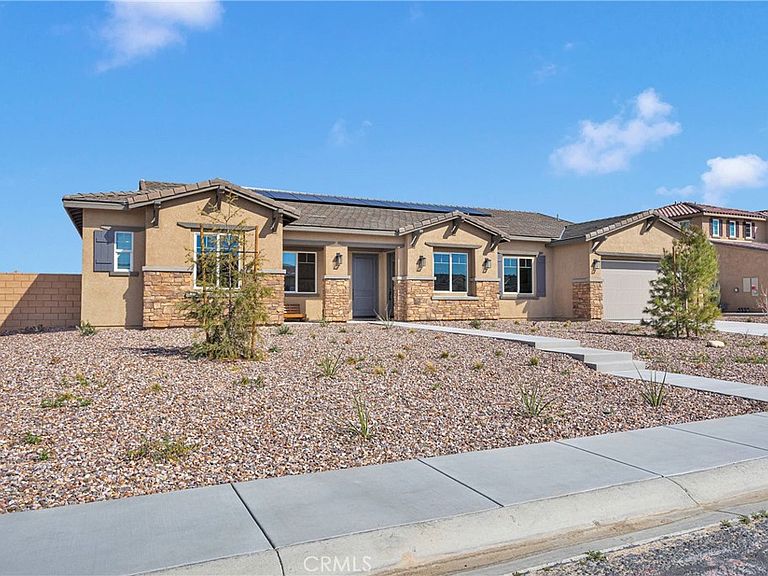
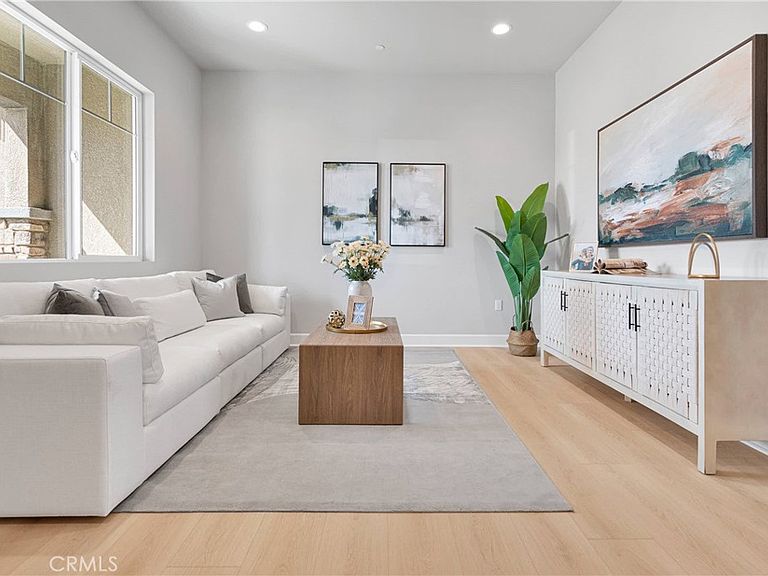
New construction luxury home in one of the most sought-after gated community, Ravenswood, in Apple Valley. 5 bedroom/4.5 bath including a casita, a formal dining room and an office room. Numerous luxury features come as standard: professionally designed elevation and exterior color schemes, recessed front windows, upgraded window frames, 96”x42” fiberglass premium entrance door, casita with separate entrance, 2 car garages, 8' Insulated garage doors, professionally designed front yard landscape with 35% planting coverage, 10 ft ceiling, Decorator light switches, LED recessed can lighting, built-in whole house wifi, Pre-wire for flat screen, 110" x 52" kitchen island and dual system HVAC. The listing price already includes upgrades valued over $85,000. Kwikset entrance doors, designer's color paint with semi-gloss in kitchen and bathrooms, premium tile floor at public area and bathrooms, upgraded carpet and pad, 8' interior doors, 3 -1/2" door casting , 5-1/4" baseboards with enamel paint throughout, matte black Kwikset "Halifax" levers with privacies at all bedrooms and baths, upgraded cabinets with 3/4" plywood box and solid wood doors throughout, premium quartz countertops with 6" backsplash throughout, designer's kitchen backsplash, island waterfall, premium stainless steel appliance package (36" hood and cooking top with Bluetooth connection, 30" oven combo, and dishwasher), upgraded wall tile to the ceiling in master shower, Moen Align Collection widespread sink faucets in all bathrooms, premium undermount sinks in all bathrooms (Kohler Tresham pedestal sink in powder room), Kohler Highline Class Five Toilet With comfort height in all bathrooms. This LUXURY home sits in the desirable area within minutes away from Dining, Shopping, Banking, Theater and private/public schools and much more! Disclaimer: Actual materials, colors, and finishes may vary. The photos are from a previously sold home. The current listing home has a lot of additional upgrades, including Premium Tile Flooring in all Public Areas, Premium Contemporary Cabinets, To the Ceiling Kitchen Cabinets, Island Waterfall, Matte Black Faucets, Pot Filler in Kitchen, Matte Black Cabinet Knobs/Handles and Master Shower Trims, 24x48 Master Shower Tiles, Solid Wood Interior Doors, Pop up Outlets with Wireless Charging on Island, Kitchen Aid Appliances and so on.
Getting Around
 Car-Dependent
 Minimal Transit
 Somewhat Bikeable
Schools
Construction
Condition
- Property condition: Under Construction
- New construction: Yes
- Year built: 2026
Materials
- Roof: Tile
- Construction materials: Brick,Block,Drywall,Frame,Glass,Concrete,Stucco,Steel
Other
- Builder model: plan 4
Type & Style
- Home type: SingleFamily
- Architectural style: Ranch
- Property subType: Single Family Residence
Interior
Appliances
- Appliances included: 6 Burner Stove,Dishwasher,ENERGY STAR Qualified Appliances,Gas Oven,Microwave
- Laundry features: Washer Hookup,Gas Dryer Hookup,Laundry Room
Bathroom
- Features: Bathroom Exhaust Fan,Bathtub,Closet,Dual Sinks,Full Bath on Main Level,Quartz Counters,Separate Shower,Walk-In Shower
Bedroom
- Features: All Bedrooms Down
Bedrooms & Bathrooms
- Bedrooms: 5
- Bathrooms: 5
- Full bathrooms: 4
- 1/2 bathrooms: 1
- Main level bathrooms: 5
- Main level bedrooms: 5
Features
- Built-in Features,Eat-in Kitchen,High Ceilings,In-Law Floorplan,Open Floorplan,Pantry,Quartz Counters,Storage,All Bedrooms Down
- Door features: ENERGY STAR Qualified Doors,Sliding Doors
- Window features: Double Pane Windows
- Flooring: Carpet,Tile
- Fireplace features: None
- Common walls with other units/homes: No Common Walls
Heating & Cooling
- Heating features: Central
- Cooling features: Central Air
Interior Area
- Total interior livable area: 3,333 sqft
Kitchen
- Features: Kitchen Island,Kitchen/Family Room Combo,Quartz Counters,Self-closing Cabinet Doors,Self-closing Drawers,Walk-In Pantry
Property
Accessibility
- Accessibility features: None
Details
- Parcel number: 3087741290000
- Special condition: Standard
- Exclusions: Solar system,Personal items
Features
- Levels: One
- Stories: 1
- Entry location: main
- Pool features: None
- Patio & porch: Concrete,Covered
- Spa features: None
- Fencing: Block
- Has view: Yes
- View description: City Lights,Mountain(s),Neighborhood
Lot
- Lot size: 0.43 Acres
- Features: 0-1 Unit/Acre,Drip Irrigation/Bubblers,Front Yard,Irregular Lot,Paved
Parking
- Total spaces: 2
- Parking features: Asphalt,Concrete,Door-Single,Garage,Paved
- Has garage: Yes
- Attached garage spaces: 2
- Covered spaces: 2
Climate Risk is Financial Risk
Every home has a financial story beyond the listing price. Below, you’ll see the climate risks that could affect this property — and in Bills & Affordability, how those risks may influence repairs, insurance, utilities, and long-term value.
Biggest Threats for This Home
- Inland Flooding

- Earthquake

- Heat Wave

- Landslide

- Wildfire

How This Home’s Risks Compare
FEMA Declared Disasters in San Bernardino County and California
Understanding the Costs
Financial advisors generally recommend spending no more than 30% of your gross household income on housing costs. In practice, many households stretch to 35% or beyond — especially in high-cost markets.
Estimated Costs Today
| Monthly | Annual | |
|---|---|---|
| Mortgage | $4,191 | $50,292 |
| Home Insurance * | $291 | $3,492 |
| Property Taxes | $1,044 | $12,528 |
| Electricity | $714 | $8,576 |
| Total | $6,240 | $74,880 |
Income You'd Need if You Spent...
California FAIR Plan Programs
How Costs Could Change Over Time
Climate risk is quickly impacting all of the major home ownership costs. Adjust the growth rates and percentage of income spent on housing below to see how your housing costs could change over the next 10 years — and what income you'd need to keep up.
Comparing Against the Market
Price Per Sq Ft
vs Other Active Listings
Avg $/sqft
vs Homes Sold Last Month
Median $/sqft
Current Market Trends
Median Price Per Square Foot
The median price per square foot of homes sold in this area each month. Compare this to this listing's price per square foot to gauge whether the home is priced in line with recent sales.
Historicals for This Listing
Zestimate History ($/sqft)
Price History
| Date | Event | Price |
|---|---|---|
| 2026-06-22 | Listed for sale | $829,000 |
 View on Zillow