

7062 Peaceful Hills Road, Morrison, CO, 80465
About This Home
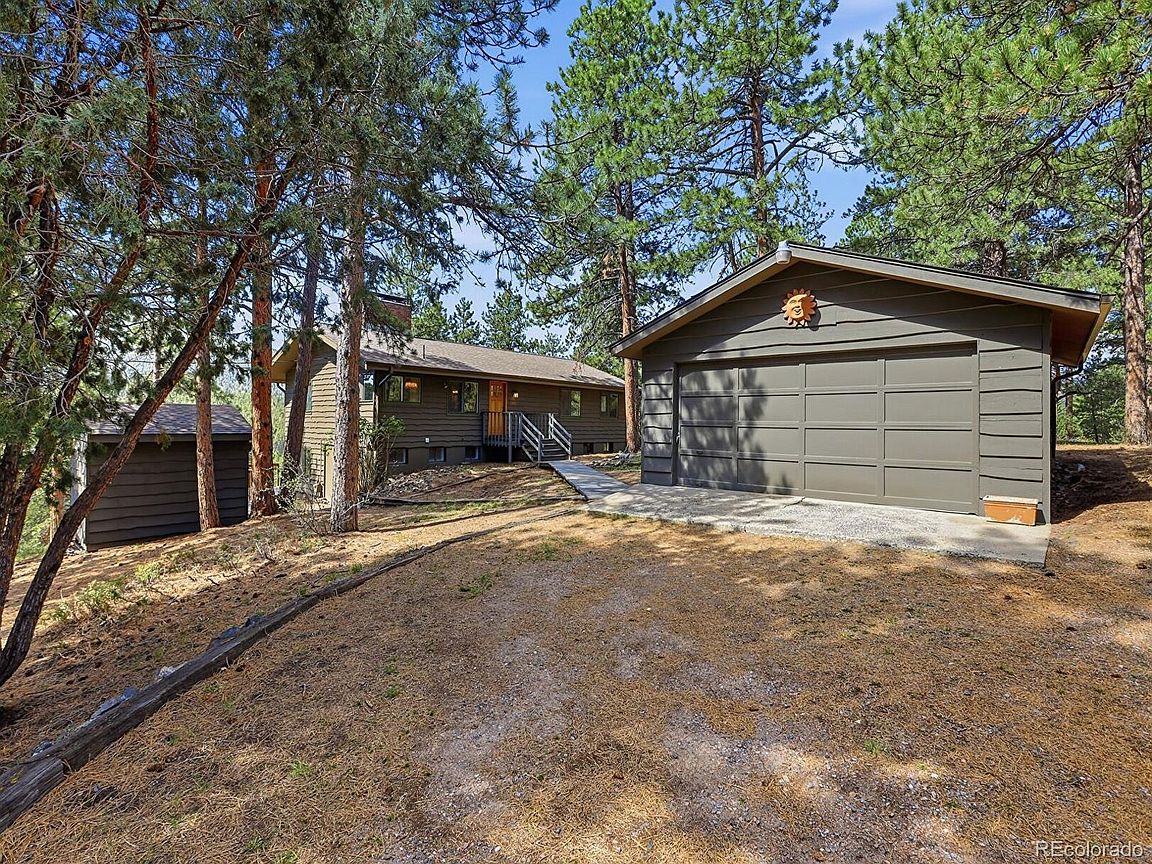
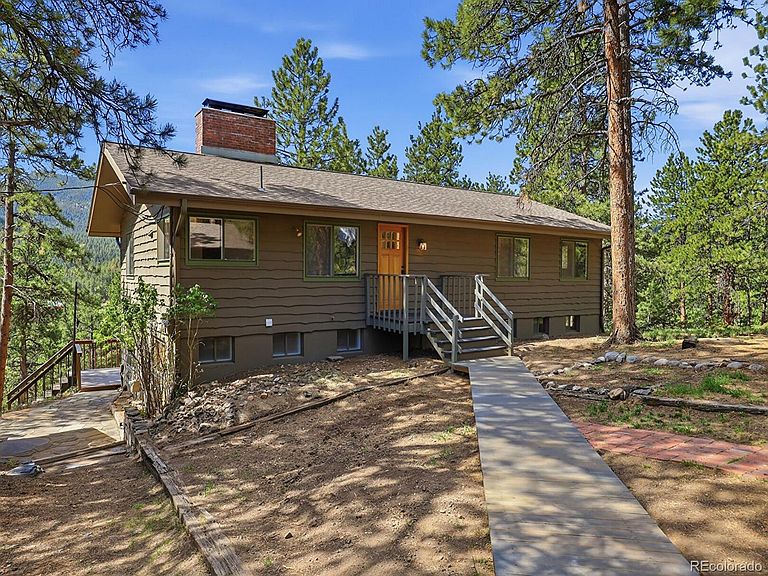
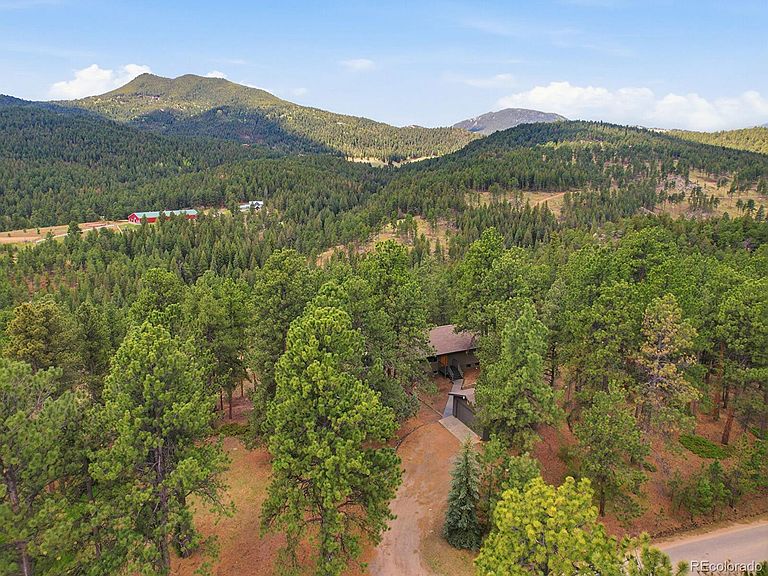
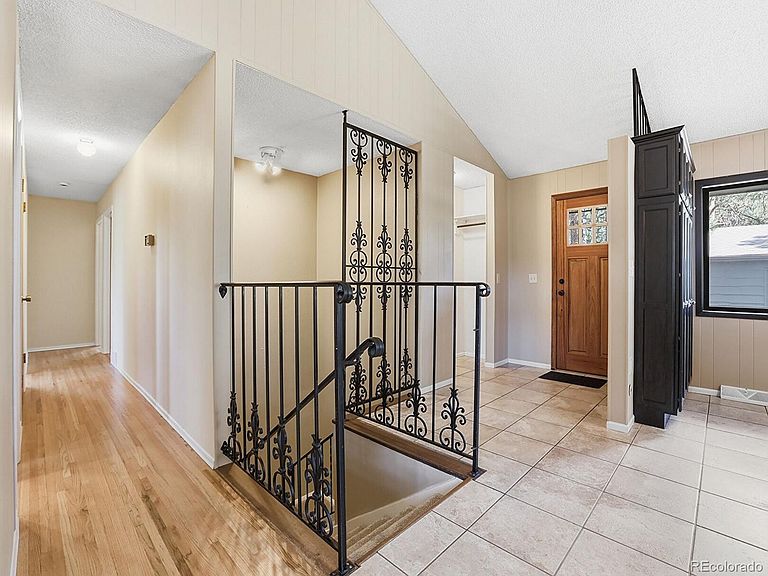
There is a reason this lovely neighborhood is call Peaceful Hills, it is just that! As you drive up to this beautiful two-acre property, you will notice the short flat driveway for easy access to the county-maintained road. There is barely another home in site giving you the feeling of privacy and tranquility. Upon entering, you are welcomed into a tiled foyer and the heart of the home, a beautifully designed kitchen! Featuring an abundance of cabinetry with solid granite counter-tops, soft touch drawers, and a large farmers sink. The appliances are Jennair Stainless Steele with an upgraded gas fireplace. There is a large island with plenty of cabinets and drawers for storage, prefect for all your gatherings! Certainly, a chefs delight! The living room has gleaming hardwood floors, vaulted ceilings, a large fireplace and plenty of windows to enjoy the southern mountain views! The cheery and bright lower-level family room offers another large fireplace, handsome built-in cabinets and a door walking out onto a large deck with gorgeous mountain views! The main level has 3 bedrooms and the lower has 1 large bedroom that could also be used for the primary bedroom. There is a large room in the lower level that certainly could be used as a media room, playroom, hobby room, etc. The bathrooms have all been recently remodeled. The upstairs has all hardwood floors with tile in the kitchen. There is an outbuilding with a large attractive flagstone patio that would be idea for storage, hobby room, playhouse etc. Big laundry room with storage. You will love the beautiful, gentle and private lot. There is a brand new roof, a new septic tank and updated electrical work to include 2 new electrical panels, certainly a bonus and peace of mind! Plenty of area for an RV. Easy commute to the city and only 3 miles to RTD. Take a stroll on your property or the neighborhood and breath in the fresh mountain air, a great way to unwind!
Getting Around
 Car-Dependent
 Very Limited Transit
 Not Bike Friendly
Schools
Construction
Condition
- Year built: 1972
Materials
- Foundation: Concrete Perimeter,Slab
- Roof: Composition
- Construction materials: Frame,Wood Siding
Type & Style
- Home type: SingleFamily
- Architectural style: Mountain Contemporary
- Property subType: Single Family Residence
Interior
Appliances
- Appliances included: Cooktop,Dishwasher,Disposal,Microwave,Oven,Range,Range Hood,Refrigerator
Basement
- Has basement: Yes
- Basement: Daylight,Exterior Entry,Finished,Full,Interior Entry,Walk-Out Access
Bathroom
- Level: Main
- Area: 273
- Dimensions: 21 x 13
Bathroom
- Level: Basement
Bedroom
- Features: Primary Suite
- Level: Main
- Area: 160
- Dimensions: 16 x 10
Bedroom
- Level: Main
- Area: 130
- Dimensions: 13 x 10
Bedroom
- Level: Main
- Area: 130
- Dimensions: 13 x 10
Bedroom
- Level: Basement
- Area: 240
- Dimensions: 20 x 12
Bedrooms & Bathrooms
- Bedrooms: 4
- Bathrooms: 2
- Full bathrooms: 1
- 3/4 bathrooms: 1
- Main level bathrooms: 1
- Main level bedrooms: 3
Bonus Room
- Level: Basement
- Area: 273
- Dimensions: 21 x 13
Family Room
- Level: Basement
- Area: 241.8
- Dimensions: 18.6 x 13
Features
- Built-in Features,Eat-in Kitchen,Granite Counters,High Ceilings,Kitchen Island,Pantry,Vaulted Ceiling(s),Walk-In Closet(s)
- Window features: Double Pane Windows
- Flooring: Carpet,Tile,Wood
- Number of fireplaces: 2
- Fireplace features: Basement,Living Room
- Fireplace: Yes
- Finished area below ground: 1,400
- Finished area above ground: 1,414
Heating & Cooling
- Heating features: Forced Air,Natural Gas
- Cooling features: None
Interior Area
- Total structure area: 2,814
- Total interior livable area: 2,814 sqft
Kitchen
- Level: Main
- Area: 224
- Dimensions: 16 x 14
Laundry
- Level: Basement
Living Room
- Level: Main
- Area: 187
- Dimensions: 17 x 11
Property
Details
- Parcel number: 099427
- Zoning: A-2
- Special condition: Standard
Features
- Levels: One
- Stories: 1
- Patio & porch: Deck,Patio
- Exterior features: Balcony
- Has view: Yes
- View description: Mountain(s)
- Residential vegetation: Natural State,Partially Wooded
- Horses can be raised: Yes
Lot
- Lot size: 2 Acres
- Features: Level,Sloped
Parking
- Total spaces: 2
- Parking features: Concrete,Exterior Access Door
- Has garage: Yes
- Attached garage spaces: 2
- Covered spaces: 2
Climate Risk is Financial Risk
Every home has a financial story beyond the listing price. Below, you’ll see the climate risks that could affect this property — and in Bills & Affordability, how those risks may influence repairs, insurance, utilities, and long-term value.
Biggest Threats for This Home
- Hail

- Wildfire

- Lightning

- Winter Weather

- Inland Flooding

- Landslide

- Tornado

How This Home’s Risks Compare
FEMA Declared Disasters Across Colorado Counties
Understanding the Costs
Financial advisors generally recommend spending no more than 30% of your gross household income on housing costs. In practice, many households stretch to 35% or beyond — especially in high-cost markets.
Estimated Costs Today
| Monthly | Annual | |
|---|---|---|
| Mortgage | $4,035 | $48,420 |
| Home Insurance * | $406 | $4,872 |
| Property Taxes | $352 | $4,224 |
| Electricity | $212 | $2,549 |
| Total | $5,005 | $60,060 |
Income You'd Need if You Spent...
Colorado FAIR Plan Programs

How Costs Could Change Over Time
Climate risk is quickly impacting all of the major home ownership costs. Adjust the growth rates and percentage of income spent on housing below to see how your housing costs could change over the next 10 years — and what income you'd need to keep up.
Comparing Against the Market
Price Per Sq Ft
vs Other Active Listings
Avg $/sqft
vs Homes Sold Last Month
Median $/sqft
Current Market Trends
Median Price Per Square Foot
The median price per square foot of homes sold in this area each month. Compare this to this listing's price per square foot to gauge whether the home is priced in line with recent sales.
Historicals for This Listing
Zestimate History ($/sqft)
Price History
| Date | Event | Price |
|---|---|---|
| 2026-07-17 | Listed for sale | $798,000 |
| 2026-06-26 | Listing removed | $798,000 |
| 2026-05-26 | Pending sale | $798,000 |
| 2026-05-15 | Listed for sale | $798,000 |
| 1993-07-16 | Sold | $159,600 |
 View on Zillow