


29036 Clover Lane, Evergreen, CO, 80439
About This Home
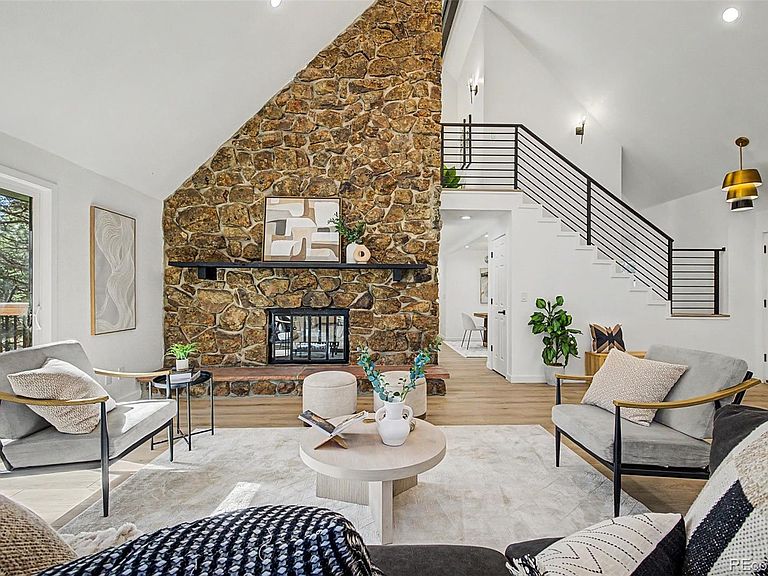
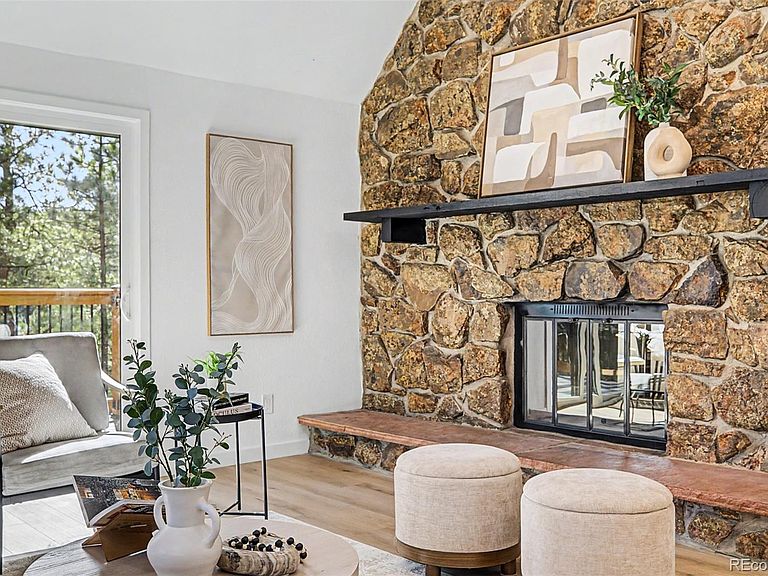
Welcome to 20936 Clover Lane, a fully reimagined masterpiece nestled in the coveted Hiwan Hills neighborhood of Evergreen, Colorado. This 5-bedroom, 3-bathroom home has been meticulously remodeled from top to bottom, offering an exquisite blend of modern luxury and mountain charm. Mountain Views Peak to Peak from the Primary! Step inside to discover designer finishes and a thoughtful layout that invites both relaxation and entertainment. The brand-new luxury vinyl plank flooring flows seamlessly throughout, complemented by stylish tile work with custom hand railings and upgraded lighting that adds a warm, contemporary glow. The fully redesigned kitchen is a showstopper, featuring sleek new cabinetry, top-of-the-line appliances, and stunning countertops that will inspire your inner chef. Retreat to the spacious primary suite, where no detail has been overlooked. With a spa-like ensuite bath and high-end fixtures, it’s your personal sanctuary. The two additional bathrooms have been completely revamped with elegant touches, ensuring comfort for family and guests alike. This home boasts an array of new features, including a pristine roof, fresh exterior paint, energy-efficient windows, updated electrical and plumbing systems, and so much more. Every corner of this house has been carefully curated to offer both beauty and peace of mind. Situated on a tranquil street in Evergreen, this property offers the perfect balance of privacy and convenience. Enjoy easy access to outdoor adventures, local dining, and shopping, all while soaking in the serene mountain lifestyle. Don’t miss your chance to own a turnkey home where every detail has been crafted to perfection. Schedule your private tour today and experience the magic of 20936 Clover Lane firsthand!
Getting Around
 Car-Dependent
 Very Limited Transit
 Somewhat Bikeable
Schools
Construction
Condition
- Year built: 1978
Materials
- Roof: Composition
- Construction materials: Frame,Wood Siding
Type & Style
- Home type: SingleFamily
- Architectural style: Mountain Contemporary
- Property subType: Single Family Residence
Interior
Appliances
- Appliances included: Dishwasher,Dryer,Microwave,Oven,Refrigerator,Washer
- Laundry features: In Unit
Basement
- Has basement: Yes
- Basement: Crawl Space,Daylight,Finished,Full,Walk-Out Access
Bathroom
- Level: Upper
Bathroom
- Features: Primary Suite
- Level: Main
Bathroom
- Level: Basement
Bedroom
- Features: Primary Suite
- Level: Upper
Bedroom
- Features: Primary Suite
- Level: Main
Bedroom
- Features: Primary Suite
- Level: Basement
Bedroom
- Level: Basement
Bedroom
- Level: Basement
Bedrooms & Bathrooms
- Bedrooms: 5
- Bathrooms: 3
- Full bathrooms: 2
- 3/4 bathrooms: 1
- Main level bathrooms: 1
- Main level bedrooms: 1
Family Room
- Level: Basement
Features
- Five Piece Bath,High Ceilings,Open Floorplan,Primary Suite,Vaulted Ceiling(s),Wet Bar
- Flooring: Carpet
- Number of fireplaces: 3
- Fireplace features: Basement,Bedroom,Kitchen,Living Room,Master Bedroom,Recreation Room,Wood Burning
- Fireplace: Yes
- Finished area below ground: 2,017
- Finished area above ground: 2,062
Game Room
- Level: Basement
Heating & Cooling
- Heating features: Baseboard
- Cooling features: None
Interior Area
- Total structure area: 4,079
- Total interior livable area: 4,079 sqft
Kitchen
- Level: Main
Laundry
- Level: Basement
Living Room
- Level: Main
Media Room
- Level: Basement
Property
Details
- Parcel number: 141230
- Zoning: P-D
- Special condition: Standard
- Exclusions: Sellers Personal Property
Features
- Levels: Two
- Stories: 2
- Patio & porch: Deck
- Exterior features: Balcony,Garden,Private Yard,Rain Gutters
- Has view: Yes
- View description: Mountain(s)
- Residential vegetation: Partially Wooded,Wooded
Lot
- Lot size: 0.69 Acres
- Features: Foothills,Many Trees,Meadow,Mountainous
Parking
- Total spaces: 2
- Parking features: Asphalt
- Has garage: Yes
- Attached garage spaces: 2
- Covered spaces: 2
Climate Risk is Financial Risk
Every home has a financial story beyond the listing price. Below, you’ll see the climate risks that could affect this property — and in Bills & Affordability, how those risks may influence repairs, insurance, utilities, and long-term value.
Biggest Threats for This Home
- Hail

- Lightning

- Wildfire

- Winter Weather

- Inland Flooding

- Landslide

- Tornado

How This Home’s Risks Compare
FEMA Declared Disasters Across Colorado Counties
Understanding the Costs
Financial advisors generally recommend spending no more than 30% of your gross household income on housing costs. In practice, many households stretch to 35% or beyond — especially in high-cost markets.
Estimated Costs Today
| Monthly | Annual | |
|---|---|---|
| Mortgage | $6,821 | $81,852 |
| Home Insurance * | $666 | $7,992 |
| Property Taxes | $595 | $7,140 |
| Electricity | $307 | $3,695 |
| Total | $8,389 | $100,668 |
Income You'd Need if You Spent...
Colorado FAIR Plan Programs

How Costs Could Change Over Time
Climate risk is quickly impacting all of the major home ownership costs. Adjust the growth rates and percentage of income spent on housing below to see how your housing costs could change over the next 10 years — and what income you'd need to keep up.
Comparing Against the Market
Price Per Sq Ft
vs Other Active Listings
Avg $/sqft
vs Homes Sold Last Month
Median $/sqft
Current Market Trends
Median Price Per Square Foot
The median price per square foot of homes sold in this area each month. Compare this to this listing's price per square foot to gauge whether the home is priced in line with recent sales.
Historicals for This Listing
Zestimate History ($/sqft)
No zestimate history available
Price History
| Date | Event | Price |
|---|---|---|
| 2026-04-29 | Price change | $1,349,000 |
| 2026-04-17 | Listed for sale | $1,369,000 |
| 2025-12-30 | Sold | $740,000 |
| 2024-05-17 | Sold | $925,000 |
| 2024-04-26 | Pending sale | $895,000 |
| 2024-04-25 | Listed for sale | $895,000 |
For Sale by Agent
 View on Zillow