


26344 Independence Trail, Evergreen, CO, 80439
About This Home
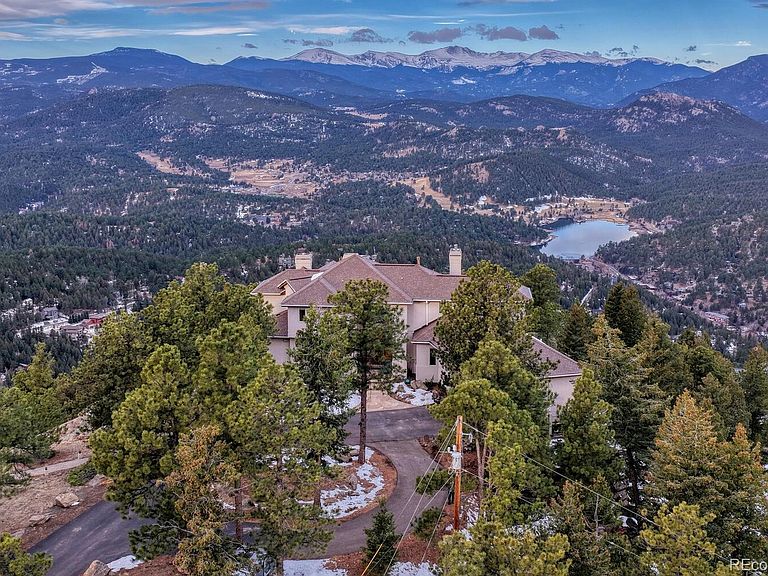
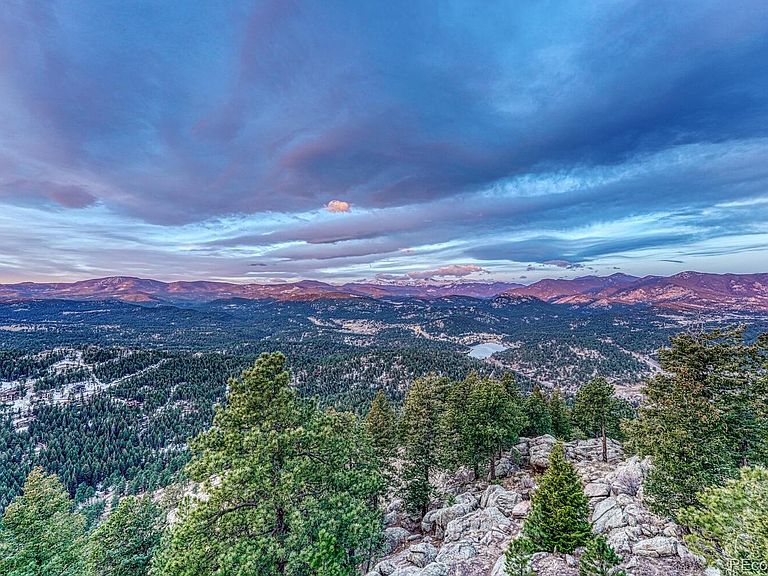
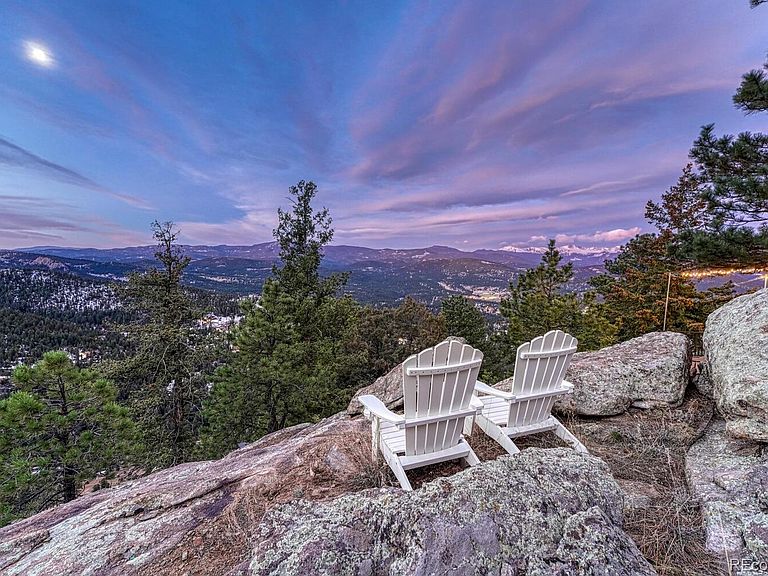
Set on 10.6 breathtaking acres, this extraordinary property offers some of the most spectacular mountain views Colorado has to offer, with panoramic vistas in every direction and dramatic natural rock outcroppings that create an unforgettable setting. From sunrise to star-filled nights, the scenery surrounding this home is truly unmatched. Inside, the home features two spacious primary bedroom suites, providing flexibility and comfort. The main-level primary offers convenient living, while the upper-level primary suite is a true retreat, highlighted by a newly remodeled $62,000 luxury bathroom and a private balcony where you can start your day taking in sweeping panoramic mountain views. Outdoor living is just as impressive, with $93,000 invested in three expansive decks designed to maximize the incredible surroundings. Each deck offers its own vantage point to enjoy the endless mountain scenery, including a private hot tub deck—the perfect place to relax, unwind, and soak in the peaceful setting under unbelievably clear star-filled skies with no city lights. The property also includes separate guest quarters, accessed by a charming lit pathway from the main home, providing privacy for visitors while still enjoying the same stunning views that make this property so special. This is where the 6th Bedroom and 6th Bathroom reside with approximately 1351 square feet. All new exterior paint, roof & gutters. Brand new F Wave Syntheic Shingles, that has reinvented residential roofing shingles to be the more durable, weather-proof, premium shingles on the market! Properties offering this combination of privacy, acreage, dramatic rock formations, guest accommodations, and truly jaw-dropping Colorado mountain views are incredibly rare. This is a once-in-a-lifetime opportunity to own a home where the scenery becomes part of everyday living. You truly must experience this remarkable property in person to appreciate how special it is.
Getting Around
 Car-Dependent
 Very Limited Transit
 Somewhat Bikeable
Schools
Construction
Condition
- Property condition: Updated/Remodeled
- Year built: 1990
Materials
- Foundation: Slab
- Roof: Other
- Construction materials: Stucco
Type & Style
- Home type: SingleFamily
- Architectural style: Mountain Contemporary
- Property subType: Single Family Residence
Interior
Appliances
- Appliances included: Cooktop,Dishwasher,Disposal,Double Oven,Dryer,Microwave,Oven,Refrigerator,Washer
- Laundry features: In Unit
Basement
- Has basement: Yes
- Basement: Finished,Walk-Out Access
Bathroom
- Features: Primary Suite
- Level: Main
- Area: 240
- Dimensions: 12 x 20
Bathroom
- Level: Main
- Area: 48
- Dimensions: 8 x 6
Bathroom
- Features: Primary Suite
- Level: Upper
- Area: 195
- Dimensions: 15 x 13
Bathroom
- Features: En Suite Bathroom
- Level: Upper
- Area: 81
- Dimensions: 9 x 9
Bathroom
- Level: Basement
- Area: 72
- Dimensions: 6 x 12
Bathroom
- Level: Main
- Area: 50
- Dimensions: 10 x 5
Bedroom
- Features: Primary Suite
- Level: Main
- Area: 234
- Dimensions: 13 x 18
Bedroom
- Features: Primary Suite
- Level: Upper
- Area: 294
- Dimensions: 21 x 14
Bedroom
- Level: Upper
- Area: 221
- Dimensions: 13 x 17
Bedroom
- Level: Basement
- Area: 132
- Dimensions: 11 x 12
Bedroom
- Level: Basement
- Area: 240
- Dimensions: 15 x 16
Bedroom
- Level: Main
- Area: 480
- Dimensions: 15 x 32
Bedrooms & Bathrooms
- Bedrooms: 6
- Bathrooms: 6
- Full bathrooms: 3
- 3/4 bathrooms: 2
- 1/2 bathrooms: 1
- Main level bathrooms: 3
- Main level bedrooms: 2
Dining Room
- Level: Main
- Area: 378
- Dimensions: 21 x 18
Dining Room
- Level: Main
- Area: 150
- Dimensions: 10 x 15
Family Room
- Level: Basement
- Area: 722
- Dimensions: 19 x 38
Features
- Ceiling Fan(s),Eat-in Kitchen,Five Piece Bath,Granite Counters,High Ceilings,Kitchen Island,Open Floorplan,Primary Suite,Smoke Free,Vaulted Ceiling(s),Walk-In Closet(s),Wet Bar
- Window features: Double Pane Windows,Window Coverings,Window Treatments
- Flooring: Carpet,Tile
- Number of fireplaces: 3
- Fireplace features: Family Room,Living Room,Master Bedroom
- Fireplace: Yes
- Finished area below ground: 1,241
- Finished area above ground: 3,821
Great Room
- Level: Main
- Area: 299
- Dimensions: 13 x 23
Heating & Cooling
- Heating features: Baseboard,Propane
- Cooling features: None
Interior Area
- Total structure area: 5,369
- Total interior livable area: 5,369 sqft
Kitchen
- Level: Main
- Area: 253
- Dimensions: 11 x 23
Kitchen
- Level: Main
- Area: 240
- Dimensions: 15 x 16
Laundry
- Level: Main
- Area: 88
- Dimensions: 11 x 8
Living Room
- Level: Main
- Area: 304
- Dimensions: 16 x 19
Living Room
- Level: Main
- Area: 195
- Dimensions: 13 x 15
Property
Details
- Parcel number: 164705
- Zoning: MR-1
- Special condition: Standard
- Exclusions: Seller's Personal Property
Features
- Levels: Two
- Stories: 2
- Patio & porch: Deck,Wrap Around
- Exterior features: Balcony
- Has spa: Yes
- Spa features: Spa/Hot Tub,Heated
- Has view: Yes
- View description: Mountain(s),Water
- Has water view: Yes
- Water view: Water
Lot
- Lot size: 10.67 Acres
- Features: Cul-De-Sac
Parking
- Total spaces: 6
- Parking features: Asphalt
- Has garage: Yes
- Attached garage spaces: 2
- Covered spaces: 2
Climate Risk is Financial Risk
Every home has a financial story beyond the listing price. Below, you’ll see the climate risks that could affect this property — and in Bills & Affordability, how those risks may influence repairs, insurance, utilities, and long-term value.
Biggest Threats for This Home
- Wildfire

- Hail

- Lightning

- Winter Weather

- Inland Flooding

- Landslide

- Tornado

How This Home’s Risks Compare
FEMA Declared Disasters Across Colorado Counties
Understanding the Costs
Financial advisors generally recommend spending no more than 30% of your gross household income on housing costs. In practice, many households stretch to 35% or beyond — especially in high-cost markets.
Estimated Costs Today
| Monthly | Annual | |
|---|---|---|
| Mortgage | $14,158 | $169,896 |
| Home Insurance * | $1,383 | $16,596 |
| Property Taxes | $1,236 | $14,832 |
| Electricity | $405 | $4,863 |
| Total | $17,182 | $206,184 |
Income You'd Need if You Spent...
Colorado FAIR Plan Programs

How Costs Could Change Over Time
Climate risk is quickly impacting all of the major home ownership costs. Adjust the growth rates and percentage of income spent on housing below to see how your housing costs could change over the next 10 years — and what income you'd need to keep up.
Comparing Against the Market
Price Per Sq Ft
vs Other Active Listings
Avg $/sqft
vs Homes Sold Last Month
Median $/sqft
Current Market Trends
Median Price Per Square Foot
The median price per square foot of homes sold in this area each month. Compare this to this listing's price per square foot to gauge whether the home is priced in line with recent sales.
Historicals for This Listing
Zestimate History ($/sqft)
No zestimate history available
Price History
| Date | Event | Price |
|---|---|---|
| 2026-04-02 | Price change | $2,900,000 |
| 2026-03-25 | Listed for sale | $3,200,000 |
| 2018-07-16 | Listing removed | $6,000 |
| 2018-06-13 | Listed for rent | $6,000 |
| 2018-05-26 | Sold | $1,900,000 |
| 2018-03-15 | Pending sale | $2,000,000 |
| 2018-03-12 | Listed for sale | $2,000,000 |
| 2017-07-11 | Listing removed | $2,100,000 |
| 2017-04-20 | Listed for sale | $2,100,000 |
| 2012-07-31 | Sold | $1,400,000 |
| 2012-05-14 | Price change | $1,450,000 |
| 2012-04-12 | Listed for sale | $1,800,000 |
| 2012-01-10 | Listing removed | $1,950,000 |
| 2011-07-17 | Listed for sale | $1,950,000 |
For Sale by Agent
 View on Zillow