


26885 Mountain Park Road, Evergreen, CO, 80439
About This Home
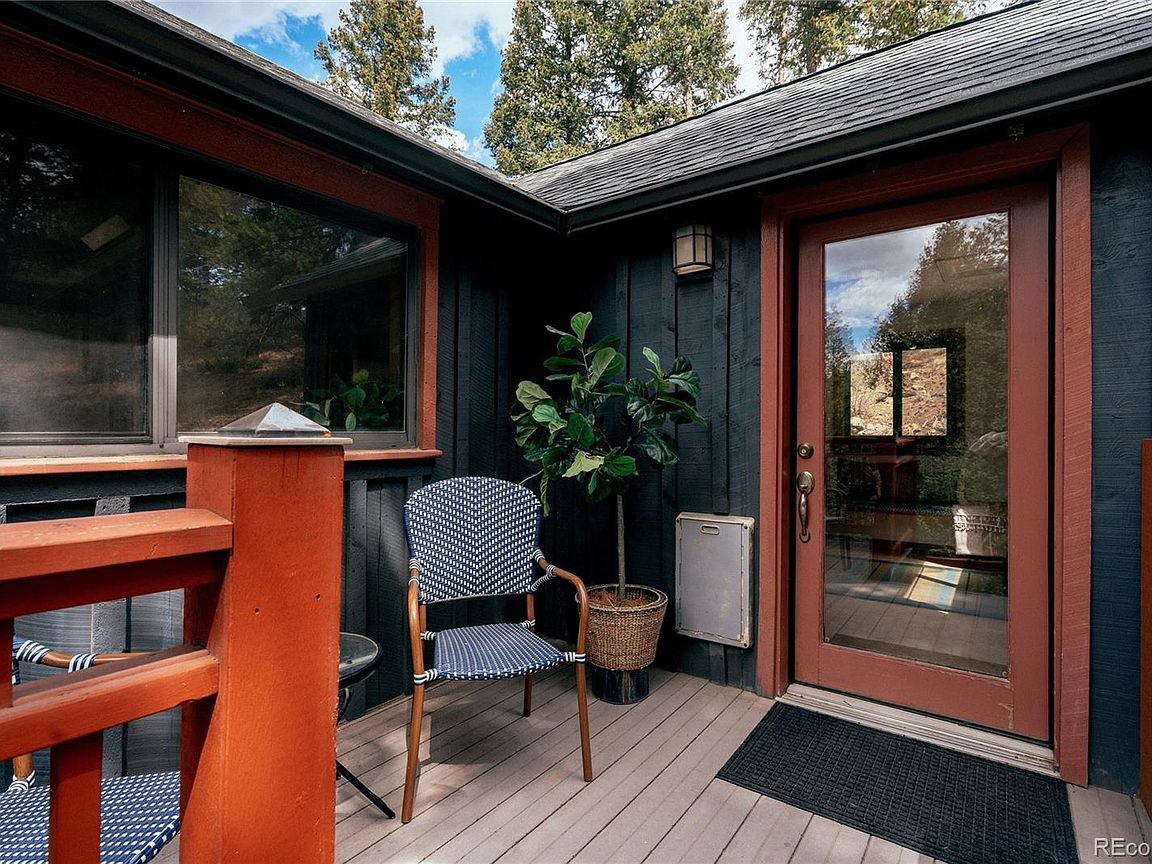
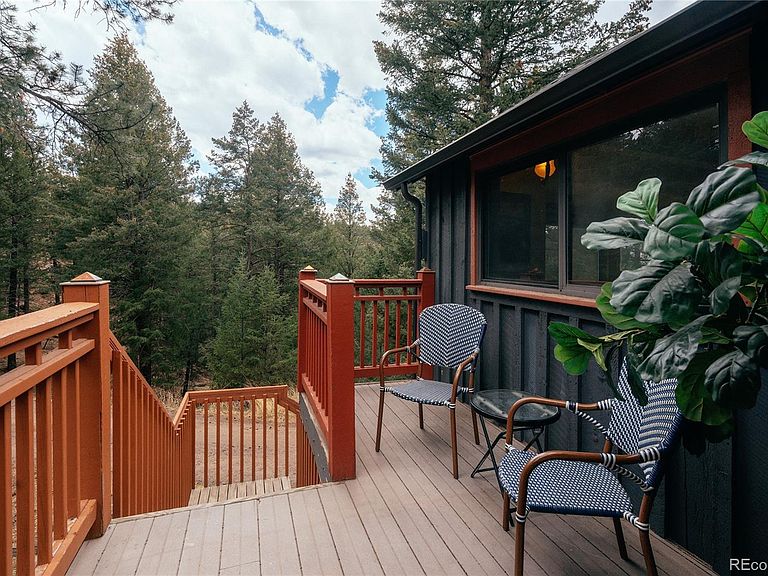
Tucked into the trees just minutes from downtown Evergreen, this home has a feel you don’t come across very often. It’s not cookie cutter. It’s thoughtful, a little eclectic, and full of details that were clearly built with intention. Upstairs is where it really opens up, with vaulted ceilings, great natural light, and an easy flow between the living, dining, and kitchen spaces that feels comfortable right away with radiant in-floor heat running throughout. The kitchen features handcrafted wood cabinetry, excellent storage, and a layout that works well. Just off the main space is a sunroom that, makes a perfect reading nook, plant room, or creative space. And then there’s the detail everyone remembers… a hidden bookcase door that opens to tucked-away storage. The main level bedroom and bath allow for easy, single-level living, while the lower level significantly expands the functionality of the home. With a large rec room, wet bar, built-ins, and generous square footage, this space easily lends itself to use as a second sleeping area, guest suite, or private retreat depending on your needs. Outside, the south-facing deck enjoys great sun and offers an easy spot for morning coffee or relaxing at the end of the day. The lot is just over half an acre. You’re approximately 5 minutes to downtown Evergreen, around 10 minutes to groceries, and have convenient access to both Highway 285 and I-70. With a newer roof (2023) and new boiler (2026) this home offers flexibility for full-time living or a peaceful weekend retreat. Versatile lower-level flex space for living or sleeping (non-conforming). 1,500-gallon septic permitted for 1-bedroom dwelling. MOTIVATED SELLER — bring all offers!
Getting Around
 Car-Dependent
 Very Limited Transit
 Somewhat Bikeable
Schools
Construction
Condition
- Year built: 1929
Materials
- Roof: Composition
- Construction materials: Stone,Wood Siding
Type & Style
- Home type: SingleFamily
- Architectural style: Bungalow
- Property subType: Single Family Residence
Interior
Appliances
- Appliances included: Dishwasher,Disposal,Dryer,Oven,Range,Refrigerator,Self Cleaning Oven,Washer
- Laundry features: In Unit
Basement
- Basement: Daylight,Finished,Interior Entry
Bathroom
- Features: En Suite Bathroom
- Level: Upper
Bathroom
- Level: Main
Bedroom
- Level: Upper
Bedroom
- Level: Main
Bedrooms & Bathrooms
- Bedrooms: 2
- Bathrooms: 2
- Full bathrooms: 2
- Main level bathrooms: 1
- Main level bedrooms: 1
Dining Room
- Level: Upper
Features
- High Speed Internet,Kitchen Island,Laminate Counters,Open Floorplan,Pantry,Vaulted Ceiling(s),Wet Bar
- Window features: Bay Window(s),Skylight(s)
- Flooring: Carpet,Tile
- Finished area above ground: 735
Great Room
- Level: Main
Heating & Cooling
- Heating features: Natural Gas,Radiant Floor
- Cooling features: None
Interior Area
- Total structure area: 1,470
- Total interior livable area: 1,470 sqft
Kitchen
- Level: Upper
Laundry
- Level: Upper
Living Room
- Level: Upper
Property
Details
- Parcel number: 041503
- Zoning: MR-1
- Special condition: Standard
- Exclusions: Seller's Personal Property And Staging Items
Features
- Levels: Two
- Stories: 2
- Entry location: Ground
- Patio & porch: Deck
- Exterior features: Dog Run,Private Yard,Rain Gutters
- Fencing: Partial
Lot
- Lot size: 0.52 Acres
- Features: Foothills,Level
Parking
- Total spaces: 2
Climate Risk is Financial Risk
Every home has a financial story beyond the listing price. Below, you’ll see the climate risks that could affect this property — and in Bills & Affordability, how those risks may influence repairs, insurance, utilities, and long-term value.
Biggest Threats for This Home
- Wildfire

- Hail

- Lightning

- Winter Weather

- Inland Flooding

- Landslide

- Tornado

How This Home’s Risks Compare
FEMA Declared Disasters Across Colorado Counties
Understanding the Costs
Financial advisors generally recommend spending no more than 30% of your gross household income on housing costs. In practice, many households stretch to 35% or beyond — especially in high-cost markets.
Estimated Costs Today
| Monthly | Annual | |
|---|---|---|
| Mortgage | $2,755 | $33,060 |
| Home Insurance * | $269 | $3,228 |
| Property Taxes | $240 | $2,880 |
| Electricity | $186 | $2,232 |
| Total | $3,450 | $41,400 |
Income You'd Need if You Spent...
Colorado FAIR Plan Programs

How Costs Could Change Over Time
Climate risk is quickly impacting all of the major home ownership costs. Adjust the growth rates and percentage of income spent on housing below to see how your housing costs could change over the next 10 years — and what income you'd need to keep up.
Comparing Against the Market
Price Per Sq Ft
vs Other Active Listings
Avg $/sqft
vs Homes Sold Last Month
Median $/sqft
Current Market Trends
Median Price Per Square Foot
The median price per square foot of homes sold in this area each month. Compare this to this listing's price per square foot to gauge whether the home is priced in line with recent sales.
Historicals for This Listing
Zestimate History ($/sqft)
No zestimate history available
Price History
| Date | Event | Price |
|---|---|---|
| 2026-07-29 | Price change | $545,000 |
| 2026-07-03 | Price change | $560,000 |
| 2026-05-22 | Listed for sale | $595,000 |
| 2026-05-07 | Pending sale | $595,000 |
| 2026-04-17 | Price change | $595,000 |
| 2026-04-09 | Listed for sale | $625,000 |
| 2021-03-24 | Listing removed | -- |
| 2018-07-23 | Listing removed | $1,850 |
| 2018-07-21 | Listed for rent | $1,850 |
| 2017-10-22 | Listing removed | $1,850 |
| 2017-09-16 | Listed for rent | $1,850 |
| 2003-01-02 | Sold | $110,000 |
 View on Zillow