
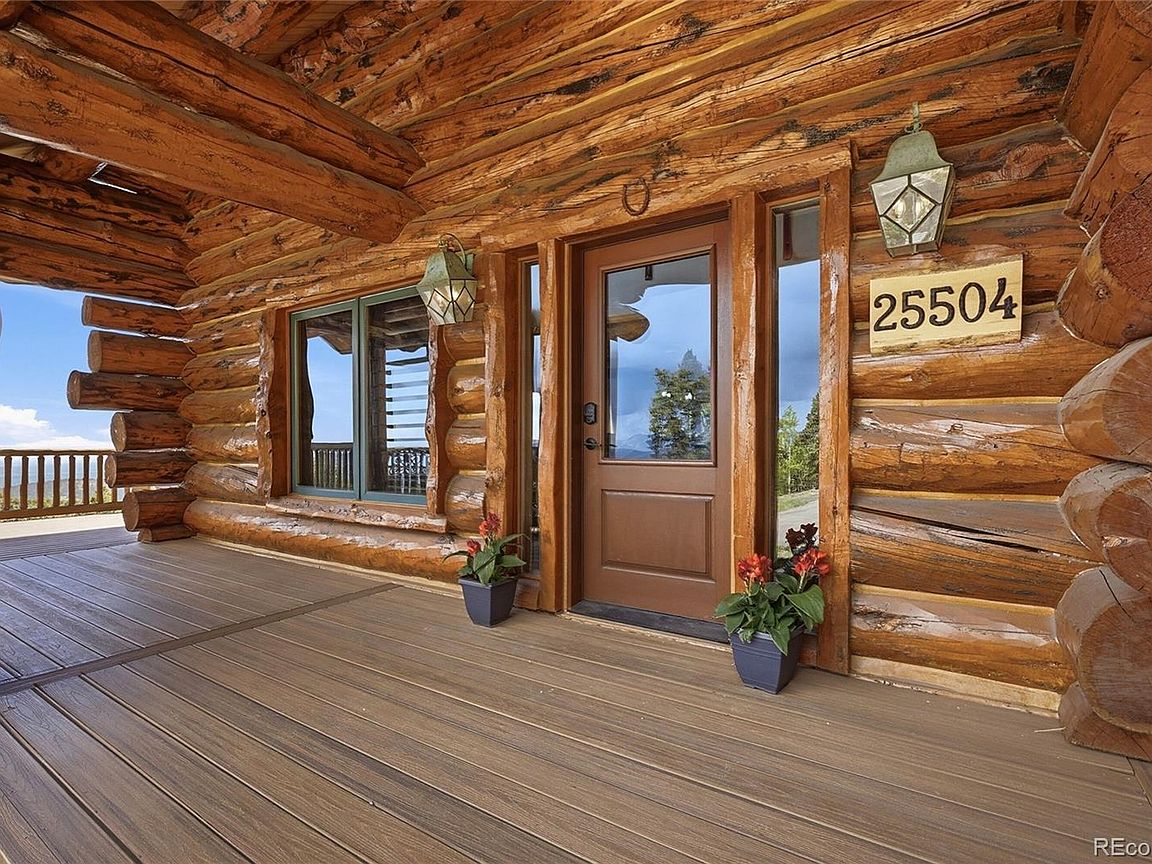


25504 Mountain Moss Court, Evergreen, CO, 80439
About This Home
Experience authentic Colorado mountain living in this remarkable Evergreen log home with panoramic mountain-to-city views and timeless craftsmanship. Warm, inviting, and rich in character, the home showcases exposed logs, chinking, soaring vaulted ceilings, expansive windows, and distinctive architectural details throughout. A dramatic wall of windows fills the great room with natural light while framing breathtaking forest and city views. The chef-inspired kitchen is both functional and distinctive, featuring leathered granite slab counters, waterfall glass mullion cabinetry, generous island seating, and stunning burled log columns that create a one-of-a-kind focal point. The main-level primary suite offers a peaceful retreat with a barn door entry, spa-inspired ensuite bath featuring a soaking tub with forest views, plus a walk-in closet with a conveniently integrated laundry area. Outdoor living is equally exceptional, with expansive wraparound decks, multiple entertaining areas, and a hot tub perfectly positioned to enjoy the Denver skyline. Located at the end of a quiet, easy-access road, this property offers the privacy, serenity, and Colorado mountain lifestyle buyers seek in Evergreen. Embrace the beauty of Colorado living every day!
Getting Around
 Car-Dependent
 Very Limited Transit
 Not Bike Friendly
Schools
Construction
Condition
- Property condition: Updated/Remodeled
- Year built: 1995
Materials
- Roof: Composition
- Construction materials: Concrete,Log
Type & Style
- Home type: SingleFamily
- Property subType: Single Family Residence
Interior
Appliances
- Appliances included: Bar Fridge,Dishwasher,Disposal,Dryer,Microwave,Range,Refrigerator,Washer,Water Purifier
Basement
- Has basement: Yes
- Basement: Daylight,Finished,Interior Entry
Bathroom
- Level: Main
Bathroom
- Features: En Suite Bathroom
- Level: Main
Bathroom
- Level: Upper
Bathroom
- Level: Basement
Bedroom
- Features: Primary Suite
- Level: Main
Bedroom
- Level: Upper
Bedroom
- Level: Upper
Bedroom
- Level: Upper
Bedroom
- Level: Basement
Bedrooms & Bathrooms
- Bedrooms: 3
- Bathrooms: 4
- Full bathrooms: 1
- 3/4 bathrooms: 2
- 1/2 bathrooms: 1
- Main level bathrooms: 2
- Main level bedrooms: 1
Bonus Room
- Level: Basement
Bonus Room
- Level: Upper
Dining Room
- Level: Main
Features
- Ceiling Fan(s),Entrance Foyer,Granite Counters,Primary Suite,Radon Mitigation System,T&G Ceilings,Vaulted Ceiling(s),Wet Bar
- Window features: Bay Window(s),Double Pane Windows,Window Coverings
- Flooring: Carpet,Tile,Wood
- Number of fireplaces: 2
- Fireplace features: Bedroom,Electric,Family Room,Wood Burning Stove
- Fireplace: Yes
- Finished area below ground: 735
- Finished area above ground: 2,333
Great Room
- Level: Main
Gym
- Level: Basement
Heating & Cooling
- Heating features: Baseboard,Electric,Hot Water,Propane,Wood Stove
- Cooling features: None
Interior Area
- Total structure area: 3,068
- Total interior livable area: 3,068 sqft
Kitchen
- Level: Main
Property
Details
- Parcel number: 300089733
- Zoning: SR-2
- Special condition: Standard
- Exclusions: Seller's Personal Items,All Tv's,Tv Mounts And Soundbars,Gym Equipment,Wall Mounted Boxing Bag,Trager Grill,Refrigerator And Seville Portable Cabinet In Garage. Six Exterior Cameras On The Property. Four Cameras And/Or Ring Doorbell At Each Exterior Door,One On Deck Post Near Garage,One On Tree Next To Driveway.
Features
- Levels: Two
- Stories: 2
- Patio & porch: Covered,Deck,Front Porch,Wrap Around
- Exterior features: Balcony,Lighting,Rain Gutters
- Has spa: Yes
- Spa features: Spa/Hot Tub,Heated
- Fencing: None
- Has view: Yes
- View description: City,Meadow,Mountain(s)
Lot
- Lot size: 4.34 Acres
- Features: Fire Mitigation,Level,Mountainous,Rock Outcropping,Rolling Slope,Secluded,Steep Slope
Parking
- Total spaces: 8
- Parking features: Asphalt,Dry Walled,Exterior Access Door,Insulated Garage,Lighted
- Has garage: Yes
- Attached garage spaces: 2
- Covered spaces: 2
Climate Risk is Financial Risk
Every home has a financial story beyond the listing price. Below, you’ll see the climate risks that could affect this property — and in Bills & Affordability, how those risks may influence repairs, insurance, utilities, and long-term value.
Biggest Threats for This Home
- Wildfire

- Hail

- Lightning

- Winter Weather

- Inland Flooding

- Landslide

- Tornado

How This Home’s Risks Compare
FEMA Declared Disasters Across Colorado Counties
Understanding the Costs
Financial advisors generally recommend spending no more than 30% of your gross household income on housing costs. In practice, many households stretch to 35% or beyond — especially in high-cost markets.
Estimated Costs Today
| Monthly | Annual | |
|---|---|---|
| Mortgage | $8,479 | $101,748 |
| Home Insurance * | $828 | $9,936 |
| Property Taxes | $740 | $8,880 |
| Electricity | $231 | $2,779 |
| Total | $10,278 | $123,336 |
Income You'd Need if You Spent...
Colorado FAIR Plan Programs

How Costs Could Change Over Time
Climate risk is quickly impacting all of the major home ownership costs. Adjust the growth rates and percentage of income spent on housing below to see how your housing costs could change over the next 10 years — and what income you'd need to keep up.
Comparing Against the Market
Price Per Sq Ft
vs Other Active Listings
Avg $/sqft
vs Homes Sold Last Month
Median $/sqft
Current Market Trends
Median Price Per Square Foot
The median price per square foot of homes sold in this area each month. Compare this to this listing's price per square foot to gauge whether the home is priced in line with recent sales.
Historicals for This Listing
Zestimate History ($/sqft)
Price History
| Date | Event | Price |
|---|---|---|
| 2026-08-06 | Price change | $1,635,000 |
| 2026-06-06 | Listed for sale | $1,677,000 |
| 2023-08-17 | Sold | $1,332,500 |
| 2011-05-04 | Sold | $421,130 |
| 2011-01-27 | Price change | $420,000 |
| 2010-12-25 | Listed for sale | $459,000 |
| 2000-04-05 | Sold | $465,000 |
 View on Zillow