



6321 Arapahoe Drive, Evergreen, CO, 80439
About This Home
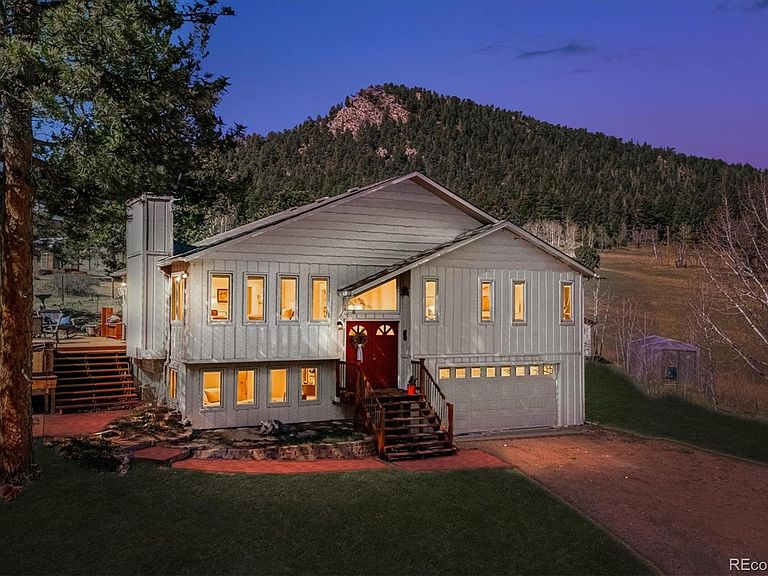
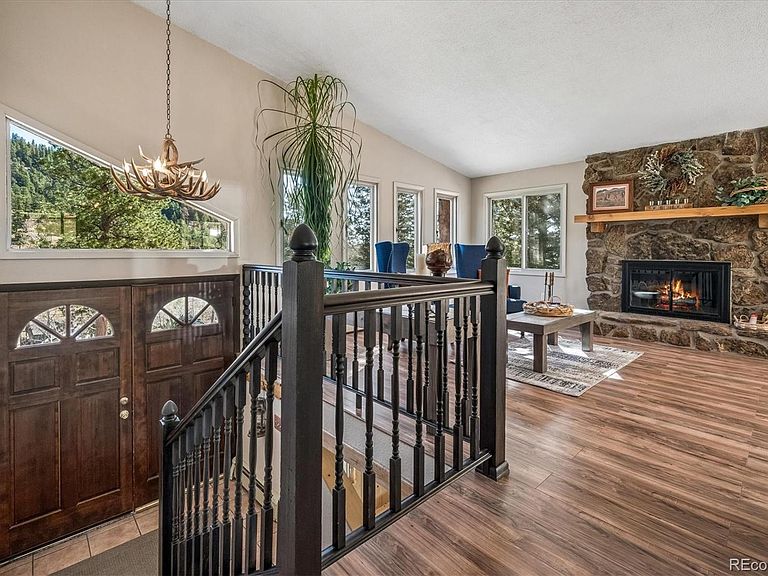
Improved Price! Tucked into an incredible location with sweeping, picturesque views, this charming home offers a rare opportunity to own a property with truly great bones on a beautiful 1.12-acre lot in the highly desirable Arapahoe Park Estates, just a short walk to the Arapahoe National Forest with 80 acres of gorgeous hiking and striking rock outcroppings, and only a quick drive to downtown Evergreen or Conifer. Inside, the upper level welcomes you with a light-filled living area anchored by a cozy fireplace, creating a warm and inviting space to gather. The thoughtfully updated kitchen features newer cabinetry, countertops, stainless steel appliances, a cheerful breakfast nook, and spacious eating area, all with easy access to the expansive back deck—perfect for seamless indoor-outdoor living. The upper level is completed by a spacious primary suite with an adjacent 3/4 bath, along with two additional bedrooms that share a full bath. The lower level offers a giant, versatile family room with endless possibilities to create your own space, highlighted by a freestanding wood-burning stove (capable of heating the entire home) and brand new luxury carpet. This level also includes an additional 3/4 bath and a convenient mudroom/laundry area with utility sink and direct exterior access—an ideal setup for Colorado living. With spring in the air, the outdoor spaces are just beginning to come alive...hundreds of established perennials and wildflowers are on the verge of blooming, creating a vibrant and ever-changing landscape. The property is a gardener’s dream, complete with a tranquil water feature, greenhouse, storage shed, fenced yard, and an expansive deck to take in the surrounding beauty. Convenient 2-Car Attached Garage. Filled with potential and ready for its next chapter, this home has been lovingly maintained and offers the chance to update and make it your own over time. Simply move in and enjoy while adding your personal touches along the way.
Getting Around
 Car-Dependent
 Very Limited Transit
 Not Bike Friendly
Schools
Construction
Condition
- Year built: 1975
Materials
- Foundation: Slab
- Roof: Composition
- Construction materials: Frame,Wood Siding
Type & Style
- Home type: SingleFamily
- Architectural style: Traditional
- Property subType: Single Family Residence
Interior
Appliances
- Appliances included: Cooktop,Dishwasher,Dryer,Microwave,Oven,Range Hood,Refrigerator,Washer
Bathroom
- Features: En Suite Bathroom
- Level: Upper
Bathroom
- Level: Upper
Bathroom
- Level: Lower
Bedroom
- Features: Primary Suite
- Level: Upper
Bedroom
- Level: Upper
Bedroom
- Level: Upper
Bedrooms & Bathrooms
- Bedrooms: 3
- Bathrooms: 3
- Full bathrooms: 1
- 3/4 bathrooms: 2
Family Room
- Level: Lower
Features
- Ceiling Fan(s),Eat-in Kitchen,Entrance Foyer,High Ceilings,Laminate Counters,Primary Suite,Smoke Free
- Flooring: Carpet,Laminate,Tile,Vinyl
- Number of fireplaces: 2
- Fireplace features: Family Room,Free Standing,Living Room,Wood Burning,Wood Burning Stove
- Fireplace: Yes
- Finished area above ground: 2,715
Heating & Cooling
- Heating features: Baseboard,Hot Water
- Cooling features: None
Interior Area
- Total structure area: 2,715
- Total interior livable area: 2,715 sqft
Kitchen
- Level: Upper
Laundry
- Level: Lower
Living Room
- Level: Upper
Utility Room
- Level: Lower
Property
Details
- Parcel number: 075643
- Zoning: A-1
- Special condition: Standard
- Exclusions: Staging,Personal Property And Ponytail Palm Tree. Bedroom Furniture Is Negotiable.
Features
- Patio & porch: Deck
- Exterior features: Water Feature
- Fencing: Full
- Has view: Yes
- View description: Mountain(s)
Lot
- Lot size: 1.12 Acres
- Features: Mountainous
Parking
- Total spaces: 4
- Parking features: Garage - Attached
- Has garage: Yes
- Attached garage spaces: 2
- Covered spaces: 2
Climate Risk is Financial Risk
Every home has a financial story beyond the listing price. Below, you’ll see the climate risks that could affect this property — and in Bills & Affordability, how those risks may influence repairs, insurance, utilities, and long-term value.
Biggest Threats for This Home
- Lightning

- Wildfire

- Hail

- Winter Weather

- Inland Flooding

- Landslide

- Tornado

How This Home’s Risks Compare
FEMA Declared Disasters Across Colorado Counties
Understanding the Costs
Financial advisors generally recommend spending no more than 30% of your gross household income on housing costs. In practice, many households stretch to 35% or beyond — especially in high-cost markets.
Estimated Costs Today
| Monthly | Annual | |
|---|---|---|
| Mortgage | $3,893 | $46,716 |
| Home Insurance * | $380 | $4,560 |
| Property Taxes | $340 | $4,080 |
| Electricity | $204 | $2,459 |
| Total | $4,817 | $57,804 |
Income You'd Need if You Spent...
Colorado FAIR Plan Programs

How Costs Could Change Over Time
Climate risk is quickly impacting all of the major home ownership costs. Adjust the growth rates and percentage of income spent on housing below to see how your housing costs could change over the next 10 years — and what income you'd need to keep up.
Comparing Against the Market
Price Per Sq Ft
vs Other Active Listings
Avg $/sqft
vs Homes Sold Last Month
Median $/sqft
Current Market Trends
Median Price Per Square Foot
The median price per square foot of homes sold in this area each month. Compare this to this listing's price per square foot to gauge whether the home is priced in line with recent sales.
Historicals for This Listing
Zestimate History ($/sqft)
Price History
| Date | Event | Price |
|---|---|---|
| 2026-05-13 | Price change | $765,000 |
| 2026-04-25 | Listed for sale | $770,000 |
 View on Zillow