



6747 S Brook Forest Road, Evergreen, CO, 80439
About This Home
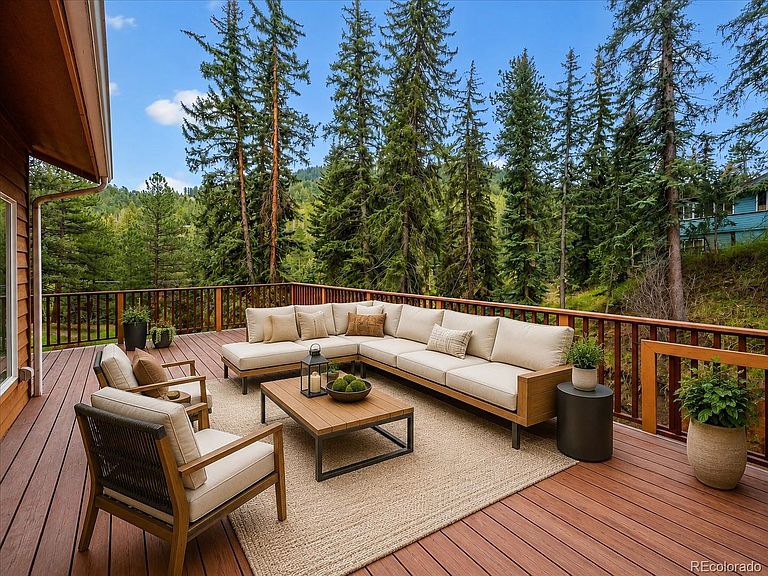
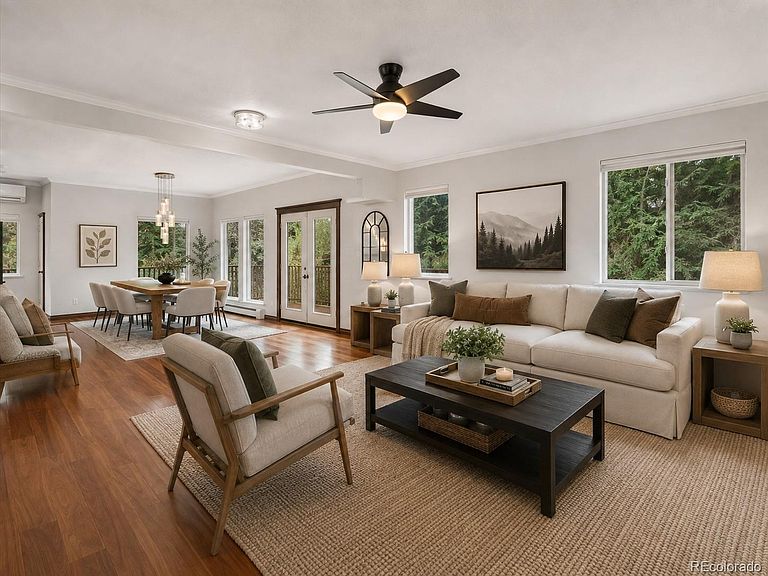
Tucked privately off the road and just five miles from downtown Evergreen, this home was professionally rebuilt in 2006 and offers privacy, convenience, thoughtful updates, and modern efficiency. With three bedrooms, three full bathrooms, and a nonconforming fourth bedroom or office on the lower level, there is flexible space. Enjoy dining, Evergreen Lake, trails, shopping, and amenities in 10 minutes or less. The sellers have completed an impressive list of improvements, including a new roof, fully remodeled primary bathroom with a freestanding tub, updated vanities and toilets, new high end kitchen appliances including a Bosch dishwasher, induction range, and refrigerator, a new pantry, filtered hot and cold water dispenser, and under sink water filtration. Additional upgrades include a new 55 gallon electric water heater with circulation pump for instant hot water, whole home water filtration optimized for well water, new pump and pipes at the gas boiler, mini split heating and cooling on the main floor, energy recovery ventilation, six Ecobee smart thermostats, LED lighting, smart switches, a 2026 code compliant electrical panel, and a Level 2 EV charger. Bring your electric car, settle in, and enjoy systems designed for comfort and ease. Outside, significant fire mitigation has been completed, with more than 20 trees removed to improve defensible space while preserving the peaceful mountain setting. Energy conscious buyers will love the paid in full, permitted, and inspected 8kW ground mounted solar array with no lease and battery backup, designed to help manage energy costs, reduce peak rate charges, and provide added peace of mind during outages. A UniFi WiFi and camera system is also included, with strong whole home connectivity and local video storage. Private, updated, efficient, rebuilt in 2006 and close to downtown Evergreen, this home is a standout opportunity for buyers seeking mountain living without giving up comfort, convenience, or peace of mind.
Getting Around
 Car-Dependent
 Very Limited Transit
 Not Bike Friendly
Schools
Construction
Condition
- Property condition: Updated/Remodeled
- Year built: 1929
Materials
- Roof: Composition
- Construction materials: Frame,Wood Siding
Type & Style
- Home type: SingleFamily
- Architectural style: Mountain Contemporary
- Property subType: Single Family Residence
Interior
Appliances
- Appliances included: Cooktop,Dishwasher,Electric Water Heater,Microwave,Oven,Refrigerator,Water Purifier
Basement
- Has basement: Yes
- Basement: Exterior Entry,Finished
Bathroom
- Features: Primary Suite
- Level: Main
Bathroom
- Level: Main
Bathroom
- Level: Basement
Bedroom
- Features: Primary Suite
- Level: Main
Bedroom
- Level: Main
Bedroom
- Level: Main
Bedroom
- Level: Basement
Bedrooms & Bathrooms
- Bedrooms: 4
- Bathrooms: 3
- Full bathrooms: 3
- Main level bathrooms: 2
- Main level bedrooms: 3
Dining Room
- Level: Main
Family Room
- Level: Basement
Features
- Ceiling Fan(s),High Speed Internet,Open Floorplan,Pantry,Primary Suite,Smart Thermostat,Tile Counters
- Flooring: Carpet,Laminate,Tile,Wood
- Number of fireplaces: 1
- Fireplace features: Living Room,Wood Burning
- Fireplace: Yes
- Finished area below ground: 817
- Finished area above ground: 1,853
Heating & Cooling
- Heating features: Baseboard,Hot Water,Natural Gas,Wood Stove
- Cooling features: Air Conditioning-Room,None
Interior Area
- Total structure area: 2,670
- Total interior livable area: 2,670 sqft
Kitchen
- Level: Main
Laundry
- Level: Basement
Living Room
- Level: Main
Other
- Level: Basement
Property
Details
- Parcel number: 040797
- Zoning: MR-1
- Special condition: Standard
- Exclusions: Seller's Personal Property And Any Staging Items
Features
- Levels: One
- Stories: 1
- Patio & porch: Deck,Patio,Wrap Around
- Fencing: None
Lot
- Lot size: 1.89 Acres
Parking
- Total spaces: 8
- Parking features: Electric Vehicle Charging Station(s),Exterior Access Door,Oversized,Storage
- Has garage: Yes
- Attached garage spaces: 3
- Covered spaces: 3
Climate Risk is Financial Risk
Every home has a financial story beyond the listing price. Below, you’ll see the climate risks that could affect this property — and in Bills & Affordability, how those risks may influence repairs, insurance, utilities, and long-term value.
Biggest Threats for This Home
- Lightning

- Wildfire

- Hail

- Winter Weather

- Inland Flooding

- Landslide

- Tornado

How This Home’s Risks Compare
FEMA Declared Disasters Across Colorado Counties
Understanding the Costs
Financial advisors generally recommend spending no more than 30% of your gross household income on housing costs. In practice, many households stretch to 35% or beyond — especially in high-cost markets.
Estimated Costs Today
| Monthly | Annual | |
|---|---|---|
| Mortgage | $4,550 | $54,600 |
| Home Insurance * | $444 | $5,328 |
| Property Taxes | $397 | $4,764 |
| Electricity | $201 | $2,418 |
| Total | $5,592 | $67,104 |
Income You'd Need if You Spent...
Colorado FAIR Plan Programs

How Costs Could Change Over Time
Climate risk is quickly impacting all of the major home ownership costs. Adjust the growth rates and percentage of income spent on housing below to see how your housing costs could change over the next 10 years — and what income you'd need to keep up.
Comparing Against the Market
Price Per Sq Ft
vs Other Active Listings
Avg $/sqft
vs Homes Sold Last Month
Median $/sqft
Current Market Trends
Median Price Per Square Foot
The median price per square foot of homes sold in this area each month. Compare this to this listing's price per square foot to gauge whether the home is priced in line with recent sales.
Historicals for This Listing
Zestimate History ($/sqft)
No zestimate history available
Price History
| Date | Event | Price |
|---|---|---|
| 2026-08-13 | Pending sale | $875,000 |
| 2026-08-07 | Price change | $875,000 |
| 2026-06-25 | Price change | $900,000 |
| 2026-05-29 | Listed for sale | $925,000 |
| 2023-12-08 | Sold | $850,000 |
| 2023-11-09 | Pending sale | $850,000 |
| 2023-11-04 | Listed for sale | $850,000 |
| 2013-08-01 | Sold | $451,000 |
| 2013-06-28 | Price change | $455,000 |
| 2013-06-04 | Price change | $469,000 |
| 2013-05-19 | Listed for sale | $479,900 |
| 2008-09-11 | Sold | $447,000 |
| 2000-09-05 | Sold | $232,000 |
| 1996-05-06 | Sold | $122,000 |
| 1995-11-03 | Sold | $71,000 |
 View on Zillow