



32230 Aspen Meadow Drive, Evergreen, CO, 80439
About This Home
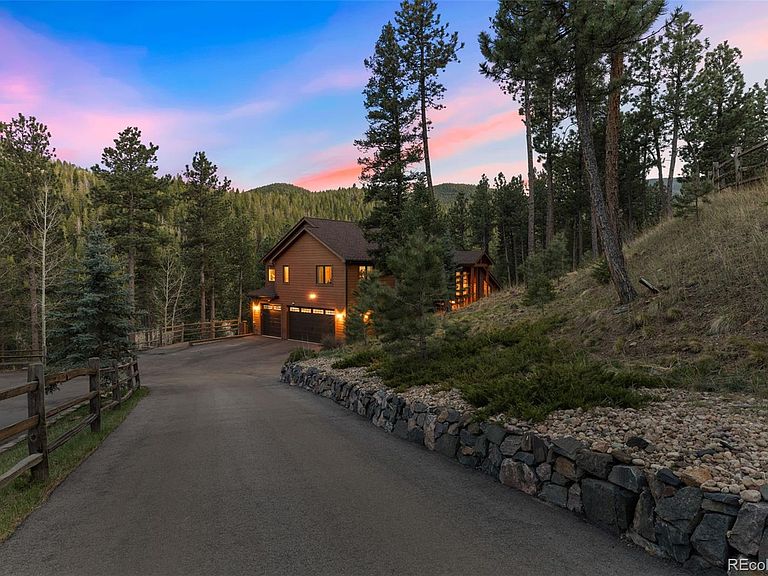
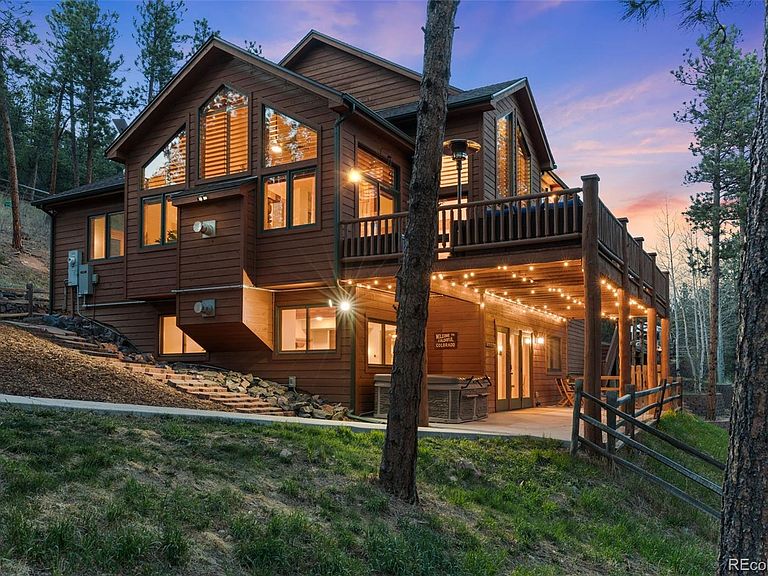
Thoughtfully upgraded for peace of mind and efficiency this home has a whole-home Generac backup automatic generator, Defensible Space mitigation (May 2024, certified to 200’ for insurance), new furnaces (2023), A/C (2023), roof (2019), garage doors (2024), driveway repaving (2024), Tesla EV charger, re-screened windows (2024) and full interior repaint (2024). You’ll feel the peace and privacy this property offers sitting on a quiet and private 2.48-acre cul-de-sac lot in the highly sought-after Aspen Meadows neighborhood. The kitchen has been fully reimagined in 2024 with quartz countertops, Bosch appliances, refaced cabinetry, brick backsplash, and a Titan beverage cooler, perfect for entertaining or quiet nights at home. A state-of-the-art theater room, complete with a 110" screen and Denon AV system (2025), creates the ultimate movie-night experience. Find exceptional flexibility on the lower level with a full in-law suite, kitchenette, bedroom, bath, and walk-out access to a covered patio and hot tub, and a fully wheelchair-accessible via ramp and step-free entry, ideal for multigenerational living or guests. Glide up the mountain contemporary staircase to an airy loft that overlooks soaring vaulted ceilings, expansive windows, and the open-concept main living space. The beautifully refreshed primary suite features a private balcony, updated spa-inspired bath with in-floor radiant heat, walk-in shower, dual vanities, and a soaking tub perfectly positioned to take in the views. Soak in the Strong Spas hot tub (2023) as snow falls through the trees, or relax on the expansive trex deck with incredible mountain views in the distance. Just minutes from Evergreen and Conifer, you’re close to everyday conveniences while still feeling completely removed from it all. RV parking plus space for 8 vehicles and LED lighting throughout. Maxwell Falls trailhead is 1.5 miles away. Evergreen and Conifer are both minutes from your door for dining, shopping, and schools.
Getting Around
 Car-Dependent
 Very Limited Transit
 Not Bike Friendly
Schools
Construction
Condition
- Property condition: Updated/Remodeled
- Year built: 2000
Materials
- Foundation: Slab
- Construction materials: Wood Siding
Type & Style
- Home type: SingleFamily
- Property subType: Single Family Residence
Interior
Appliances
- Appliances included: Convection Oven,Cooktop,Dishwasher,Disposal,Dryer,Gas Water Heater,Microwave,Oven,Range,Range Hood,Refrigerator,Self Cleaning Oven,Warming Drawer,Washer,Wine Cooler
- Laundry features: In Unit
Basement
- Has basement: Yes
- Basement: Bath/Stubbed,Exterior Entry,Finished,Walk-Out Access
Bathroom
- Level: Main
- Area: 31.62
- Dimensions: 5.1 x 6.2
Bathroom
- Features: Primary Suite
- Level: Upper
- Area: 158.34
- Dimensions: 9.1 x 17.4
Bathroom
- Level: Upper
- Area: 62.32
- Dimensions: 7.6 x 8.2
Bathroom
- Level: Lower
- Area: 60.75
- Dimensions: 7.5 x 8.1
Bedroom
- Features: Primary Suite
- Level: Upper
- Area: 262.01
- Dimensions: 13.3 x 19.7
Bedroom
- Level: Upper
- Area: 158.2
- Dimensions: 11.3 x 14
Bedroom
- Level: Upper
- Area: 165.2
- Dimensions: 11.8 x 14
Bedroom
- Level: Lower
- Area: 120.12
- Dimensions: 9.1 x 13.2
Bedrooms & Bathrooms
- Bedrooms: 4
- Bathrooms: 4
- Full bathrooms: 1
- 3/4 bathrooms: 2
- 1/2 bathrooms: 1
- Main level bathrooms: 1
Dining Room
- Level: Main
- Area: 225
- Dimensions: 15 x 15
Dining Room
- Level: Main
- Area: 102.72
- Dimensions: 9.6 x 10.7
Family Room
- Level: Lower
- Area: 546.84
- Dimensions: 21.7 x 25.2
Features
- Ceiling Fan(s),Eat-in Kitchen,Entrance Foyer,High Ceilings,Kitchen Island,Open Floorplan,Pantry,Primary Suite,Quartz Counters,Smart Thermostat,Smoke Free,Vaulted Ceiling(s),Walk-In Closet(s)
- Window features: Double Pane Windows,Skylight(s),Window Treatments
- Flooring: Carpet,Laminate,Wood
- Number of fireplaces: 2
- Fireplace features: Basement,Gas,Great Room
- Fireplace: Yes
- Finished area below ground: 1,526
- Finished area above ground: 2,862
Great Room
- Level: Main
- Area: 1114.7
- Dimensions: 31.4 x 35.5
Gym
- Level: Lower
- Area: 197.47
- Dimensions: 9.1 x 21.7
Heating & Cooling
- Heating features: Forced Air,Natural Gas
- Cooling features: Central Air
Interior Area
- Total structure area: 4,388
- Total interior livable area: 4,388 sqft
Kitchen
- Level: Main
- Area: 315.56
- Dimensions: 16.1 x 19.6
Kitchen
- Level: Lower
- Area: 85.54
- Dimensions: 9.1 x 9.4
Laundry
- Level: Main
- Area: 71.44
- Dimensions: 7.6 x 9.4
Loft
- Level: Upper
- Area: 286.58
- Dimensions: 16.1 x 17.8
Office
- Level: Main
- Area: 159.3
- Dimensions: 11.8 x 13.5
Utility Room
- Level: Lower
- Area: 54.6
- Dimensions: 6 x 9.1
Property
Accessibility
- Accessibility features: Accessible Approach with Ramp
Details
- Parcel number: 429210
- Zoning: P-D
- Special condition: Standard
- Exclusions: Sellers Personal Property
Features
- Levels: Tri-Level
- Patio & porch: Covered,Deck,Front Porch,Patio
- Exterior features: Balcony,Gas Valve,Lighting,Private Yard,Rain Gutters
- Has spa: Yes
- Spa features: Spa/Hot Tub,Heated
- Fencing: Partial
- Has view: Yes
- View description: Mountain(s)
- Residential vegetation: Aspen,Natural State,Partially Wooded,Wooded
Lot
- Lot size: 2.48 Acres
- Features: Cul-De-Sac,Fire Mitigation,Level,Many Trees,Mountainous,Rolling Slope,Sloped
Parking
- Total spaces: 11
- Parking features: Asphalt,Dry Walled,Electric Vehicle Charging Station(s),Exterior Access Door,Lighted
- Has garage: Yes
- Attached garage spaces: 3
- Covered spaces: 3
Climate Risk is Financial Risk
Every home has a financial story beyond the listing price. Below, you’ll see the climate risks that could affect this property — and in Bills & Affordability, how those risks may influence repairs, insurance, utilities, and long-term value.
Biggest Threats for This Home
- Lightning

- Wildfire

- Hail

- Winter Weather

- Inland Flooding

- Landslide

- Tornado

How This Home’s Risks Compare
FEMA Declared Disasters Across Colorado Counties
Understanding the Costs
Financial advisors generally recommend spending no more than 30% of your gross household income on housing costs. In practice, many households stretch to 35% or beyond — especially in high-cost markets.
Estimated Costs Today
| Monthly | Annual | |
|---|---|---|
| Mortgage | $7,837 | $94,044 |
| Home Insurance * | $765 | $9,180 |
| Property Taxes | $684 | $8,208 |
| Electricity | $331 | $3,975 |
| Total | $9,617 | $115,404 |
Income You'd Need if You Spent...
Colorado FAIR Plan Programs

How Costs Could Change Over Time
Climate risk is quickly impacting all of the major home ownership costs. Adjust the growth rates and percentage of income spent on housing below to see how your housing costs could change over the next 10 years — and what income you'd need to keep up.
Comparing Against the Market
Price Per Sq Ft
vs Other Active Listings
Avg $/sqft
vs Homes Sold Last Month
Median $/sqft
Current Market Trends
Median Price Per Square Foot
The median price per square foot of homes sold in this area each month. Compare this to this listing's price per square foot to gauge whether the home is priced in line with recent sales.
Historicals for This Listing
Zestimate History ($/sqft)
Price History
| Date | Event | Price |
|---|---|---|
| 2026-04-16 | Listed for sale | $1,559,000 |
| 2023-12-29 | Sold | $1,346,000 |
| 2023-12-02 | Pending sale | $1,399,500 |
| 2023-11-09 | Listed for sale | $1,399,500 |
| 2022-05-02 | Sold | $1,330,000 |
| 2017-05-01 | Sold | $728,300 |
| 2017-03-13 | Pending sale | $749,000 |
| 2017-01-16 | Listed for sale | $749,000 |
| 2017-01-03 | Pending sale | $749,000 |
| 2016-12-13 | Listed for sale | $749,000 |
| 2012-10-02 | Sold | $525,000 |
| 2012-07-24 | Listed for sale | $550,000 |
| 1999-12-17 | Sold | $449,900 |
 View on Zillow