

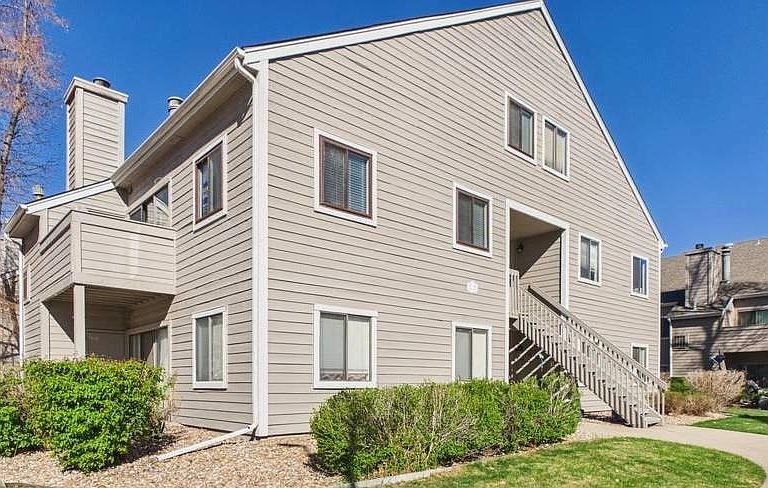

3600 S Pierce Street #7-207, Lakewood, CO, 80235
About This Home
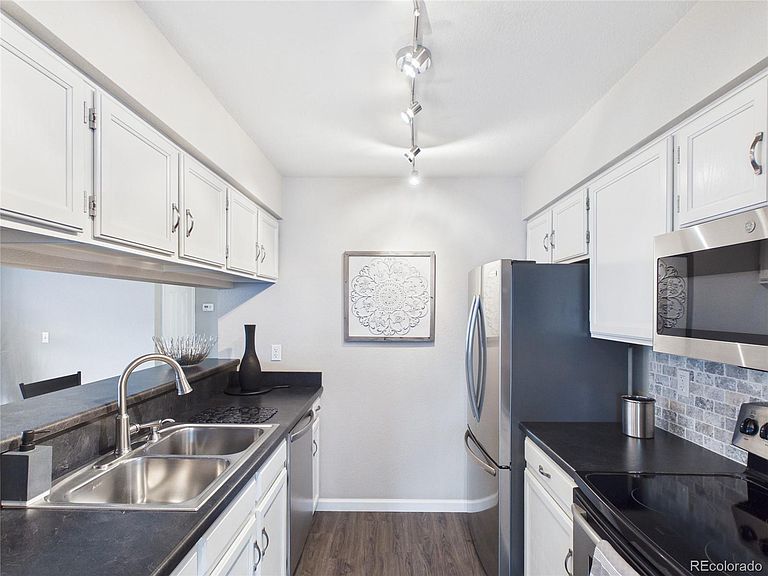
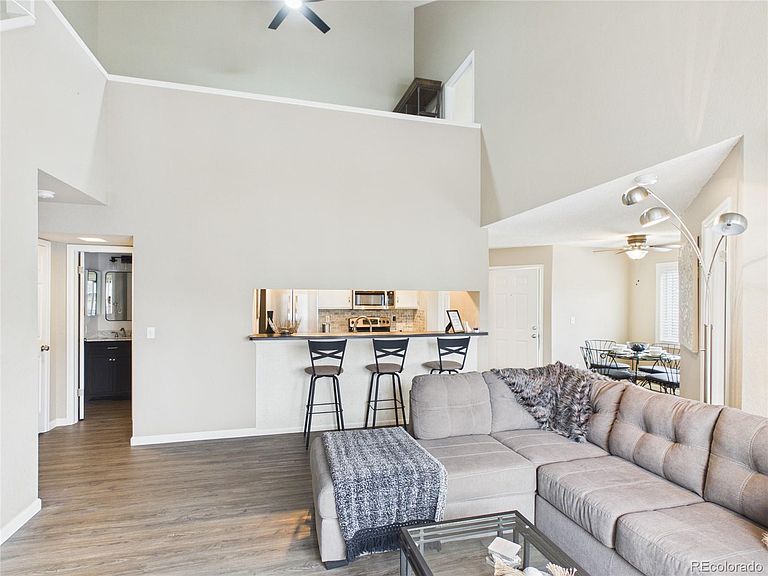
Welcome to the Academy Pointe community! This updated and well cared for condo is ready for a new and very lucky owner. The high ceilings, open layout and bright loft create a space that feels both comfortable and versatile. Ample storage throughout is a rare gem, including a walk in Primary closet,2 linen closets,a coat closet, pantry,large storage room(8ftx10.5ft), storage on top of lower bedroom closet AND a storage room on the deck! The loft offers the perfect flex space for a home office, reading nook, or guest retreat, while thoughtful updates including new refrigerator, dishwasher, microwave, and HVAC system, Pipes have all been updated to PEX (2021). 2 reserved parking spots available! You’ll love living here with recent community improvements already completed and more coming soon, this home offers a simple, low-maintenance lifestyle in a well-cared-for setting. The location brings everyday convenience and connection, with quick access to Highway 285 and just minutes from some of the area’s favorite spots. Enjoy a relaxed dinner at Cafe Jordano, gather with friends at 240 Union, or spice things up at The Yabby Hut. Spend weekends exploring the open space and trails at Bear Creek Lake Park, Paddle boarding at Chatfield Reservoir or enjoying the neighborhood feel of Carmody Park. Shopping, dining, and entertainment are all close by at Belmar, and when it’s time for a night out, you’re within easy reach of public transportation with a quick shot to Empower Field at Mile High, Ball Arena, and Coors Field. This is a home that blends comfort, flexibility, and location in a way that simply feels right from the moment you arrive. **Preferred Lender offering up to $3,850.00 in concessions! Please ask Agent for more details.
Getting Around
 Car-Dependent
 Some Transit
 Somewhat Bikeable
Schools
Construction
Condition
- Year built: 1985
Materials
- Foundation: Slab
- Roof: Composition
- Construction materials: Frame,Wood Siding
Type & Style
- Home type: Condo
- Property subType: Condominium
Interior
Appliances
- Appliances included: Dishwasher,Dryer,Microwave,Range,Refrigerator,Washer
Bathroom
- Features: Primary Suite
- Level: Main
- Area: 57.72
- Dimensions: 11.1 x 5.2
Bathroom
- Level: Main
- Area: 36.92
- Dimensions: 7.1 x 5.2
Bedroom
- Features: Primary Suite
- Level: Main
- Area: 218.67
- Dimensions: 11.1 x 19.7
Bedroom
- Level: Upper
- Area: 115
- Dimensions: 11.5 x 10
Bedroom
- Level: Main
- Area: 127.65
- Dimensions: 11.5 x 11.1
Bedrooms & Bathrooms
- Bedrooms: 3
- Bathrooms: 2
- Full bathrooms: 2
- Main level bathrooms: 2
- Main level bedrooms: 2
Dining Room
- Level: Main
- Area: 166.498
- Dimensions: 11.8 x 14.11
Features
- Built-in Features,Ceiling Fan(s),Eat-in Kitchen,High Ceilings,High Speed Internet,Open Floorplan,Smoke Free,Vaulted Ceiling(s),Walk-In Closet(s)
- Flooring: Carpet,Vinyl
- Number of fireplaces: 1
- Fireplace features: Living Room
- Fireplace: Yes
- Finished area above ground: 1,409
- Common walls with other units/homes: End Unit,1 Common Wall
Heating & Cooling
- Heating features: Forced Air
- Cooling features: Central Air
Interior Area
- Total structure area: 1,409
- Total interior livable area: 1,409 sqft
Kitchen
- Level: Main
- Area: 72.98
- Dimensions: 8.9 x 8.2
Living Room
- Level: Main
- Area: 222.11
- Dimensions: 13.3 x 16.7
Loft
- Level: Upper
- Area: 221.76
- Dimensions: 16.8 x 13.2
Utility Room
- Level: Upper
- Area: 85.6
- Dimensions: 10.7 x 8
Property
Details
- Parcel number: 186079
- Attached to another structure: Yes
- Special condition: Standard
- Exclusions: Sellers Personal Property (Negotiable),Staging Items
Features
- Levels: Two
- Stories: 2
- Entry location: Stairs
- Patio & porch: Deck
- Exterior features: Balcony
- Fencing: None
Lot
- Features: Open Space
Parking
- Total spaces: 2
Climate Risk is Financial Risk
Every home has a financial story beyond the listing price. Below, you’ll see the climate risks that could affect this property — and in Bills & Affordability, how those risks may influence repairs, insurance, utilities, and long-term value.
Biggest Threats for This Home
- Hail

- Lightning

- Winter Weather

- Strong Wind

- Tornado

How This Home’s Risks Compare
FEMA Declared Disasters Across Colorado Counties
Understanding the Costs
Financial advisors generally recommend spending no more than 30% of your gross household income on housing costs. In practice, many households stretch to 35% or beyond — especially in high-cost markets.
Estimated Costs Today
| Monthly | Annual | |
|---|---|---|
| Mortgage | $1,941 | $23,292 |
| Home Insurance * | $206 | $2,472 |
| Property Taxes | $169 | $2,028 |
| Electricity | $186 | $2,232 |
| Total | $2,502 | $30,024 |
Income You'd Need if You Spent...
Colorado FAIR Plan Programs

How Costs Could Change Over Time
Climate risk is quickly impacting all of the major home ownership costs. Adjust the growth rates and percentage of income spent on housing below to see how your housing costs could change over the next 10 years — and what income you'd need to keep up.
Comparing Against the Market
Price Per Sq Ft
vs Other Active Listings
Avg $/sqft
vs Homes Sold Last Month
Median $/sqft
Current Market Trends
Median Price Per Square Foot
The median price per square foot of homes sold in this area each month. Compare this to this listing's price per square foot to gauge whether the home is priced in line with recent sales.
Historicals for This Listing
Zestimate History ($/sqft)
Price History
| Date | Event | Price |
|---|---|---|
| 2026-04-02 | Listed for sale | $385,000 |
| 1996-05-01 | Sold | $88,000 |
 View on Zillow