


5005 S Newcombe Court, Littleton, CO, 80127
About This Home
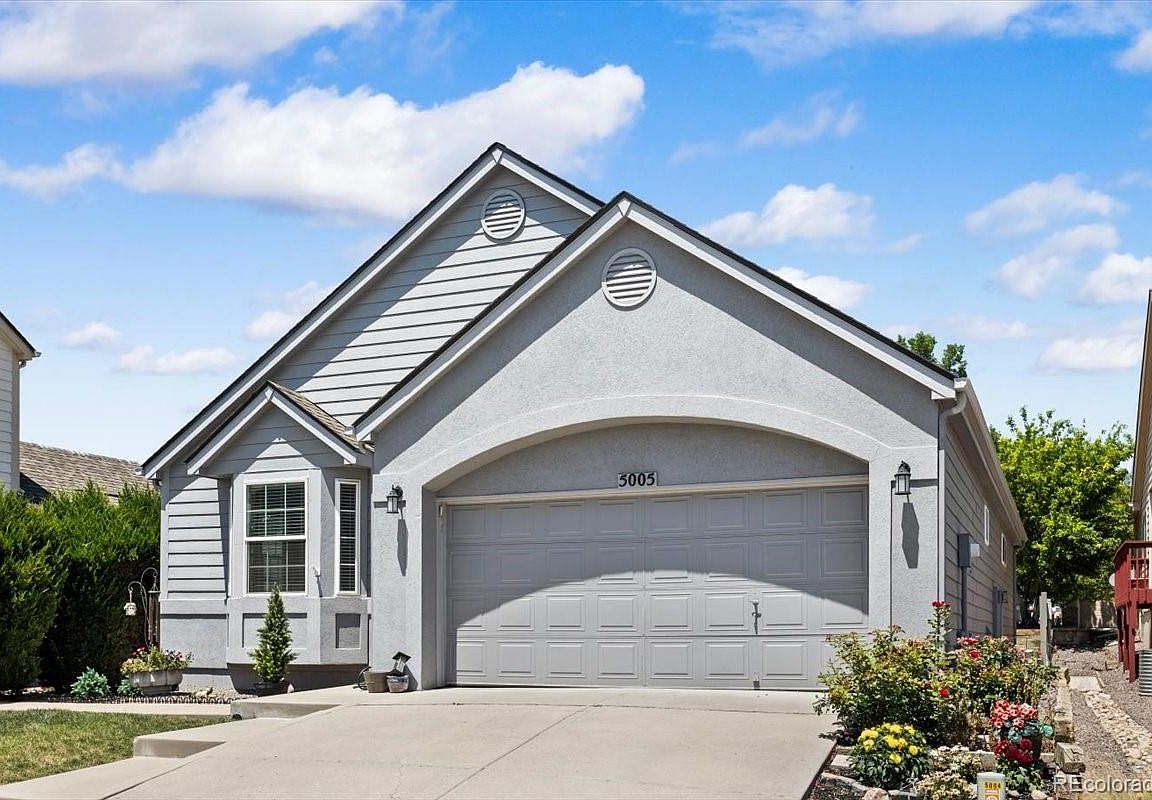
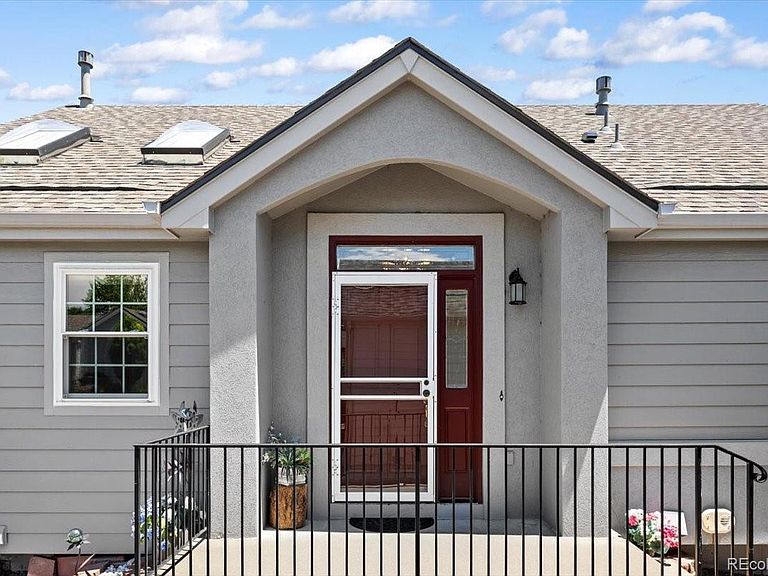
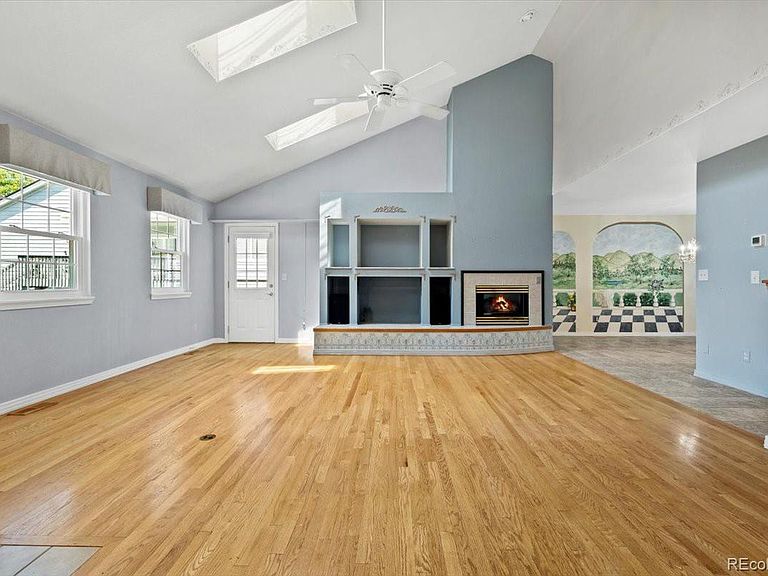
Welcome to 5005 S Newcombe Ct, a sought-after ranch home in the gated Township at Dakota Patio Homes! Situated at the center of a quiet cul-de-sac, this 3 bed/3 bath property offers privacy and a peaceful environment, with single-level low maintenance living. Stepping inside, you'll find vaulted living spaces, plentiful natural light & Pella double pane windows throughout the main floor. The expansive living room boasts two skylights and a focal gas fireplace, creating an inviting ambiance ideal for relaxing or inviting the company of friends. Serve guests readily from the adjacent dining room & updated kitchen with solid surface breakfast bar/counter and all the necessary accoutrements--Stainless Whirlpool appliances, refaced Dunn-Rite cabinets. From the living area, step out to the private TREX deck to enjoy dining al fresco in the evenings. The main floor Primary bedroom features a vaulted canopy ceiling & ensuite 4-piece bath with dual vanity, large walk-in closet, linen closet & makeup vanity. The second bedroom is located on the opposite end of the home with 3/4 bath, ideal for guests. Nice laundry room on main with utility sink, cabinets & Whirlpool Duet washer/dryer. Downstairs you have 1,365 sq ft of finished living space including a family/rec room with gas fireplace, kitchenette/wet bar, bonus room with Southwest-theme painted walls, conforming bedroom, full bath, craft room fitted with cabinets & workbenches. Big ticket items of note: new roof 2024, double pane Pella windows 2023, newer Trane furnace & AC, new Whirlpool microwave 2026. Enjoy a location close to every convenience--shopping at Southwest Plaza, grocery, restaurants and best of all, you're walking distance to the pool! Spend your days doing what you love as the HOA takes care of lawn mowing, irrigation, exterior painting & snow removal. Welcome to a great home and true low-maintenance 'lock and leave' lifestyle.
Getting Around
 Car-Dependent
 Minimal Transit
 Somewhat Bikeable
Schools
Construction
Condition
- Year built: 1996
Materials
- Foundation: Concrete Perimeter
- Roof: Composition
- Construction materials: Frame,Wood Siding
Type & Style
- Home type: SingleFamily
- Architectural style: Traditional
- Property subType: Single Family Residence
Interior
Appliances
- Appliances included: Dishwasher,Dryer,Gas Water Heater,Microwave,Oven,Range,Refrigerator,Washer
- Laundry features: In Unit
Basement
- Has basement: Yes
- Basement: Bath/Stubbed,Crawl Space,Daylight,Finished,Full,Sump Pump
Bathroom
- Features: Primary Suite
- Level: Main
Bathroom
- Level: Main
Bathroom
- Level: Basement
Bedroom
- Features: Primary Suite
- Level: Main
Bedroom
- Level: Main
Bedroom
- Level: Basement
Bedrooms & Bathrooms
- Bedrooms: 3
- Bathrooms: 3
- Full bathrooms: 1
- 3/4 bathrooms: 2
- Main level bathrooms: 2
- Main level bedrooms: 2
Bonus Room
- Level: Basement
Dining Room
- Level: Main
Family Room
- Level: Basement
Features
- Built-in Features,Ceiling Fan(s),Entrance Foyer,High Ceilings,Laminate Counters,Open Floorplan,Primary Suite,Smoke Free,Solid Surface Counters,Vaulted Ceiling(s),Walk-In Closet(s),Wet Bar
- Window features: Double Pane Windows,Skylight(s)
- Flooring: Carpet,Tile,Vinyl,Wood
- Number of fireplaces: 2
- Fireplace features: Family Room,Free Standing,Gas,Gas Log,Living Room
- Fireplace: Yes
- Finished area below ground: 1,365
- Finished area above ground: 1,474
Heating & Cooling
- Heating features: Forced Air,Natural Gas
- Cooling features: Central Air
Interior Area
- Total structure area: 2,904
- Total interior livable area: 2,904 sqft
Kitchen
- Level: Main
Laundry
- Level: Main
Living Room
- Level: Main
Utility Room
- Level: Basement
Workshop
- Level: Basement
Property
Details
- Parcel number: 418272
- Zoning: P-D
- Special condition: Standard
- Exclusions: Sellers Personal Property
Features
- Levels: One
- Stories: 1
- Entry location: Ground
- Patio & porch: Deck,Front Porch
- Exterior features: Rain Gutters
- Fencing: None
Lot
- Lot size: 5,097 sqft
- Features: Cul-De-Sac,Landscaped,Level,Master Planned,Near Public Transit
Parking
- Total spaces: 2
- Parking features: Concrete,Storage
- Has garage: Yes
- Attached garage spaces: 2
- Covered spaces: 2
Climate Risk is Financial Risk
Every home has a financial story beyond the listing price. Below, you’ll see the climate risks that could affect this property — and in Bills & Affordability, how those risks may influence repairs, insurance, utilities, and long-term value.
Biggest Threats for This Home
- Hail

- Lightning

- Winter Weather

- Strong Wind

- Tornado

How This Home’s Risks Compare
FEMA Declared Disasters Across Colorado Counties
Understanding the Costs
Financial advisors generally recommend spending no more than 30% of your gross household income on housing costs. In practice, many households stretch to 35% or beyond — especially in high-cost markets.
Estimated Costs Today
| Monthly | Annual | |
|---|---|---|
| Mortgage | $3,160 | $37,920 |
| Home Insurance * | $324 | $3,888 |
| Property Taxes | $276 | $3,312 |
| Electricity | $219 | $2,630 |
| Total | $3,979 | $47,748 |
Income You'd Need if You Spent...
Colorado FAIR Plan Programs

How Costs Could Change Over Time
Climate risk is quickly impacting all of the major home ownership costs. Adjust the growth rates and percentage of income spent on housing below to see how your housing costs could change over the next 10 years — and what income you'd need to keep up.
Comparing Against the Market
Price Per Sq Ft
vs Other Active Listings
Avg $/sqft
vs Homes Sold Last Month
Median $/sqft
Current Market Trends
Median Price Per Square Foot
The median price per square foot of homes sold in this area each month. Compare this to this listing's price per square foot to gauge whether the home is priced in line with recent sales.
Historicals for This Listing
Zestimate History ($/sqft)
Price History
| Date | Event | Price |
|---|---|---|
| 2026-07-15 | Listed for sale | $625,000 |
| 1996-01-05 | Sold | $194,980 |
 View on Zillow