


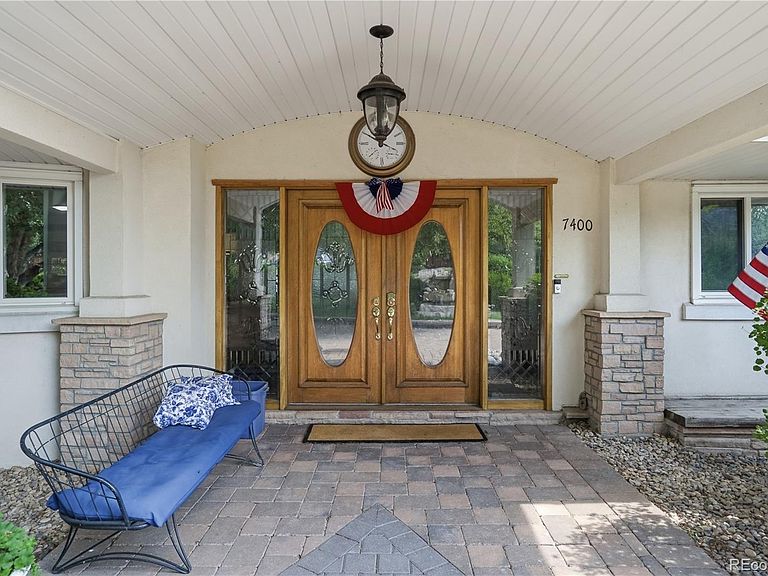


7400 W Radcliff Avenue, Littleton, CO, 80123
About This Home
Welcome to a one-of-a-kind estate in the heart of Lakewood — a rare ¾-acre retreat that blends resort-style living, income potential, and a great location. The main home offers 4 spacious bedrooms and 5 bathrooms, giving every member of the household room to spread out, with a steam shower and heated floors in the kitchen and entryway adding comfort throughout. But the real showstopper is out back. This backyard isn't just landscaping — it's your own private staycation destination. A sparkling pool invites long summer afternoons, a tranquil pond adds a resort-like calm, and the whole space is made for entertaining: think weekend pool parties, evening gatherings by the water, and lazy Sunday mornings without ever leaving home. A graceful water feature greets you at the front entry, setting the tone before you even step inside. And with a custom pave stone driveway — heated in front of the garage — there's no more shoveling on cold Colorado mornings. Car enthusiasts, hobbyists, and collectors will love the garage capacity — a 2-car attached garage for everyday convenience plus a 2-car detached garage for storage, a workshop, or toys and tools. Perhaps the standout feature is the fully equipped ADU — a private 1 bedroom, 1-bathroom home with its own full kitchen. Whether you're looking for multigenerational living, a private guest suite, a home office/studio, or a long-term rental for extra income, this flexible space adds tremendous value and versatility rarely found on a single property. Location is everything: this home is walking distance to Colorado Academy and just minutes from D'Evelyn, giving families access to top-rated schools. Golf lovers will also appreciate being just moments from Pinehurst Country Club, with easy access to the fairways, tennis, swimming, and social scene whenever you want it. This is more than a home — it's a lifestyle property built for entertaining, relaxing, and making the most of every day. Schedule your private showing today.
Getting Around
 Car-Dependent
 Some Transit
 Somewhat Bikeable
Schools
Construction
Condition
- Property condition: Updated/Remodeled
- Year built: 1957
Materials
- Roof: Composition
- Construction materials: Frame,Stucco
Type & Style
- Home type: SingleFamily
- Architectural style: Traditional
- Property subType: Single Family Residence
Interior
Appliances
- Appliances included: Cooktop,Dishwasher,Disposal,Double Oven,Dryer,Microwave,Washer
Bathroom
- Features: Primary Suite
- Level: Main
Bathroom
- Level: Main
Bathroom
- Features: En Suite Bathroom
- Level: Main
Bathroom
- Level: Main
Bathroom
- Features: En Suite Bathroom
- Level: Main
Bathroom
- Level: Main
Bedroom
- Features: Primary Suite
- Level: Main
- Area: 180
- Dimensions: 12 x 15
Bedroom
- Level: Main
- Area: 121
- Dimensions: 11 x 11
Bedroom
- Level: Main
- Area: 110
- Dimensions: 10 x 11
Bedroom
- Level: Main
- Area: 110
- Dimensions: 10 x 11
Bedroom
- Level: Main
- Area: 169
- Dimensions: 13 x 13
Bedrooms & Bathrooms
- Bedrooms: 5
- Bathrooms: 6
- Full bathrooms: 2
- 3/4 bathrooms: 3
- 1/2 bathrooms: 1
- Main level bathrooms: 6
- Main level bedrooms: 5
Bonus Room
- Level: Main
Dining Room
- Level: Main
- Area: 170
- Dimensions: 10 x 17
Family Room
- Level: Main
- Area: 540
- Dimensions: 18 x 30
Family Room
- Level: Main
- Area: 216
- Dimensions: 12 x 18
Features
- Built-in Features,Eat-in Kitchen,Entrance Foyer,Granite Counters,Kitchen Island,Pantry,Primary Suite,Quartz Counters,Smoke Free,Walk-In Closet(s)
- Window features: Double Pane Windows
- Flooring: Carpet,Tile,Wood
- Number of fireplaces: 3
- Fireplace features: Gas Log
- Fireplace: Yes
- Finished area above ground: 3,849
Heating & Cooling
- Heating features: Forced Air
- Cooling features: Central Air
Interior Area
- Total structure area: 3,849
- Total interior livable area: 3,849 sqft
Kitchen
- Level: Main
- Area: 180
- Dimensions: 10 x 18
Kitchen
- Level: Main
- Area: 100
- Dimensions: 10 x 10
Laundry
- Level: Main
Laundry
- Level: Main
Living Room
- Level: Main
- Area: 319
- Dimensions: 11 x 29
Property
Details
- Parcel number: 013659
- Special condition: Standard
- Exclusions: Personal Property
Features
- Levels: One
- Stories: 1
- Pool features: Outdoor Pool
- Patio & porch: Covered,Patio
- Exterior features: Barbecue,Private Yard,Water Feature
- Has spa: Yes
- Spa features: Spa/Hot Tub,Heated
- Fencing: Full
Lot
- Lot size: 0.75 Acres
- Features: Landscaped,Level,Secluded
Parking
- Total spaces: 4
- Parking features: Garage - Attached
- Has garage: Yes
- Attached garage spaces: 4
- Covered spaces: 4
Climate Risk is Financial Risk
Every home has a financial story beyond the listing price. Below, you’ll see the climate risks that could affect this property — and in Bills & Affordability, how those risks may influence repairs, insurance, utilities, and long-term value.
Biggest Threats for This Home
- Hail

- Lightning

- Winter Weather

- Strong Wind

- Tornado

How This Home’s Risks Compare
FEMA Declared Disasters Across Colorado Counties
Understanding the Costs
Financial advisors generally recommend spending no more than 30% of your gross household income on housing costs. In practice, many households stretch to 35% or beyond — especially in high-cost markets.
Estimated Costs Today
| Monthly | Annual | |
|---|---|---|
| Mortgage | $6,826 | $81,912 |
| Home Insurance * | $677 | $8,124 |
| Property Taxes | $596 | $7,152 |
| Electricity | $290 | $3,486 |
| Total | $8,389 | $100,668 |
Income You'd Need if You Spent...
Colorado FAIR Plan Programs

How Costs Could Change Over Time
Climate risk is quickly impacting all of the major home ownership costs. Adjust the growth rates and percentage of income spent on housing below to see how your housing costs could change over the next 10 years — and what income you'd need to keep up.
Comparing Against the Market
Price Per Sq Ft
vs Other Active Listings
Avg $/sqft
vs Homes Sold Last Month
Median $/sqft
Current Market Trends
Median Price Per Square Foot
The median price per square foot of homes sold in this area each month. Compare this to this listing's price per square foot to gauge whether the home is priced in line with recent sales.
Historicals for This Listing
Zestimate History ($/sqft)
Price History
| Date | Event | Price |
|---|---|---|
| 2026-07-28 | Price change | $1,350,000 |
| 2026-07-17 | Listed for sale | $1,450,000 |
 View on Zillow