



5200 Sunset Dr, Bow Mar, CO, 80123
About This Home
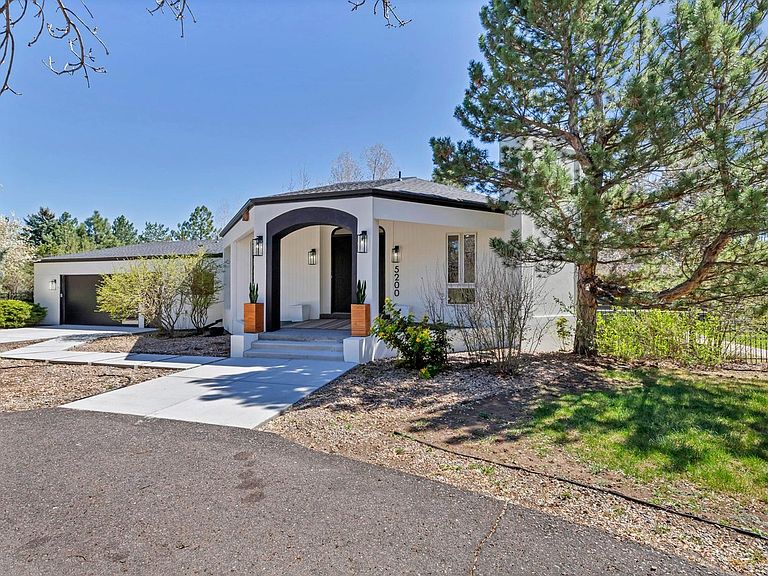
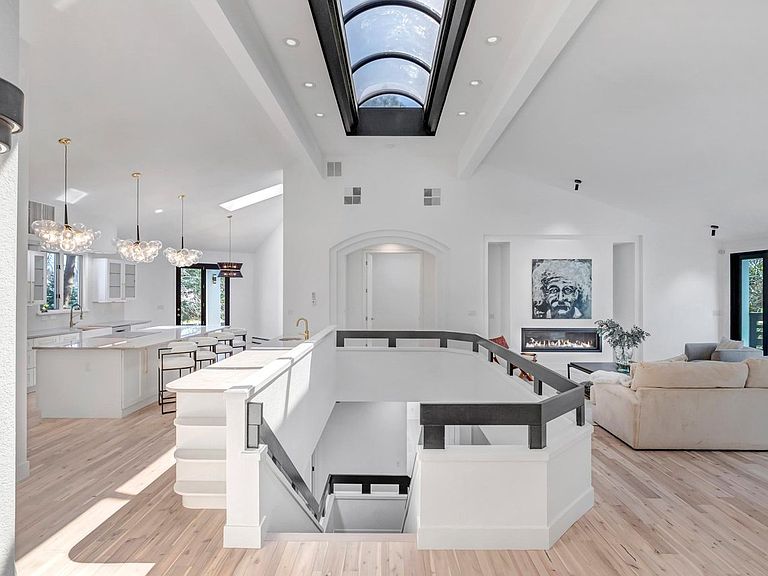
Welcome to an exceptional, fully remodeled luxury residence in the highly coveted Bow Mar community, one of Denver's most exclusive and private neighborhoods. As noted by the The Wall Street Journal, Bow Mar is "a well-kept secret," prized for its expansive lots, privacy, and unique lakeside lifestyle. Situated on a rare flat, corner lot of over one acre with mature trees, this home offers an unmatched blend of space, privacy, and refined design. A stunning atrium entry, truly one of it's kind in Bow Mar, creates a dramatic first impression and fills the home with natural light. The open-concept floor plan is designed for both everyday living and entertaining, featuring 4 bedrooms, a non-conforming bonus room, and a dedicated office, along with a main-floor primary suite and main-floor laundry for convenience. The fully remodeled chef's kitchen is thoughtfully designed for hosting, complete with Bosch appliances, a Sub-Zero refrigerator, three ovens, induction cooktop, wet bar, wine and beverage fridges, breakfast nook, and seamless access to outdoor living spaces. Additional highlights include a walk-out basement with theatre room, oversized 2-car garage, and multiple indoor-outdoor living areas, including a deck off the living room and a patio off the kitchen with pergola and fire pit. Located directly across from Pinehurst Country Club, residents enjoy easy access to premier golf, dining, and social amenities. Embrace the Bow Mar lifestyle with the ability to drive your golf cart from your home to the course or to the private lake. Homes of this caliber are rarely available in Bow Mar, where large lots, limited inventory, and a strong sense of community create a truly unique living experience.
Getting Around
 Car-Dependent
 Very Limited Transit
 Somewhat Bikeable
Schools
Construction
Condition
- Year built: 1991
Materials
- Roof: Composition
- Construction materials: Frame,Stucco
Type & Style
- Home type: SingleFamily
- Architectural style: Contemporary
- Property subType: Single Family Residence
Interior
Appliances
- Appliances included: Electric Range,Double Oven,Dishwasher,Refrigerator,Bar Fridge,Microwave,Disposal
Basement
- Has basement: Yes
- Basement: Full,Partially Finished,Walk-Out Access,Daylight
Bedroom2
- Level: Basement
Bedroom3
- Level: Basement
Bedroom4
- Level: Basement
Bedroom5
- Level: Basement
Bedrooms & Bathrooms
- Bedrooms: 5
- Bathrooms: 4
- Full bathrooms: 3
- 1/2 bathrooms: 1
- Main level bathrooms: 2
Dining Room
- Level: Main
Family Room
- Level: Main
Features
- High Ceilings
- Door features: French Doors
- Window features: Window Coverings
- Fireplace features: Two or More,Gas,Living Room,Great Room
- Fireplace: Yes
- Finished area below ground: 2,001
- Finished area above ground: 2,259
Heating & Cooling
- Heating features: Baseboard
- Cooling features: Evaporative Cooling,Ceiling Fan(s),Whole House Fan
Interior Area
- Total structure area: 4,260
- Total interior livable area: 4,260 sqft
Kitchen
- Level: Main
- Area: 500
- Dimensions: 20 x 25
Laundry
- Level: Main
Living Room
- Level: Main
Primary Bedroom
- Features: Full Primary Bath,Tub+Shower Primary,Luxury Features Primary Bath,5 Piece Primary Bath
- Level: Main
- Area: 270
- Dimensions: 15 x 18
Recreation Room
- Level: Basement
Study
- Level: Main
Property
Accessibility
- Accessibility features: Level Lot,Level Drive,Main Floor Bath,Accessible Bedroom,Main Level Laundry
Details
- Parcel number: 043031
- Zoning: Res
- Special condition: Private Owner
- Exclusions: Seller's personal property,chandelier in dining room,staging
Features
- Levels: One
- Stories: 1
- Patio & porch: Patio,Deck
- Exterior features: Sprinkler System,Balcony
- Fencing: Fenced,Metal
Lot
- Lot size: 1.04 Acres
- Features: Corner Lot,Evergreen Trees,Deciduous Trees,Level,City Limits,Paved,Gutters,Fire Hydrant within 500 Feet
Parking
- Total spaces: 2
- Parking features: Garage Door Opener,Attached,Oversized
- Has garage: Yes
- Attached garage spaces: 2
- Covered spaces: 2
Climate Risk is Financial Risk
Every home has a financial story beyond the listing price. Below, you’ll see the climate risks that could affect this property — and in Bills & Affordability, how those risks may influence repairs, insurance, utilities, and long-term value.
Biggest Threats for This Home
- Hail

- Lightning

- Winter Weather

- Strong Wind

- Tornado

How This Home’s Risks Compare
FEMA Declared Disasters Across Colorado Counties
Understanding the Costs
Financial advisors generally recommend spending no more than 30% of your gross household income on housing costs. In practice, many households stretch to 35% or beyond — especially in high-cost markets.
Estimated Costs Today
| Monthly | Annual | |
|---|---|---|
| Mortgage | $12,616 | $151,392 |
| Home Insurance * | $1,251 | $15,012 |
| Property Taxes | $1,101 | $13,212 |
| Electricity | $321 | $3,859 |
| Total | $15,289 | $183,468 |
Income You'd Need if You Spent...
Colorado FAIR Plan Programs

How Costs Could Change Over Time
Climate risk is quickly impacting all of the major home ownership costs. Adjust the growth rates and percentage of income spent on housing below to see how your housing costs could change over the next 10 years — and what income you'd need to keep up.
Comparing Against the Market
Price Per Sq Ft
vs Other Active Listings
Avg $/sqft
vs Homes Sold Last Month
Median $/sqft
Current Market Trends
Median Price Per Square Foot
The median price per square foot of homes sold in this area each month. Compare this to this listing's price per square foot to gauge whether the home is priced in line with recent sales.
Historicals for This Listing
Zestimate History ($/sqft)
Price History
| Date | Event | Price |
|---|---|---|
| 2026-04-09 | Listed for sale | $2,595,000 |
| 2022-08-01 | Sold | $1,575,000 |
| 2010-08-24 | Sold | $729,000 |
| 2010-07-03 | Price change | $749,000 |
| 2010-03-09 | Price change | $798,000 |
| 2010-01-30 | Listed for sale | $849,000 |
| 2009-10-03 | Listing removed | $849,000 |
| 2009-09-30 | Listed for sale | $849,000 |
| 2005-08-29 | Sold | $690,000 |
 View on Zillow