


5497 S Zang Court, Littleton, CO, 80127
About This Home
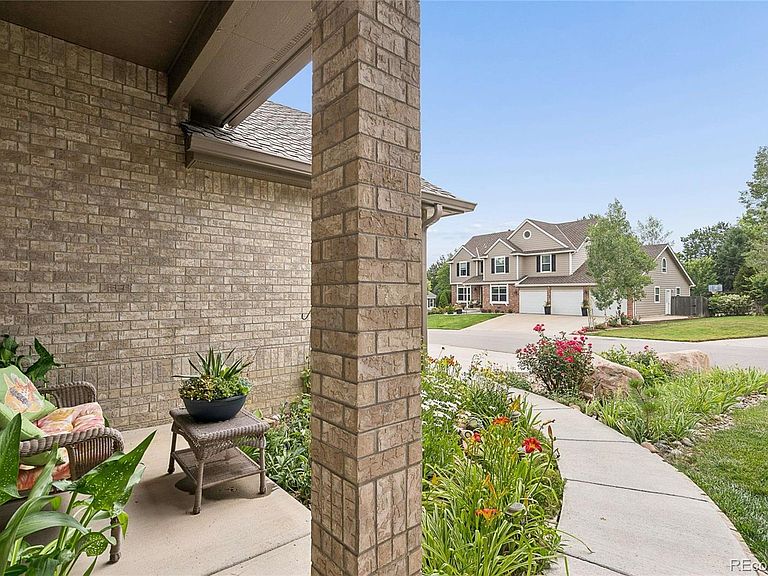
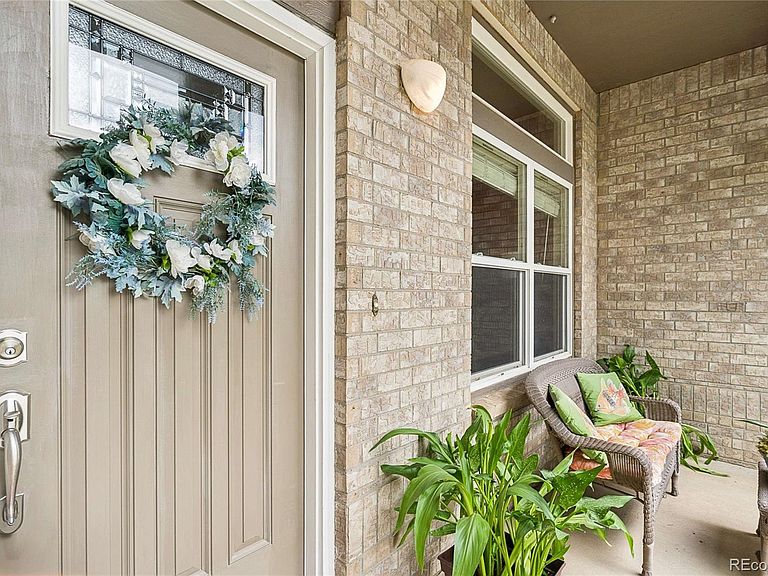
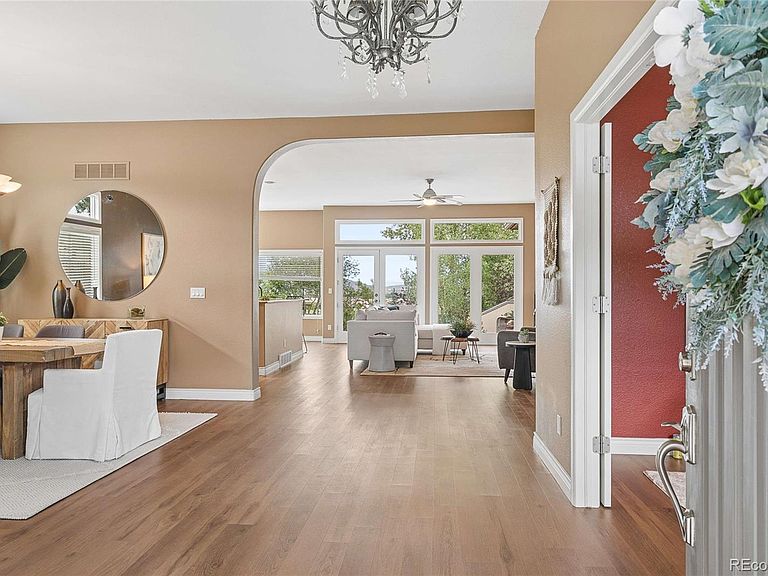
Welcome home to this rare, brick ranch tucked into a quiet corner lot in Littleton — one-level living with no need for painting or exterior maintenance. Timeless brick offers lasting curb appeal, while sweeping mountain views set the backdrop for everyday living. Just steps from Bergen East Reservoir and minutes from C-470, this location balances peaceful surroundings with easy access to everything Denver metro offers. The cozy family room flows into a separate dining area, while a dedicated office behind French doors offers the perfect work-from-home retreat. The living room, centered around a warm fireplace, opens seamlessly to the kitchen and out to the backyard. The kitchen shines with granite countertops, a tile backsplash, canned lighting, and a cozy breakfast nook for casual mornings. A main-floor laundry room with built-in cabinetry and a utility sink adds everyday convenience. Two well-sized secondary bedrooms share a full bath, while the primary suite impresses with generous proportions, plush new SmartStrand carpet, and abundant natural light. The en-suite primary bath is a spa-like escape — a 5-piece layout with a jetted soaking tub, gorgeous tile work, and a spacious walk-in shower. The finished basement adds flexibility with a large open great room, a fourth bedroom ideal for guests, a 3/4 bath, and already plumbed for a wet bar. Outside, the landscaped backyard is an entertainer's dream, with a hot tub (negotiable) and unbeatable mountain views. Recent updates: new roof with hail-resistant shingles and insurance discount (2017), new 6" gutters (2017), three new 8' double-paned windows (2017), new high-efficiency Bryant furnace with zoned heating (2018), new attic insulation to 26" (2019), new 3-car concrete driveway (2022), new luxury vinyl flooring throughout (2023). Don't miss your chance to make it yours! Note: Washer and dryer are excluded from the sale. HOA approved 8’ fence along S. Alkire st with Brick Pillars.
Getting Around
 Car-Dependent
 Minimal Transit
 Bikeable
Schools
Construction
Condition
- Property condition: Updated/Remodeled
- Year built: 1993
Materials
- Foundation: Slab
- Roof: Composition
- Construction materials: Frame
Type & Style
- Home type: SingleFamily
- Architectural style: Traditional
- Property subType: Single Family Residence
Interior
Appliances
- Appliances included: Cooktop,Dishwasher,Disposal,Microwave,Oven,Refrigerator
- Laundry features: Laundry Closet
Basement
- Has basement: Yes
- Basement: Finished,Partial
Bathroom
- Level: Main
Bathroom
- Features: En Suite Bathroom
- Level: Main
Bathroom
- Level: Basement
Bedroom
- Level: Main
Bedroom
- Level: Main
Bedroom
- Features: Primary Suite
- Level: Main
Bedroom
- Level: Basement
Bedrooms & Bathrooms
- Bedrooms: 4
- Bathrooms: 3
- Full bathrooms: 2
- 3/4 bathrooms: 1
- Main level bathrooms: 2
- Main level bedrooms: 3
Dining Room
- Level: Main
Family Room
- Level: Main
Features
- Built-in Features,Ceiling Fan(s),Five Piece Bath,Granite Counters,Open Floorplan,Pantry,Primary Suite,Walk-In Closet(s)
- Flooring: Carpet,Tile,Vinyl
- Number of fireplaces: 1
- Fireplace features: Living Room
- Fireplace: Yes
- Finished area below ground: 1,169
- Finished area above ground: 2,539
Great Room
- Level: Basement
Heating & Cooling
- Heating features: Forced Air
- Cooling features: Central Air
Interior Area
- Total structure area: 3,708
- Total interior livable area: 3,708 sqft
Kitchen
- Level: Main
Laundry
- Level: Main
Living Room
- Level: Main
Office
- Level: Main
Property
Details
- Parcel number: 128773
- Zoning: P-D
- Special condition: Standard
- Exclusions: Seller's Personal Property,Washer And Dryer. Hot Tub Is Negotiable.
Features
- Levels: One
- Stories: 1
- Patio & porch: Covered,Deck,Front Porch
- Exterior features: Private Yard,Rain Gutters
- Has spa: Yes
- Spa features: Spa/Hot Tub,Heated
- Fencing: Full
Lot
- Lot size: 0.33 Acres
- Features: Corner Lot,Landscaped,Many Trees
Parking
- Total spaces: 3
- Parking features: Dry Walled,Oversized
- Has garage: Yes
- Attached garage spaces: 3
- Covered spaces: 3
Climate Risk is Financial Risk
Every home has a financial story beyond the listing price. Below, you’ll see the climate risks that could affect this property — and in Bills & Affordability, how those risks may influence repairs, insurance, utilities, and long-term value.
Biggest Threats for This Home
- Hail

- Lightning

- Winter Weather

- Strong Wind

- Tornado

- Wildfire

How This Home’s Risks Compare
FEMA Declared Disasters Across Colorado Counties
Understanding the Costs
Financial advisors generally recommend spending no more than 30% of your gross household income on housing costs. In practice, many households stretch to 35% or beyond — especially in high-cost markets.
Estimated Costs Today
| Monthly | Annual | |
|---|---|---|
| Mortgage | $3,539 | $42,468 |
| Home Insurance * | $363 | $4,356 |
| Property Taxes | $309 | $3,708 |
| Electricity | $279 | $3,359 |
| Total | $4,490 | $53,880 |
Income You'd Need if You Spent...
Colorado FAIR Plan Programs
How Costs Could Change Over Time
Climate risk is quickly impacting all of the major home ownership costs. Adjust the growth rates and percentage of income spent on housing below to see how your housing costs could change over the next 10 years — and what income you'd need to keep up.
Comparing Against the Market
Price Per Sq Ft
vs Other Active Listings
Avg $/sqft
vs Homes Sold Last Month
Median $/sqft
Current Market Trends
Median Price Per Square Foot
The median price per square foot of homes sold in this area each month. Compare this to this listing's price per square foot to gauge whether the home is priced in line with recent sales.
Historicals for This Listing
Zestimate History ($/sqft)
Price History
| Date | Event | Price |
|---|---|---|
| 2026-07-29 | Price change | $700,000 |
| 2026-07-26 | Listed for sale | $830,000 |
| 2026-07-19 | Pending sale | $830,000 |
| 2026-07-10 | Listed for sale | $830,000 |
| 2015-02-05 | Sold | $466,000 |
| 2014-10-04 | Price change | $469,900 |
| 2014-09-12 | Listed for sale | $479,900 |
| 2012-12-09 | Listing removed | $454,000 |
| 2012-11-03 | Price change | $454,000 |
| 2011-11-02 | Price change | $479,500 |
| 2011-09-14 | Listed for sale | $499,000 |
| 2001-12-28 | Sold | $323,822 |
| 1998-10-13 | Sold | $264,000 |
For Sale by Agent
 View on Zillow