


9320 W Burgundy Avenue, Littleton, CO, 80123
About This Home
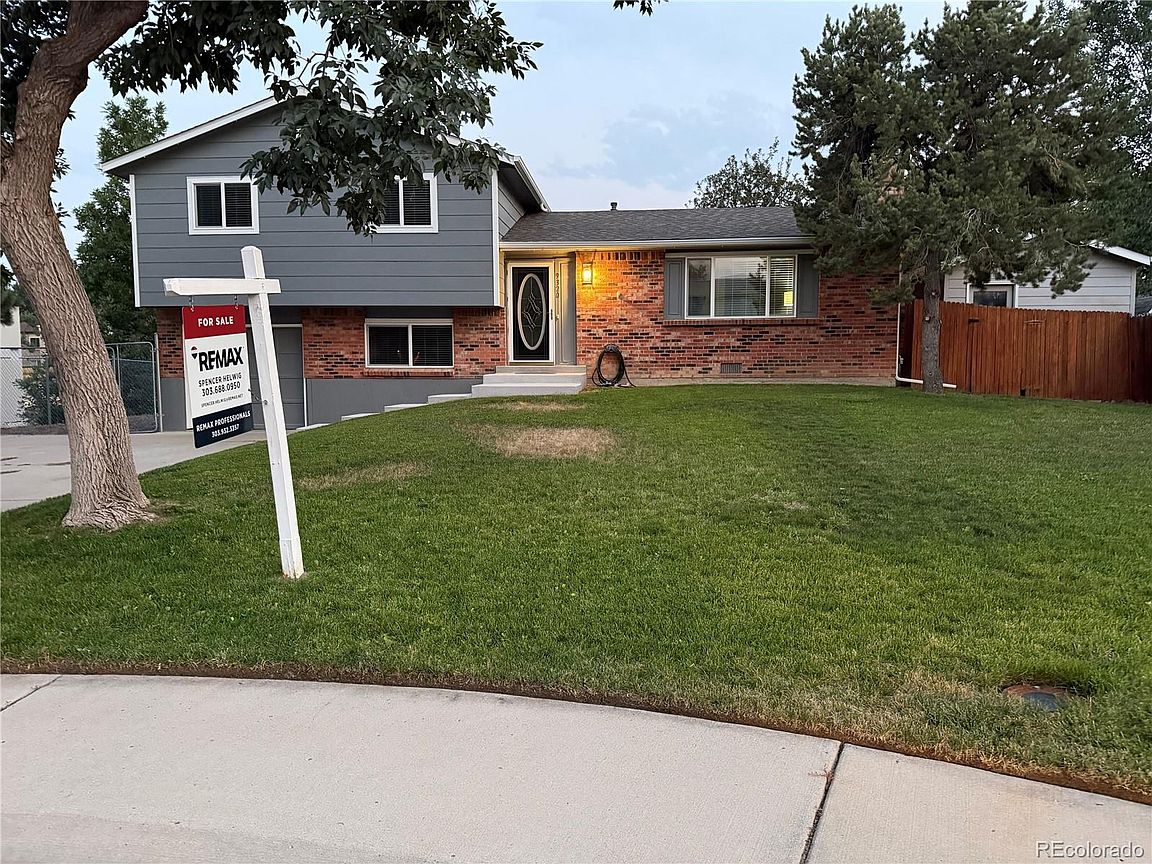
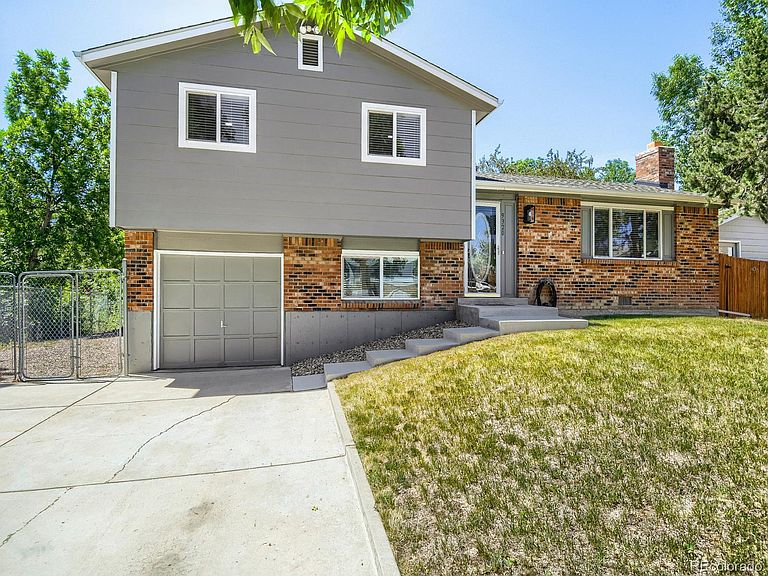
Completely renovated in 2024, this home boasts a new roof, gutters, windows, siding, and both interior and exterior paint. The wall and ceiling textures have been updated (no more popcorn), along with two-panel doors, trim, electrical outlets and switches, toilets, and bathroom fixtures. The kitchen is equipped with new appliances, cabinets, Quartz countertops, and carpet. Stylish real hardwood floors extend throughout the home, complemented by designer carpet inlays in the bedrooms and living room. The living room exudes warmth and charm with its brick fireplace, while the kitchen stands out with its modern cabinets and appliances. Culinary enthusiasts will appreciate the gas stove for cooking. All bedrooms are conveniently located on the same level, including the spacious primary suite that features a remodeled bath and a private balcony. Additional highlights include new fixtures, baseboards, ceiling fans, central A/C, a security door, and front and back sprinklers. The oversized extended driveway is situated on a cul-de-sac and accommodates 18 x 31 RV storage. Furthermore, there is a fenced RV area measuring 15 x 52, providing ample space for a boat, large RV, or other recreational vehicles. A storage shed on the west side of the home measures 15 x 13, offering plenty of room for bikes, yard equipment, and other items. This residence is conveniently located near restaurants, shops, grocery stores, Clement Park, and the SW Plaza Mall. The Kipling Villas neighborhood features an abundance of walking trails, with Lilley Gulch Rec Center, Dante Bichette baseball field, and soccer fields centrally located. Kipling Villas has a voluntary HOA that organizes enjoyable events throughout the year. With easy access to C-470 and Hwy 285, you are just minutes away from the Foothills, Chatfield State Park, Red Rocks Amphitheatre, and several golf courses. Downtown Denver and the Tech Center are only 20-25 minutes away.
Getting Around
 Somewhat Walkable
 Some Transit
 Bikeable
Schools
Construction
Condition
- Property condition: Updated/Remodeled
- Year built: 1976
Materials
- Roof: Composition
- Construction materials: Brick,Frame
Other
- Builder model: Melody Melody
- Builder name: Melody Homes Inc
Type & Style
- Home type: SingleFamily
- Property subType: Single Family Residence
Interior
Appliances
- Appliances included: Dishwasher,Disposal,Dryer,Microwave,Oven,Refrigerator,Self Cleaning Oven,Washer
- Laundry features: In Unit
Bathroom
- Features: En Suite Bathroom
- Level: Upper
Bathroom
- Features: Primary Suite
- Level: Upper
Bedroom
- Features: Primary Suite
- Level: Upper
- Area: 152.6
- Dimensions: 14 x 10.9
Bedroom
- Level: Upper
- Area: 89.1
- Dimensions: 9.9 x 9
Bedroom
- Level: Upper
- Area: 117.72
- Dimensions: 10.9 x 10.8
Bedrooms & Bathrooms
- Bedrooms: 3
- Bathrooms: 2
- Full bathrooms: 1
- 3/4 bathrooms: 1
Dining Room
- Level: Main
- Area: 90
- Dimensions: 10 x 9
Family Room
- Level: Lower
- Area: 219.48
- Dimensions: 18.6 x 11.8
Features
- Ceiling Fan(s),High Speed Internet,Primary Suite,Quartz Counters,Smoke Free
- Window features: Double Pane Windows,Window Coverings
- Flooring: Carpet,Tile,Wood
- Fireplace features: Living Room,Wood Burning
- Fireplace: Yes
- Finished area above ground: 1,426
Heating & Cooling
- Heating features: Forced Air
- Cooling features: Central Air
Interior Area
- Total structure area: 1,426
- Total interior livable area: 1,426 sqft
Kitchen
- Level: Main
- Area: 152.64
- Dimensions: 15.9 x 9.6
Living Room
- Level: Main
- Area: 210.04
- Dimensions: 17.8 x 11.8
Property
Details
- Parcel number: 095091
- Zoning: P-D
- Special condition: Standard
- Exclusions: Staging Furniture
Features
- Levels: Tri-Level
- Patio & porch: Deck,Patio
- Exterior features: Balcony
- Fencing: Full
Lot
- Lot size: 7,928 sqft
- Features: Cul-De-Sac,Greenbelt,Sprinklers In Front,Sprinklers In Rear
Parking
- Total spaces: 4
- Parking features: Garage - Attached
- Has garage: Yes
- Attached garage spaces: 1
- Covered spaces: 1
Climate Risk is Financial Risk
Every home has a financial story beyond the listing price. Below, you’ll see the climate risks that could affect this property — and in Bills & Affordability, how those risks may influence repairs, insurance, utilities, and long-term value.
Biggest Threats for This Home
- Hail

- Lightning

- Tornado

- Winter Weather

How This Home’s Risks Compare
FEMA Declared Disasters Across Colorado Counties
Understanding the Costs
Financial advisors generally recommend spending no more than 30% of your gross household income on housing costs. In practice, many households stretch to 35% or beyond — especially in high-cost markets.
Estimated Costs Today
| Monthly | Annual | |
|---|---|---|
| Mortgage | $2,781 | $33,372 |
| Home Insurance * | $275 | $3,300 |
| Property Taxes | $242 | $2,904 |
| Electricity | $186 | $2,232 |
| Total | $3,484 | $41,808 |
Income You'd Need if You Spent...
Colorado FAIR Plan Programs


How Costs Could Change Over Time
Climate risk is quickly impacting all of the major home ownership costs. Adjust the growth rates and percentage of income spent on housing below to see how your housing costs could change over the next 10 years — and what income you'd need to keep up.
Comparing Against the Market
Price Per Sq Ft
vs Other Active Listings
Avg $/sqft
vs Homes Sold Last Month
Median $/sqft
Current Market Trends
Median Price Per Square Foot
The median price per square foot of homes sold in this area each month. Compare this to this listing's price per square foot to gauge whether the home is priced in line with recent sales.
Historicals for This Listing
Zestimate History ($/sqft)
Price History
| Date | Event | Price |
|---|---|---|
| 2026-07-17 | Price change | $550,000 |
| 2026-06-17 | Listed for sale | $570,000 |
| 2025-02-05 | Listing removed | $2,800 |
| 2025-01-07 | Listed for rent | $2,800 |
| 1995-07-21 | Sold | $108,000 |
 View on Zillow