



9272 W Hoover Place, Littleton, CO, 80123
About This Home
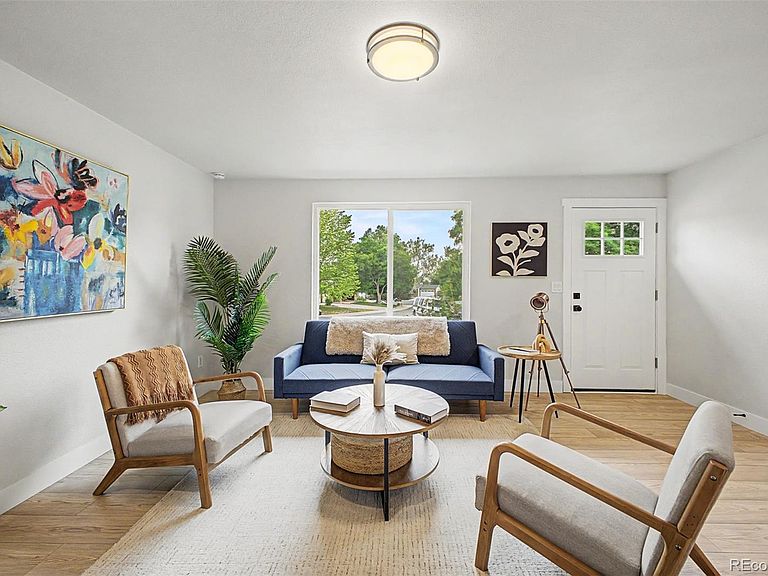
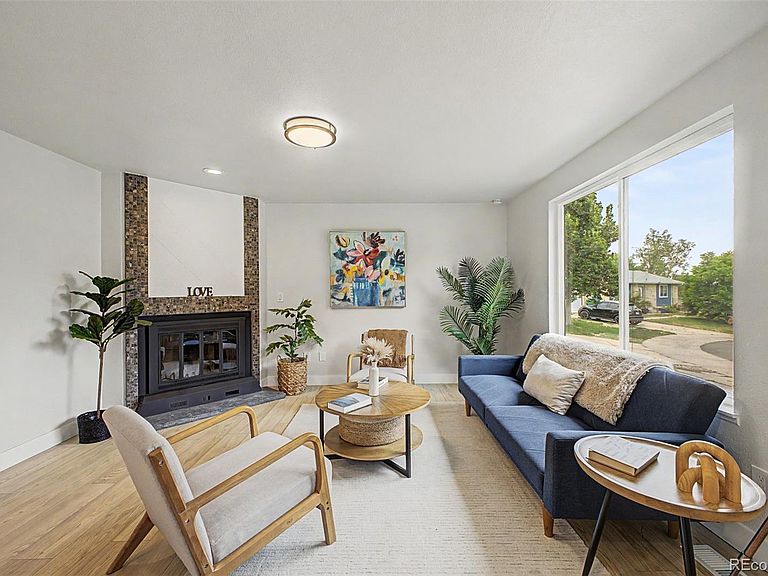
Welcome to this beautifully refreshed 3-bedroom, 2-bath home in Littleton, set on a rare oversized quarter-acre lot with room to spread out, entertain, garden, or simply enjoy the extra outdoor space. From the moment you arrive, the fresh exterior paint, new exterior doors, and new windows create a clean, updated first impression. Step inside to a bright, inviting interior featuring new paint, new flooring, new carpet, new light fixtures, new interior doors and hardware, plus updated baseboards and trim for a polished, finished feel throughout. The main living areas offer a comfortable flow, making the home feel both functional and welcoming. The kitchen has been tastefully updated with white quartz countertops, stainless steel appliances, and a designer tile backsplash that adds just the right touch of style. Whether you’re preparing everyday meals or hosting friends, this space feels fresh, modern, and easy to enjoy. The home offers three bedrooms and two bathrooms, including one beautifully remodeled bath with upgraded finishes, a new vanity, updated fixtures, and elegant herringbone designer tile that gives the space a high-end feel. Enjoy even more usable space in the sunroom, finished with new outdoor carpet and ready for morning coffee, plants, a sitting area, or a relaxed indoor-outdoor lounge. Downstairs, the open basement offers excellent storage and endless potential—create a future rec room, home gym, office, workshop, media space, or simply keep it open for all your extras. You are minutes from the Lilley Gulch Recreation Center, local restaurants, shopping and entertainment. With thoughtful updates, flexible living areas, a sunroom, and a hard-to-find lot size, this Littleton home is a standout opportunity.
Getting Around
 Car-Dependent
 Minimal Transit
 Bikeable
Schools
Construction
Condition
- Property condition: Updated/Remodeled
- Year built: 1974
Materials
- Foundation: Slab
- Roof: Composition
- Construction materials: Brick,Frame
Type & Style
- Home type: SingleFamily
- Property subType: Single Family Residence
Interior
Appliances
- Appliances included: Dishwasher,Disposal,Oven,Range,Range Hood,Refrigerator
- Laundry features: In Unit
Basement
- Has basement: Yes
- Basement: Full,Unfinished
Bathroom
- Features: Primary Suite
- Level: Main
Bathroom
- Level: Basement
Bedroom
- Level: Main
Bedroom
- Level: Main
Bedroom
- Level: Main
Bedrooms & Bathrooms
- Bedrooms: 3
- Bathrooms: 2
- Full bathrooms: 1
- 3/4 bathrooms: 1
- Main level bathrooms: 1
- Main level bedrooms: 3
Features
- High Speed Internet,Quartz Counters
- Window features: Double Pane Windows
- Flooring: Carpet,Tile,Vinyl
- Number of fireplaces: 1
- Fireplace features: Family Room
- Fireplace: Yes
- Finished area below ground: 0
- Finished area above ground: 1,140
Heating & Cooling
- Heating features: Forced Air
- Cooling features: Central Air
Interior Area
- Total structure area: 2,280
- Total interior livable area: 2,280 sqft
Property
Details
- Parcel number: 111456
- Zoning: P-D
- Special condition: Standard
- Exclusions: Staging Equipment
Features
- Levels: One
- Stories: 1
- Exterior features: Private Yard,Rain Gutters
- Fencing: Full
Lot
- Lot size: 0.26 Acres
- Features: Cul-De-Sac,Landscaped,Level
Parking
- Total spaces: 2
- Parking features: Concrete
- Has garage: Yes
- Attached garage spaces: 2
- Covered spaces: 2
Climate Risk is Financial Risk
Every home has a financial story beyond the listing price. Below, you’ll see the climate risks that could affect this property — and in Bills & Affordability, how those risks may influence repairs, insurance, utilities, and long-term value.
Biggest Threats for This Home
- Hail

- Lightning

- Tornado

- Winter Weather

How This Home’s Risks Compare
FEMA Declared Disasters Across Colorado Counties
Understanding the Costs
Financial advisors generally recommend spending no more than 30% of your gross household income on housing costs. In practice, many households stretch to 35% or beyond — especially in high-cost markets.
Estimated Costs Today
| Monthly | Annual | |
|---|---|---|
| Mortgage | $2,740 | $32,880 |
| Home Insurance * | $271 | $3,252 |
| Property Taxes | $239 | $2,868 |
| Electricity | $186 | $2,232 |
| Total | $3,436 | $41,232 |
Income You'd Need if You Spent...
Colorado FAIR Plan Programs


How Costs Could Change Over Time
Climate risk is quickly impacting all of the major home ownership costs. Adjust the growth rates and percentage of income spent on housing below to see how your housing costs could change over the next 10 years — and what income you'd need to keep up.
Comparing Against the Market
Price Per Sq Ft
vs Other Active Listings
Avg $/sqft
vs Homes Sold Last Month
Median $/sqft
Current Market Trends
Median Price Per Square Foot
The median price per square foot of homes sold in this area each month. Compare this to this listing's price per square foot to gauge whether the home is priced in line with recent sales.
Historicals for This Listing
Zestimate History ($/sqft)
Price History
| Date | Event | Price |
|---|---|---|
| 2026-07-22 | Price change | $542,000 |
| 2026-06-25 | Listed for sale | $552,000 |
| 2026-04-13 | Sold | $355,000 |
| 2018-12-19 | Sold | $349,800 |
| 2018-11-05 | Pending sale | $349,800 |
| 2018-11-01 | Listed for sale | $349,800 |
| 2018-10-22 | Pending sale | $349,800 |
| 2018-10-18 | Price change | $349,800 |
| 2018-09-28 | Price change | $349,900 |
| 2018-09-08 | Listed for sale | $359,900 |
| 2016-12-28 | Sold | $286,100 |
| 2016-12-24 | Listed for sale | $269,000 |
| 2016-11-08 | Pending sale | $269,000 |
| 2016-11-04 | Listed for sale | $269,000 |
| 2006-01-18 | Sold | $219,529 |
| 2002-05-23 | Sold | $207,000 |
 View on Zillow