




6566 S Ammons Court, Littleton, CO, 80123
About This Home
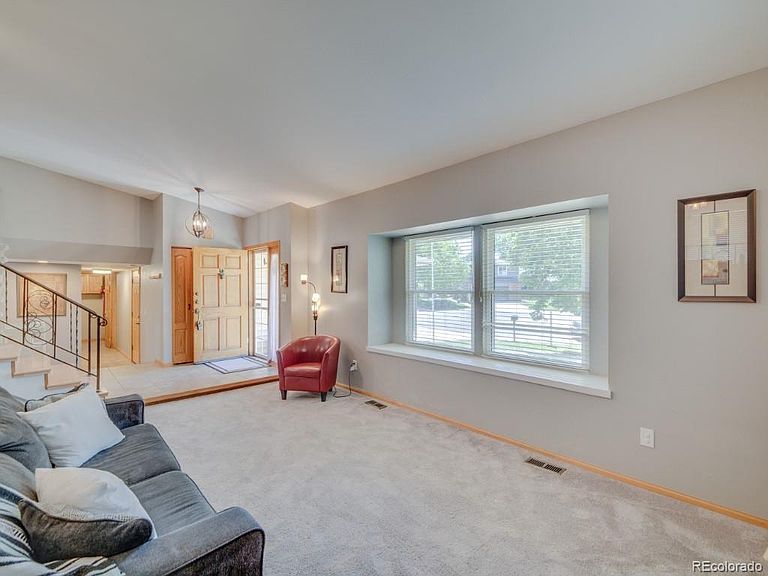
Ask about our preferred lender incentive, qualified buyers may be eligible for a lender paid 1-0 buydown! There is something about a cul-de-sac that just feels different. The kids actually play outside. The neighbors actually know each other. The street actually feels like yours. That is exactly what you get on Ammons Court in Woodmar Square, one of Littleton's most beloved neighborhoods and one of the best kept secrets in the southwest Denver metro. This three bedroom, three bathroom home has been well taken care of and the updates are the kind that actually matter. New roof in 2024, new gutters, new front windows, updated kitchen with granite counters, epoxy garage floors, stamped concrete back patio, and a dual zone HVAC system so everyone in the house is comfortable on their own terms. The living room level is its own little world with a gas fireplace, wet bar, wine fridge, and copper sink. It is the kind of space that makes people stop and say wait, this is incredible. And then there is the location. Woodmar Square Park is just down the road, Clement Park is minutes away with pickleball courts, a splash pad, and wide open fields, and Chatfield Reservoir is close enough to feel like your personal weekend plan. King Soopers and Trader Joe's are both within a mile and C-470 puts the mountains right at your fingertips. Voluntary HOA. Come see it for yourself!
Getting Around
 Car-Dependent
 No Nearby Transit
 Bikeable
Schools
Construction
Condition
- Year built: 1974
Materials
- Roof: Composition
- Construction materials: Brick,Frame,Wood Siding
Type & Style
- Home type: SingleFamily
- Architectural style: Traditional
- Property subType: Single Family Residence
Interior
Appliances
- Appliances included: Bar Fridge,Dishwasher,Disposal,Dryer,Humidifier,Microwave,Oven,Washer
- Laundry features: In Unit
Basement
- Has basement: Yes
- Basement: Finished
Bathroom
- Level: Lower
Bathroom
- Level: Upper
Bathroom
- Features: En Suite Bathroom,Primary Suite
- Level: Upper
Bedroom
- Features: Primary Suite
- Level: Upper
Bedroom
- Level: Upper
Bedroom
- Level: Upper
Bedrooms & Bathrooms
- Bedrooms: 3
- Bathrooms: 3
- Full bathrooms: 1
- 3/4 bathrooms: 1
- 1/2 bathrooms: 1
Bonus Room
- Level: Basement
Dining Room
- Level: Main
Family Room
- Level: Lower
Features
- Ceiling Fan(s),Eat-in Kitchen,Granite Counters,Quartz Counters,Radon Mitigation System,Wet Bar
- Flooring: Carpet,Tile,Wood
- Fireplace features: Family Room
- Fireplace: Yes
- Finished area below ground: 392
- Finished area above ground: 2,012
Heating & Cooling
- Heating features: Forced Air
- Cooling features: Central Air
Interior Area
- Total structure area: 2,404
- Total interior livable area: 2,404 sqft
Kitchen
- Level: Main
Laundry
- Level: Lower
Living Room
- Level: Lower
Property
Details
- Parcel number: 097740
- Zoning: P-D
- Special condition: Standard
- Exclusions: Trampoline Outside
Features
- Levels: Multi/Split
- Patio & porch: Patio
- Exterior features: Garden,Private Yard
- Fencing: Full
Lot
- Lot size: 9,583 sqft
- Features: Cul-De-Sac,Sprinklers In Front,Sprinklers In Rear
Parking
- Total spaces: 2
- Parking features: Concrete,Floor Coating
- Has garage: Yes
- Attached garage spaces: 2
- Covered spaces: 2
Climate Risk is Financial Risk
Every home has a financial story beyond the listing price. Below, you’ll see the climate risks that could affect this property — and in Bills & Affordability, how those risks may influence repairs, insurance, utilities, and long-term value.
Biggest Threats for This Home
- Hail

- Lightning

- Tornado

- Winter Weather

How This Home’s Risks Compare
FEMA Declared Disasters Across Colorado Counties
Understanding the Costs
Financial advisors generally recommend spending no more than 30% of your gross household income on housing costs. In practice, many households stretch to 35% or beyond — especially in high-cost markets.
Estimated Costs Today
| Monthly | Annual | |
|---|---|---|
| Mortgage | $3,438 | $41,256 |
| Home Insurance * | $341 | $4,092 |
| Property Taxes | $300 | $3,600 |
| Electricity | $186 | $2,232 |
| Total | $4,265 | $51,180 |
Income You'd Need if You Spent...
Colorado FAIR Plan Programs


How Costs Could Change Over Time
Climate risk is quickly impacting all of the major home ownership costs. Adjust the growth rates and percentage of income spent on housing below to see how your housing costs could change over the next 10 years — and what income you'd need to keep up.
Comparing Against the Market
Price Per Sq Ft
vs Other Active Listings
Avg $/sqft
vs Homes Sold Last Month
Median $/sqft
Current Market Trends
Median Price Per Square Foot
The median price per square foot of homes sold in this area each month. Compare this to this listing's price per square foot to gauge whether the home is priced in line with recent sales.
Historicals for This Listing
Zestimate History ($/sqft)
Price History
| Date | Event | Price |
|---|---|---|
| 2026-07-17 | Listed for sale | $680,000 |
| 2019-09-23 | Sold | $501,000 |
| 2019-08-26 | Pending sale | $498,500 |
| 2019-08-24 | Listed for sale | $498,500 |
| 2019-08-18 | Pending sale | $498,500 |
| 2019-08-17 | Listed for sale | $498,500 |
| 2016-05-03 | Sold | $410,000 |
| 2016-03-21 | Pending sale | $389,900 |
| 2016-03-19 | Listed for sale | $389,900 |
| 2012-03-18 | Listing removed | $294,000 |
| 2011-06-08 | Listed for sale | $294,000 |
| 2011-03-28 | Sold | $283,000 |
| 2011-03-26 | Price change | $294,000 |
| 2011-02-07 | Price change | $289,000 |
| 2010-11-10 | Price change | $294,000 |
| 2010-09-16 | Price change | $298,250 |
| 2010-06-26 | Listed for sale | $299,000 |
| 2008-07-28 | Sold | $286,900 |
| 1999-10-28 | Sold | $170,000 |
 View on Zillow