

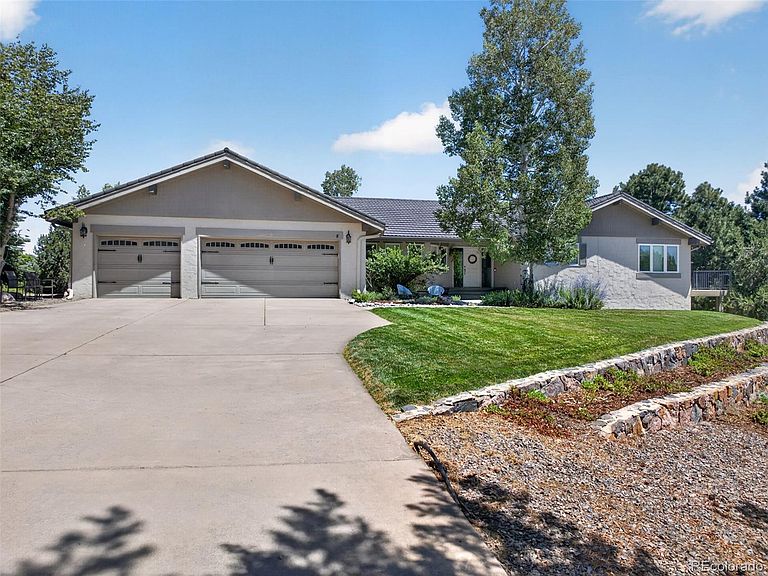


8 Silver Aspen, Littleton, CO, 80127
About This Home
Welcome to 8 Silver Aspen, a truly rare opportunity in the highly sought after gated community of Manor Ridge in Ken-Caryl Valley. This exceptional Ranch residence combines updated finishes, main level living, and a beautifully finished walkout basement, all set on an impressive private lot with remarkable privacy and majestic Valley Views. With over 4,600 finished square feet, the home delivers exceptional room for everyday living, entertaining, and relaxing. The floorplan provides three traditional bedrooms on the main level, while the fourth comes from a thoughtful addition and offers outstanding versatility for modern living. This space can be envisioned as a fourth bedroom, home office, home gym, or retreat of your choice. The primary bedroom showcases a stone gas fireplace, a private entrance to the outdoor deck, and a 5 piece updated ensuite bath. New carpet and flooring were installed in 2019, providing a refreshed feel across the living spaces. The kitchen was remodeled in 2023, giving the heart of the home an elevated presence. The adjacent living and dining areas provide plenty of room for relaxation and entertainment. The outdoor deck was also recently expanded, creating more room for outdoor living and soaking up the Valleys natural beauty and wildlife. A fifth bedroom is located downstairs paired with an updated full bathroom, creating a comfortable and more private option for teenagers or extended family members. The finished walk-out basement can also become the ultimate recreation destination with plenty of space for a media room, game tables, a second family room, workout equipment, or hobbies. This home is truly one of a kind as Rare Ranch floorplan living meets modern flexibility. Enjoy this incredible Manor Ridge residence and live the Ken-Caryl Lifestyle with world class amenities including 3 swimming pools, 22 tennis/pickleball courts, award winning schools, an equestrian center, and miles of private hiking trails exclusive to residents only.
Getting Around
 Car-Dependent
 Minimal Transit
 Somewhat Bikeable
Schools
Construction
Condition
- Property condition: Updated/Remodeled
- Year built: 1984
Materials
- Foundation: Slab
- Roof: Stone-Coated Steel
- Construction materials: Stucco
Type & Style
- Home type: SingleFamily
- Architectural style: Traditional
- Property subType: Single Family Residence
Interior
Appliances
- Appliances included: Cooktop,Disposal,Double Oven,Microwave,Oven,Range Hood,Refrigerator,Wine Cooler
Basement
- Has basement: Yes
- Basement: Finished
Bathroom
- Features: Primary Suite
- Level: Main
Bathroom
- Level: Main
Bathroom
- Features: En Suite Bathroom
- Level: Main
Bathroom
- Level: Basement
Bedroom
- Features: Primary Suite
- Level: Main
Bedroom
- Level: Main
Bedroom
- Level: Main
Bedroom
- Level: Main
Bedroom
- Level: Basement
Bedrooms & Bathrooms
- Bedrooms: 5
- Bathrooms: 4
- Full bathrooms: 3
- 3/4 bathrooms: 1
- Main level bathrooms: 3
- Main level bedrooms: 4
Dining Room
- Level: Main
Features
- Built-in Features,Eat-in Kitchen,Five Piece Bath,Granite Counters,High Ceilings,Jack & Jill Bathroom,Kitchen Island,Open Floorplan,Pantry,Primary Suite,Smoke Free,Walk-In Closet(s),Wet Bar
- Window features: Double Pane Windows
- Flooring: Carpet,Tile,Wood
- Number of fireplaces: 2
- Fireplace features: Bedroom,Gas,Gas Log,Living Room
- Fireplace: Yes
- Finished area below ground: 1,344
- Finished area above ground: 3,320
Heating & Cooling
- Heating features: Forced Air
- Cooling features: Central Air
Interior Area
- Total structure area: 4,664
- Total interior livable area: 4,664 sqft
Kitchen
- Level: Main
Laundry
- Level: Main
Living Room
- Level: Main
Media Room
- Level: Basement
Property
Details
- Parcel number: 166409
- Zoning: P-D
- Special condition: Standard
- Exclusions: Sellers Personal Property,Tvs Are Excluded But Tv Mounts Will Stay
Features
- Levels: One
- Stories: 1
- Patio & porch: Deck,Patio
- Exterior features: Private Yard
- Fencing: Full
Lot
- Lot size: 0.81 Acres
- Features: Cul-De-Sac,Foothills,Level,Many Trees,Mountainous,Secluded,Sloped,Sprinklers In Front,Sprinklers In Rear
Parking
- Total spaces: 3
- Parking features: Garage - Attached
- Has garage: Yes
- Attached garage spaces: 3
- Covered spaces: 3
Climate Risk is Financial Risk
Every home has a financial story beyond the listing price. Below, you’ll see the climate risks that could affect this property — and in Bills & Affordability, how those risks may influence repairs, insurance, utilities, and long-term value.
Biggest Threats for This Home
- Hail

- Lightning

- Wildfire

- Winter Weather

- Inland Flooding

- Strong Wind

- Tornado

How This Home’s Risks Compare
FEMA Declared Disasters Across Colorado Counties
Understanding the Costs
Financial advisors generally recommend spending no more than 30% of your gross household income on housing costs. In practice, many households stretch to 35% or beyond — especially in high-cost markets.
Estimated Costs Today
| Monthly | Annual | |
|---|---|---|
| Mortgage | $10,087 | $121,044 |
| Home Insurance * | $1,035 | $12,420 |
| Property Taxes | $881 | $10,572 |
| Electricity | $352 | $4,225 |
| Total | $12,355 | $148,260 |
Income You'd Need if You Spent...
Colorado FAIR Plan Programs
How Costs Could Change Over Time
Climate risk is quickly impacting all of the major home ownership costs. Adjust the growth rates and percentage of income spent on housing below to see how your housing costs could change over the next 10 years — and what income you'd need to keep up.
Comparing Against the Market
Price Per Sq Ft
vs Other Active Listings
Avg $/sqft
vs Homes Sold Last Month
Median $/sqft
Current Market Trends
Median Price Per Square Foot
The median price per square foot of homes sold in this area each month. Compare this to this listing's price per square foot to gauge whether the home is priced in line with recent sales.
Historicals for This Listing
Zestimate History ($/sqft)
Price History
| Date | Event | Price |
|---|---|---|
| 2026-07-22 | Listed for sale | $1,995,000 |
| 2003-09-11 | Sold | $675,000 |
| 2000-05-03 | Sold | $519,000 |
 View on Zillow