

11899 Elk Head Range Road, Littleton, CO, 80127
About This Home
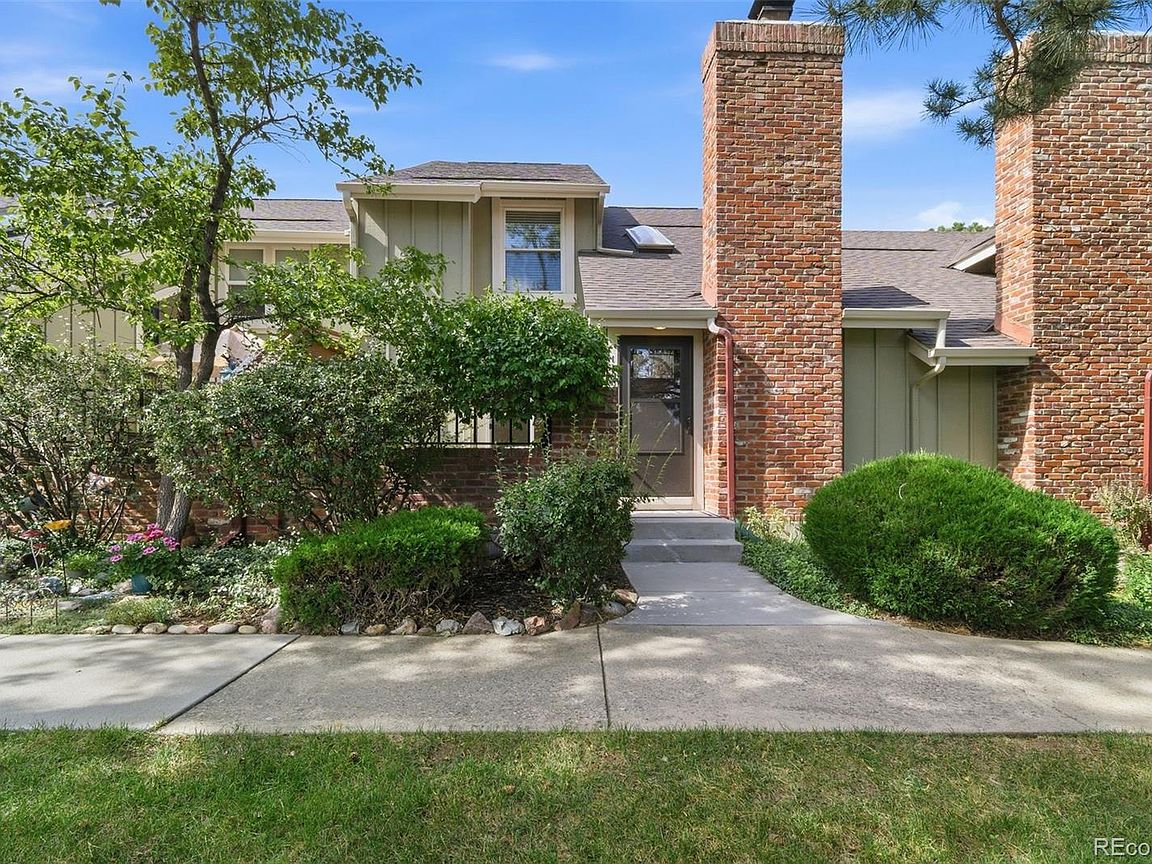
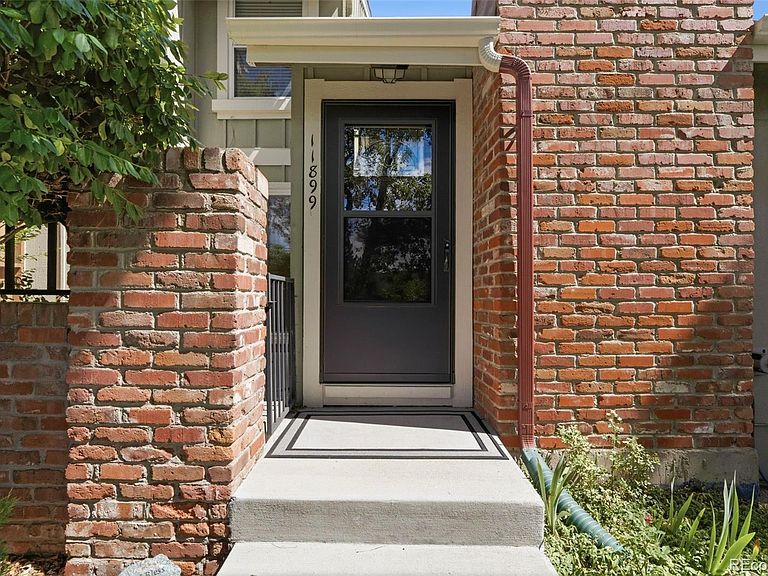
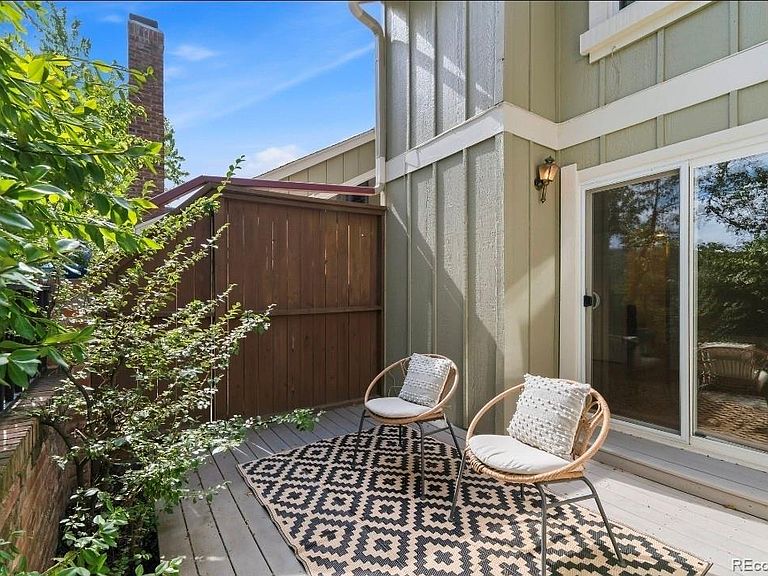
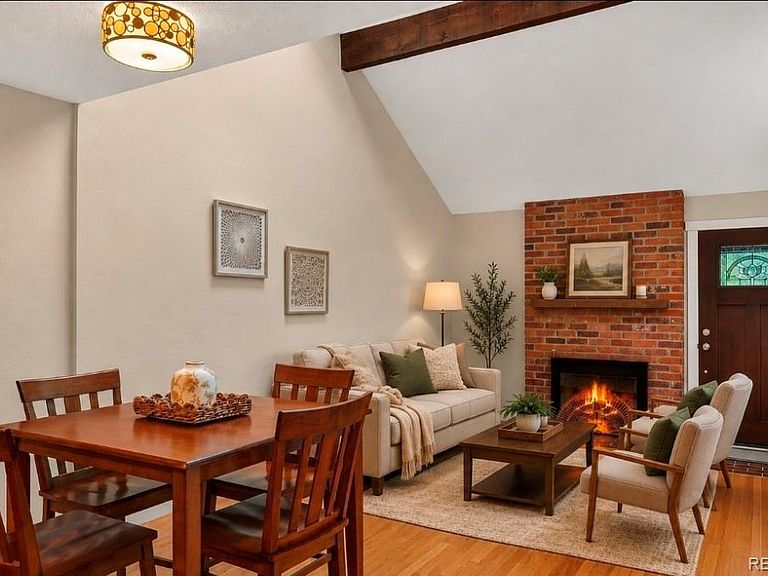
OPEN HOUSE SAT 1 TO 3 PM! Welcome to this beautifully updated townhome in the highly sought-after Sunset Ridge community, where mature trees, lush greenbelts and peaceful walking paths create one of Littleton's most picturesque settings. This exceptional home stands apart from the rest with a thoughtfully redesigned floor plan and extensive custom updates throughout. The heart of the home is the stunning, expanded kitchen—a rare feature in Sunset Ridge. She created a more open and functional space featuring custom cabinetry, Corian countertops, stainless steel appliances, designer lighting and an inviting layout perfect for everyday living and entertaining. The main floor offers incredible flexibility with A RARE BEDROOM OR HOME OFFICE LOCATED ADJACENT TO A BEAUTIFULLY REMODELED 3/4 BATH, making it ideal for guests, multi-generational living or those seeking main-floor convenience. The bedroom also opens directly to the private, enclosed Trex deck patio, creating a peaceful outdoor retreat for morning coffee or evening relaxation. VAULTED CEILINGS, SKYLIGHTS, RICH HARDWOOD FLOORS, accent paint and an abundance of windows fill the home with warmth and natural light. The dramatic staircase with custom iron railings adds architectural character and serves as a beautiful focal point. Upstairs you'll find a SPACIOUS LOFT, three additional bedrooms INCLUDING A GENEROUS PRIMARY SUITE featuring a walk-in closet, updated 3/4 bath and large windows overlooking the surrounding trees. The unfinished basement offers endless possibilities for future expansion, while the oversized attached two-car garage provides exceptional storage. Nestled within the highly desirable Ken-Caryl community, residents enjoy an exceptional Colorado lifestyle surrounded by mature trees, miles of open space and an extensive trail system perfect for hiking, biking and enjoying the outdoors. Resort-style amenities include multiple pools, tennis and pickleball courts, parks, fitness facilities and more.
Getting Around
 Car-Dependent
 Minimal Transit
 Bikeable
Schools
Construction
Condition
- Property condition: Updated/Remodeled
- Year built: 1984
Materials
- Roof: Composition
- Construction materials: Brick,Frame,Wood Siding
Type & Style
- Home type: Townhouse
- Property subType: Townhouse
Interior
Appliances
- Appliances included: Dishwasher,Disposal,Microwave,Refrigerator,Self Cleaning Oven
- Laundry features: In Unit
Basement
- Has basement: Yes
- Basement: Interior Entry,Unfinished
Bathroom
- Level: Upper
Bathroom
- Features: Primary Suite
- Level: Upper
Bathroom
- Level: Main
Bedroom
- Level: Upper
Bedroom
- Level: Upper
Bedroom
- Features: Primary Suite
- Level: Upper
Bedroom
- Level: Main
Bedrooms & Bathrooms
- Bedrooms: 4
- Bathrooms: 3
- Full bathrooms: 1
- 3/4 bathrooms: 2
- Main level bathrooms: 1
- Main level bedrooms: 1
Dining Room
- Level: Main
Features
- Ceiling Fan(s),Open Floorplan,Primary Suite,Vaulted Ceiling(s),Walk-In Closet(s)
- Window features: Double Pane Windows
- Flooring: Carpet,Linoleum,Wood
- Number of fireplaces: 1
- Fireplace features: Gas,Living Room
- Fireplace: Yes
- Finished area below ground: 0
- Finished area above ground: 1,682
- Common walls with other units/homes: 2+ Common Walls
Heating & Cooling
- Heating features: Forced Air
- Cooling features: Central Air
Interior Area
- Total structure area: 2,441
- Total interior livable area: 2,441 sqft
Kitchen
- Level: Main
Laundry
- Level: Main
Living Room
- Level: Main
Loft
- Level: Upper
Property
Details
- Parcel number: 153128
- Attached to another structure: Yes
- Zoning: P-D
- Special condition: Standard
- Exclusions: Staging Items
Features
- Levels: Two
- Stories: 2
- Entry location: Ground
- Patio & porch: Deck
- Exterior features: Garden,Private Yard
- Has view: Yes
- View description: Mountain(s)
Lot
- Lot size: 1,525 sqft
Parking
- Total spaces: 2
- Parking features: Dry Walled,Oversized
- Has garage: Yes
- Attached garage spaces: 2
- Covered spaces: 2
Climate Risk is Financial Risk
Every home has a financial story beyond the listing price. Below, you’ll see the climate risks that could affect this property — and in Bills & Affordability, how those risks may influence repairs, insurance, utilities, and long-term value.
Biggest Threats for This Home
- Hail

- Lightning

- Tornado

- Winter Weather

- Strong Wind

- Wildfire

How This Home’s Risks Compare
FEMA Declared Disasters Across Colorado Counties
Understanding the Costs
Financial advisors generally recommend spending no more than 30% of your gross household income on housing costs. In practice, many households stretch to 35% or beyond — especially in high-cost markets.
Estimated Costs Today
| Monthly | Annual | |
|---|---|---|
| Mortgage | $2,705 | $32,460 |
| Home Insurance * | $277 | $3,324 |
| Property Taxes | $236 | $2,832 |
| Electricity | $186 | $2,232 |
| Total | $3,404 | $40,848 |
Income You'd Need if You Spent...
Colorado FAIR Plan Programs
How Costs Could Change Over Time
Climate risk is quickly impacting all of the major home ownership costs. Adjust the growth rates and percentage of income spent on housing below to see how your housing costs could change over the next 10 years — and what income you'd need to keep up.
Comparing Against the Market
Price Per Sq Ft
vs Other Active Listings
Avg $/sqft
vs Homes Sold Last Month
Median $/sqft
Current Market Trends
Median Price Per Square Foot
The median price per square foot of homes sold in this area each month. Compare this to this listing's price per square foot to gauge whether the home is priced in line with recent sales.
Historicals for This Listing
Zestimate History ($/sqft)
Price History
| Date | Event | Price |
|---|---|---|
| 2026-07-30 | Price change | $535,000 |
| 2026-07-20 | Price change | $555,000 |
| 2026-07-09 | Listed for sale | $569,500 |
| 2021-03-24 | Listing removed | -- |
| 2017-12-09 | Listing removed | $2,200 |
| 2017-11-16 | Price change | $2,200 |
| 2017-10-23 | Listed for rent | $2,300 |
| 2017-03-12 | Listing removed | $2,300 |
| 2017-01-26 | Listed for rent | $2,300 |
| 2017-01-04 | Sold | $343,175 |
| 2016-10-21 | Sold | $282,000 |
| 2015-08-21 | Sold | $139,565 |
 View on Zillow