



19622 Cypress Drive, Morrison, CO, 80465
About This Home
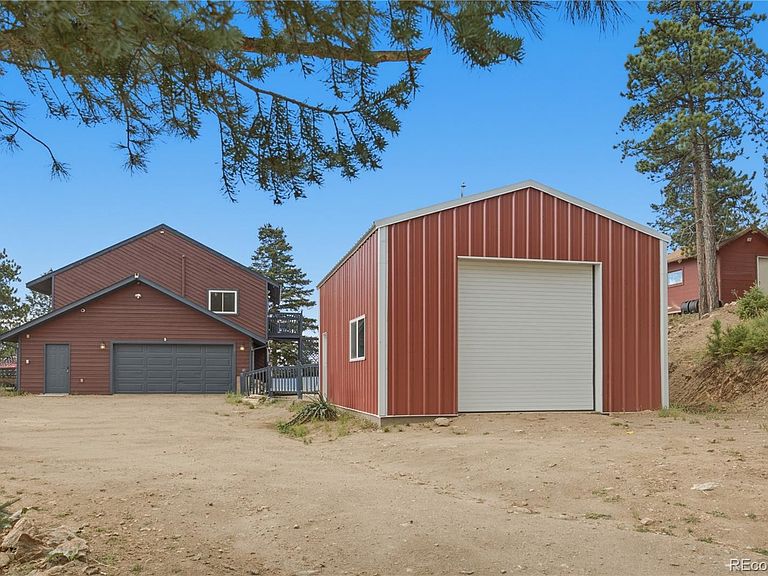
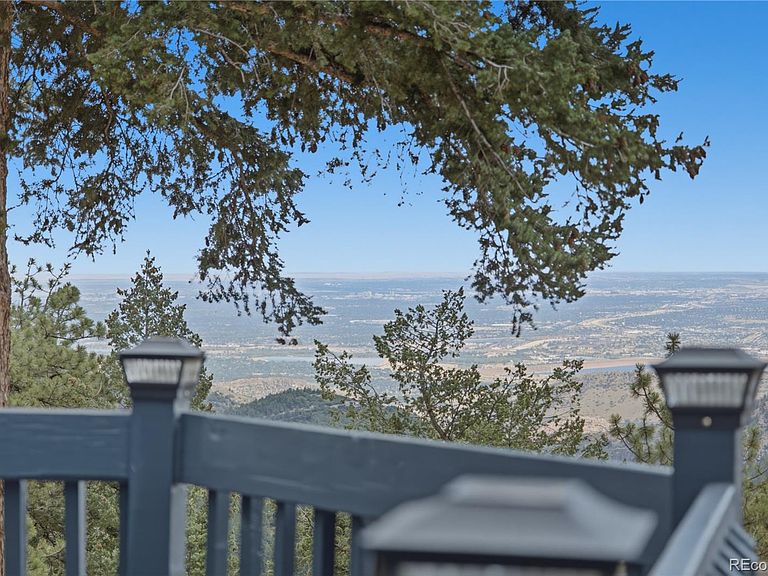
BREATHTAKING VIEWS, NEARLY 10 PRIVATE ACRES & ROOM TO ROAM! Discover the best of Colorado foothill living on nearly 10 private acres in Morrison, offering sweeping views of Chatfield Reservoir, Elizabeth, and the surrounding foothills. Towering pines, open meadows, private trails, and abundant wildlife create a peaceful retreat, while Highway 285, shopping, dining, and downtown Morrison are just minutes away. Filled with natural light, the home features soaring tongue-and-groove ceilings, warm mountain charm, and a pellet stove that adds warmth, character, and ambiance while providing heat throughout the home. Efficient mini-split systems provide year-round comfort. The spacious primary suite offers a walk-in closet, private ensuite bath, and balcony showcasing breathtaking views. A second main-level bedroom is ideal for guests, while the versatile loft provides space for an office, studio, reading nook, or additional living area and could potentially be converted to a third bedroom. The spacious kitchen features granite countertops, stylish appliances, and plenty of room for everyday living and entertaining. Step outside and enjoy your own private Colorado sanctuary. Explore the trails, relax on the property, watch wildlife, and take in the spectacular views. Deer, elk, foxes, and other Colorado wildlife are frequent visitors. The 20x30 workshop/shop building is ideal for hobbies, projects, storage, equipment, or recreation. An oversized two-car garage with EV charger and storage shed provide even more functionality. The ready-to-use chicken coop and ability to have chickens add a unique touch for those seeking a more self-sufficient lifestyle. Offering incredible views, privacy, acreage, abundant wildlife, a substantial shop, and room to roam—all within easy reach of Denver and the mountains—this is the Colorado lifestyle you've been waiting for. Welcome home!
Getting Around
 Car-Dependent
 Very Limited Transit
 Not Bike Friendly
Schools
Construction
Condition
- Year built: 1988
Materials
- Roof: Composition
- Construction materials: Cedar,Wood Siding
Type & Style
- Home type: SingleFamily
- Property subType: Single Family Residence
Interior
Appliances
- Appliances included: Dishwasher,Dryer,Microwave,Range,Refrigerator,Washer
- Laundry features: In Unit
Bathroom
- Level: Main
Bathroom
- Features: En Suite Bathroom,Primary Suite
- Level: Upper
Bedroom
- Level: Main
Bedroom
- Level: Upper
Bedrooms & Bathrooms
- Bedrooms: 2
- Bathrooms: 2
- Full bathrooms: 1
- 3/4 bathrooms: 1
- Main level bathrooms: 1
- Main level bedrooms: 1
Dining Room
- Level: Main
Features
- Five Piece Bath,Granite Counters,High Ceilings,Open Floorplan,Primary Suite,T&G Ceilings,Walk-In Closet(s)
- Flooring: Tile,Vinyl,Wood
- Number of fireplaces: 1
- Fireplace features: Living Room,Pellet Stove
- Fireplace: Yes
- Finished area above ground: 2,194
Heating
- Heating features: Baseboard,Pellet Stove
Interior Area
- Total structure area: 2,194
- Total interior livable area: 2,194 sqft
Kitchen
- Level: Main
Laundry
- Level: Upper
Living Room
- Level: Main
Loft
- Level: Upper
Property
Details
- Parcel number: 111979
- Special condition: Standard
- Exclusions: Sellers Personal Property,Staging Items And Curtains
Features
- Levels: Two
- Stories: 2
- Patio & porch: Deck
- Exterior features: Balcony
- Has spa: Yes
- Spa features: Spa/Hot Tub,Heated
- Has view: Yes
- View description: City
Lot
- Lot size: 9.62 Acres
- Features: Fire Mitigation,Foothills,Many Trees,Mountainous,Rock Outcropping
Parking
- Total spaces: 2
- Parking features: Dry Walled,Electric Vehicle Charging Station(s),Exterior Access Door,Oversized
- Has garage: Yes
- Attached garage spaces: 2
- Covered spaces: 2
Climate Risk is Financial Risk
Every home has a financial story beyond the listing price. Below, you’ll see the climate risks that could affect this property — and in Bills & Affordability, how those risks may influence repairs, insurance, utilities, and long-term value.
Biggest Threats for This Home
- Hail

- Lightning

- Wildfire

- Winter Weather

- Landslide

- Tornado

How This Home’s Risks Compare
FEMA Declared Disasters Across Colorado Counties
Understanding the Costs
Financial advisors generally recommend spending no more than 30% of your gross household income on housing costs. In practice, many households stretch to 35% or beyond — especially in high-cost markets.
Estimated Costs Today
| Monthly | Annual | |
|---|---|---|
| Mortgage | $4,424 | $53,088 |
| Home Insurance * | $445 | $5,340 |
| Property Taxes | $386 | $4,632 |
| Electricity | $186 | $2,232 |
| Total | $5,441 | $65,292 |
Income You'd Need if You Spent...
Colorado FAIR Plan Programs

How Costs Could Change Over Time
Climate risk is quickly impacting all of the major home ownership costs. Adjust the growth rates and percentage of income spent on housing below to see how your housing costs could change over the next 10 years — and what income you'd need to keep up.
Comparing Against the Market
Price Per Sq Ft
vs Other Active Listings
Avg $/sqft
vs Homes Sold Last Month
Median $/sqft
Current Market Trends
Median Price Per Square Foot
The median price per square foot of homes sold in this area each month. Compare this to this listing's price per square foot to gauge whether the home is priced in line with recent sales.
Historicals for This Listing
Zestimate History ($/sqft)
Price History
| Date | Event | Price |
|---|---|---|
| 2026-08-05 | Listed for sale | $875,000 |
| 2015-09-01 | Sold | $425,900 |
| 2014-07-09 | Sold | $335,000 |
| 2014-06-07 | Listed for sale | $335,000 |
| 2009-03-23 | Sold | $242,000 |
| 2008-11-20 | Price change | $235,000 |
| 2008-10-21 | Price change | $245,000 |
| 2008-08-23 | Price change | $312,000 |
| 2008-07-21 | Listed for sale | $330,000 |
 View on Zillow