



19653 Silver Ranch Road, Conifer, CO, 80433
About This Home
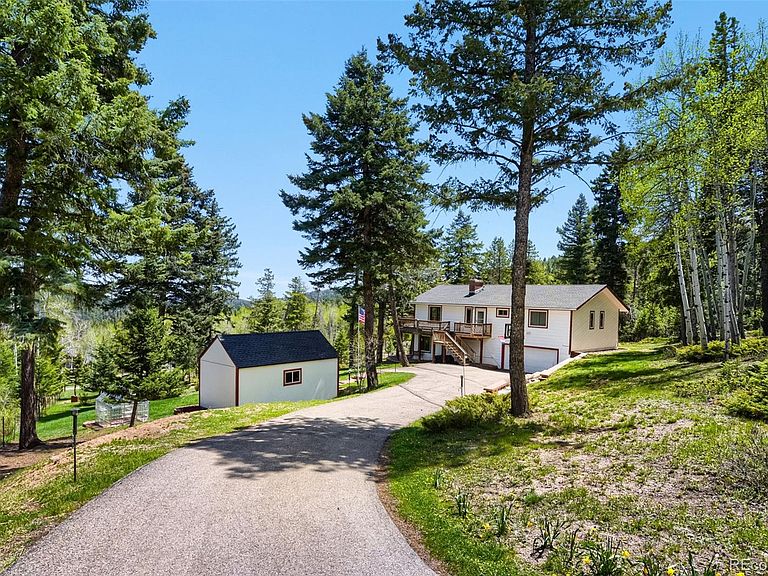
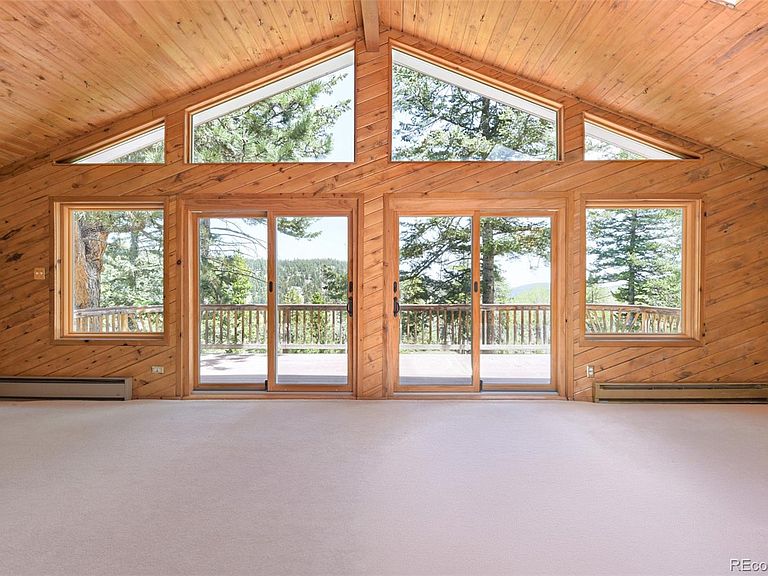
Nestled in the scenic foothills of Conifer, this beautifully maintained mountain retreat offers privacy, comfort, and timeless Colorado charm. Thoughtfully cared for over the years, the home features several significant updates, including newer Andersen windows, a newer roof, and a Generac whole-house generator. With many of the major components already addressed, the next owner can move in comfortably and focus on personalizing the finishes over time. The property sits on a thoughtfully mitigated lot where mature trees have been selectively thinned to enhance fire awareness, usability, and mountain views. Enjoy peaceful mornings, abundant wildlife, and colorful Colorado sunsets from the wraparound deck or spacious outdoor patio. A paved driveway adds convenience, while the oversized storage shed provides ample space for tools, equipment, and recreational gear. Horseshoe pits and a greenhouse further complement the outdoor mountain lifestyle. Inside, natural light fills the warm and welcoming living spaces. Two fireplaces add classic mountain ambiance, while the spacious primary suite provides a comfortable private retreat. The flexible lower-level bedroom offers walkout access and a built-in Murphy bed that may remain with the home, making the space ideal for guests, a home office, fitness room, or additional living area. Located along desirable Silver Ranch Road, a county-maintained road, the property combines a peaceful mountain setting with convenient year-round access. Downtown Conifer, Safeway, Natural Grocers, restaurants, shopping, and everyday amenities are approximately 10–15 minutes away, allowing you to enjoy mountain living without feeling far removed from town. This is a well-built, well-maintained foothills home where many of the costly improvements have already been thoughtfully completed. With inviting indoor and outdoor living spaces, convenient access, and plenty of opportunity to make it your own, this property is ready for its next chapter.
Getting Around
 Car-Dependent
 Very Limited Transit
 Not Bike Friendly
Schools
Construction
Condition
- Year built: 1979
Materials
- Foundation: Slab
- Roof: Composition
- Construction materials: Frame
Type & Style
- Home type: SingleFamily
- Architectural style: Mountain Contemporary
- Property subType: Single Family Residence
Interior
Appliances
- Appliances included: Dishwasher,Disposal,Dryer,Freezer,Microwave,Oven,Refrigerator,Self Cleaning Oven,Washer
- Laundry features: In Unit
Basement
- Has basement: Yes
- Basement: Finished,Partial,Walk-Out Access
Bathroom
- Level: Upper
- Area: 99.75
- Dimensions: 13.3 x 7.5
Bathroom
- Level: Upper
- Area: 73.5
- Dimensions: 9.8 x 7.5
Bathroom
- Level: Main
- Area: 79.478
- Dimensions: 9.8 x 8.11
Bedroom
- Level: Upper
- Area: 200.963
- Dimensions: 13.3 x 15.11
Bedroom
- Level: Upper
- Area: 157.3
- Dimensions: 13 x 12.1
Bedroom
- Level: Main
- Area: 214.13
- Dimensions: 13.3 x 16.1
Bedrooms & Bathrooms
- Bedrooms: 3
- Bathrooms: 3
- Full bathrooms: 3
- Main level bathrooms: 1
- Main level bedrooms: 1
Dining Room
- Level: Upper
- Area: 215.09
- Dimensions: 13.7 x 15.7
Family Room
- Level: Main
- Area: 245.7
- Dimensions: 13 x 18.9
Features
- Corian Counters,High Ceilings,Open Floorplan,Primary Suite,Vaulted Ceiling(s)
- Window features: Double Pane Windows
- Flooring: Carpet,Tile,Wood
- Number of fireplaces: 2
- Fireplace features: Basement,Family Room
- Fireplace: Yes
- Finished area below ground: 0
- Finished area above ground: 2,308
Heating & Cooling
- Heating features: Baseboard,Propane,Radiant
- Cooling features: None
Interior Area
- Total structure area: 2,308
- Total interior livable area: 2,308 sqft
Kitchen
- Level: Upper
- Area: 125.02
- Dimensions: 13.3 x 9.4
Laundry
- Level: Main
- Area: 67.816
- Dimensions: 12.11 x 5.6
Living Room
- Level: Upper
- Area: 171
- Dimensions: 10 x 17.1
Property
Details
- Parcel number: 084514
- Zoning: MR-1
- Special condition: Standard
- Exclusions: None
Features
- Levels: Two
- Stories: 2
- Patio & porch: Deck,Patio,Wrap Around
- Exterior features: Fire Pit,Private Yard
- Fencing: Full
- Has view: Yes
- View description: Mountain(s),Valley
Lot
- Lot size: 1 Acres
- Features: Fire Mitigation,Landscaped,Many Trees,Mountainous,Secluded
Parking
- Total spaces: 2
- Parking features: Oversized
- Has garage: Yes
- Attached garage spaces: 2
- Covered spaces: 2
Climate Risk is Financial Risk
Every home has a financial story beyond the listing price. Below, you’ll see the climate risks that could affect this property — and in Bills & Affordability, how those risks may influence repairs, insurance, utilities, and long-term value.
Biggest Threats for This Home
- Hail

- Wildfire

- Lightning

- Winter Weather

- Landslide

- Tornado

How This Home’s Risks Compare
FEMA Declared Disasters Across Colorado Counties
Understanding the Costs
Financial advisors generally recommend spending no more than 30% of your gross household income on housing costs. In practice, many households stretch to 35% or beyond — especially in high-cost markets.
Estimated Costs Today
| Monthly | Annual | |
|---|---|---|
| Mortgage | $3,665 | $43,980 |
| Home Insurance * | $357 | $4,284 |
| Property Taxes | $320 | $3,840 |
| Electricity | $186 | $2,232 |
| Total | $4,528 | $54,336 |
Income You'd Need if You Spent...
Colorado FAIR Plan Programs

How Costs Could Change Over Time
Climate risk is quickly impacting all of the major home ownership costs. Adjust the growth rates and percentage of income spent on housing below to see how your housing costs could change over the next 10 years — and what income you'd need to keep up.
Comparing Against the Market
Price Per Sq Ft
vs Other Active Listings
Avg $/sqft
vs Homes Sold Last Month
Median $/sqft
Current Market Trends
Median Price Per Square Foot
The median price per square foot of homes sold in this area each month. Compare this to this listing's price per square foot to gauge whether the home is priced in line with recent sales.
Historicals for This Listing
Zestimate History ($/sqft)
Price History
| Date | Event | Price |
|---|---|---|
| 2026-07-29 | Price change | $725,000 |
| 2026-06-24 | Price change | $750,000 |
| 2026-06-03 | Price change | $775,000 |
| 2026-05-14 | Listed for sale | $800,000 |
 View on Zillow