

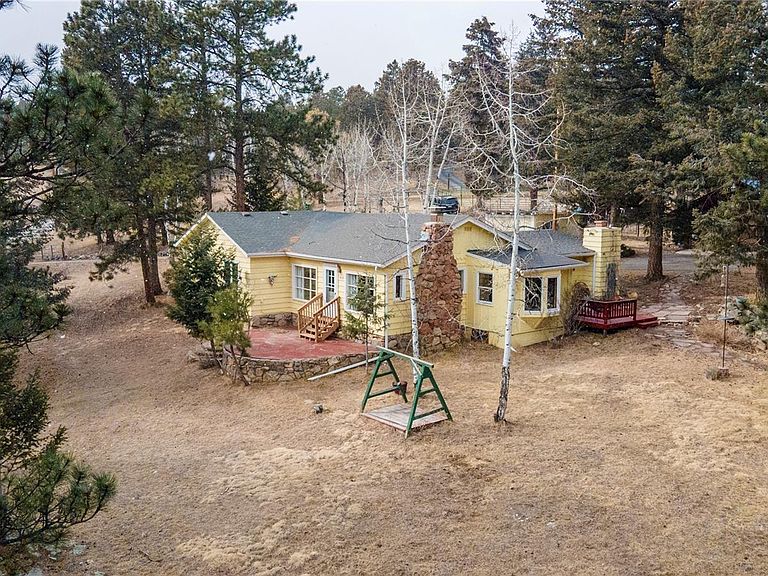


8830 Blue Creek Road, Evergreen, CO, 80439
About This Home
Bring your horses—this flat, usable 3-acre lot is ready for their nurture, with the kind of space and setting that’s rare in these foothills. Imagine peaceful, beautiful surroundings with mature pines and aspens and striking rock outcroppings, and it’s all just 8 minutes to downtown Evergreen or Aspen Park and close to Flying J Open Space Park for riding your horse and other outdoor adventures. The home is a cozy, inviting retreat with the ease of one-level living and the charm of a time gone by. Inside you’ll find shimmering hardwood floors, two distinct living spaces, and plenty of Colorado character. The formal living room features a gas heat stove for cozy evenings reading a book or just chatting with a visiting friend, while the spacious family room offers a commanding rock fireplace, wood beamed ceilings, and ample room to gather, relax, and entertain. The kitchen includes updated quartz countertops, near-new appliances, and abundant cabinetry, plus a dining area with a sunny bay window to enjoy your morning coffee and meals in the natural light. The substantial primary suite is a standout, featuring a huge walk-in closet and an attached, bright bathroom. Both bathrooms have been updated, giving the home a refreshing and comfortable feel. Just outside the house, adding even more value and flexibility is a vintage 2-room log cabin with loft, ideal as a studio, private office, guest quarters, or creative retreat. Cabin has power and a pellet stove to keep it cozy! Access is easy year-round with fully paved roads and a flat, circular driveway, bathed in sunlight, an oversized two-car garage with room for a workshop, plus an additional storage garage—perfect for hay, tack, equipment, and all your extra toys. A rare combination of usable acreage, equestrian setup, multiple structures, and a convenient Evergreen location.
Getting Around
 Car-Dependent
 Very Limited Transit
 Somewhat Bikeable
Schools
Construction
Condition
- Property condition: Updated/Remodeled
- Year built: 1952
Materials
- Roof: Composition
- Construction materials: Frame,Wood Siding
Type & Style
- Home type: SingleFamily
- Architectural style: Traditional
- Property subType: Single Family Residence
Interior
Appliances
- Appliances included: Dishwasher,Dryer,Gas Water Heater,Microwave,Oven,Range,Refrigerator,Self Cleaning Oven,Washer
Bathroom
- Level: Main
Bathroom
- Level: Main
Bedroom
- Level: Main
Bedroom
- Level: Main
Bedroom
- Level: Main
Bedrooms & Bathrooms
- Bedrooms: 3
- Bathrooms: 2
- Full bathrooms: 1
- 3/4 bathrooms: 1
- Main level bathrooms: 2
- Main level bedrooms: 3
Dining Room
- Level: Main
Family Room
- Level: Main
Features
- Ceiling Fan(s),Entrance Foyer,High Speed Internet,No Stairs,Primary Suite,Quartz Counters,Smoke Free,Walk-In Closet(s)
- Window features: Bay Window(s)
- Flooring: Tile,Wood
- Number of fireplaces: 2
- Fireplace features: Family Room,Gas,Living Room,Wood Burning
- Fireplace: Yes
- Finished area above ground: 1,618
Heating & Cooling
- Heating features: Forced Air
- Cooling features: None
Interior Area
- Total structure area: 1,618
- Total interior livable area: 1,618 sqft
Kitchen
- Level: Main
Laundry
- Level: Main
Living Room
- Level: Main
Property
Details
- Parcel number: 040843
- Zoning: A-1
- Special condition: Standard
- Exclusions: Seller's Personal Property And Staging Items
- Horse amenities: Arena,Loafing Shed,Pasture,Tack Room
Features
- Levels: One
- Stories: 1
- Patio & porch: Covered,Deck,Front Porch,Patio
- Fencing: Fenced,Partial
- Residential vegetation: Aspen,Grassed,Partially Wooded,Wooded
- Horses can be raised: Yes
Lot
- Lot size: 3.10 Acres
- Features: Foothills,Level,Many Trees,Meadow,Rock Outcropping,Suitable For Grazing
Parking
- Total spaces: 2
- Parking features: Garage
- Has garage: Yes
- Attached garage spaces: 2
- Covered spaces: 2
Climate Risk is Financial Risk
Every home has a financial story beyond the listing price. Below, you’ll see the climate risks that could affect this property — and in Bills & Affordability, how those risks may influence repairs, insurance, utilities, and long-term value.
Biggest Threats for This Home
- Lightning

- Wildfire

- Hail

- Winter Weather

- Landslide

- Tornado

How This Home’s Risks Compare
FEMA Declared Disasters Across Colorado Counties
Understanding the Costs
Financial advisors generally recommend spending no more than 30% of your gross household income on housing costs. In practice, many households stretch to 35% or beyond — especially in high-cost markets.
Estimated Costs Today
| Monthly | Annual | |
|---|---|---|
| Mortgage | $4,341 | $52,092 |
| Home Insurance * | $424 | $5,088 |
| Property Taxes | $379 | $4,548 |
| Electricity | $186 | $2,232 |
| Total | $5,330 | $63,960 |
Income You'd Need if You Spent...
Colorado FAIR Plan Programs

How Costs Could Change Over Time
Climate risk is quickly impacting all of the major home ownership costs. Adjust the growth rates and percentage of income spent on housing below to see how your housing costs could change over the next 10 years — and what income you'd need to keep up.
Comparing Against the Market
Price Per Sq Ft
vs Other Active Listings
Avg $/sqft
vs Homes Sold Last Month
Median $/sqft
Current Market Trends
Median Price Per Square Foot
The median price per square foot of homes sold in this area each month. Compare this to this listing's price per square foot to gauge whether the home is priced in line with recent sales.
Historicals for This Listing
Zestimate History ($/sqft)
Price History
| Date | Event | Price |
|---|---|---|
| 2026-05-01 | Listed for sale | $880,000 |
| 2026-04-22 | Pending sale | $880,000 |
| 2026-04-09 | Price change | $880,000 |
| 2026-02-22 | Listed for sale | $895,000 |
| 2018-07-17 | Sold | $517,000 |
| 2018-06-04 | Pending sale | $525,000 |
| 2018-06-01 | Listed for sale | $525,000 |
| 2018-03-26 | Sold | $92,500 |
| 2005-08-19 | Sold | $338,000 |
| 1999-06-08 | Sold | $226,000 |
| 1998-03-05 | Sold | $199,900 |
| 1994-01-20 | Sold | $130,000 |
 View on Zillow