
28182 Bonanza Drive, Evergreen, CO, 80439
About This Home
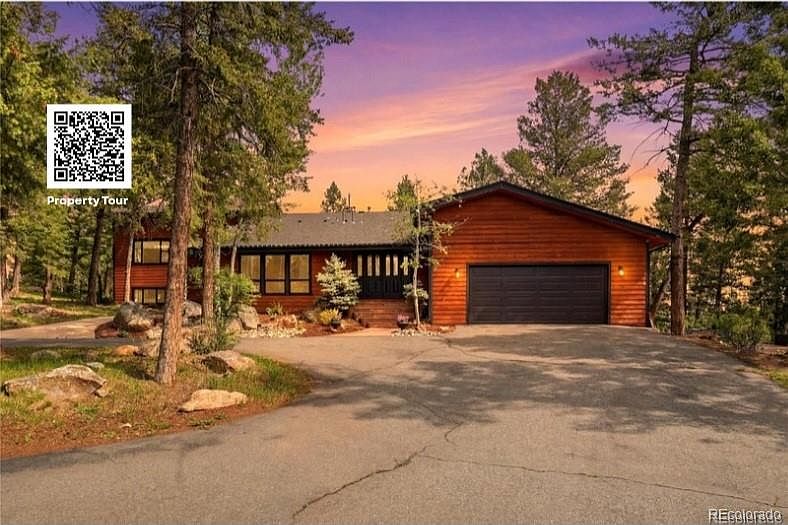
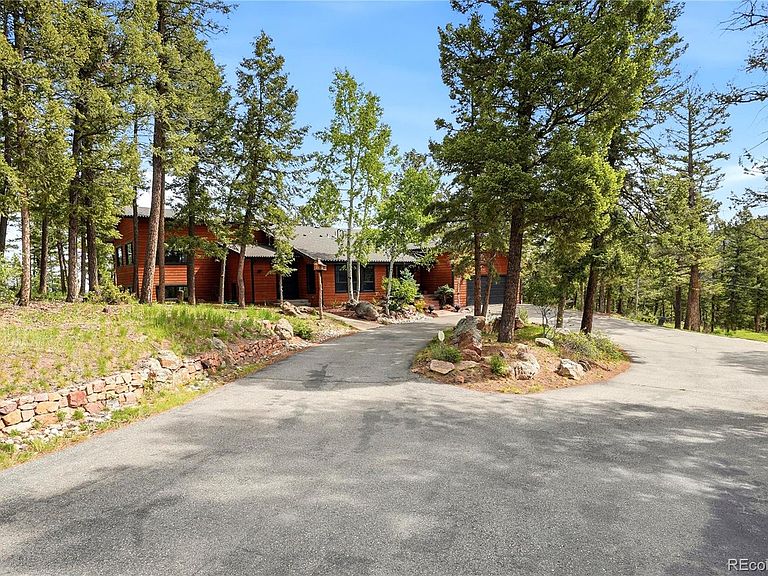
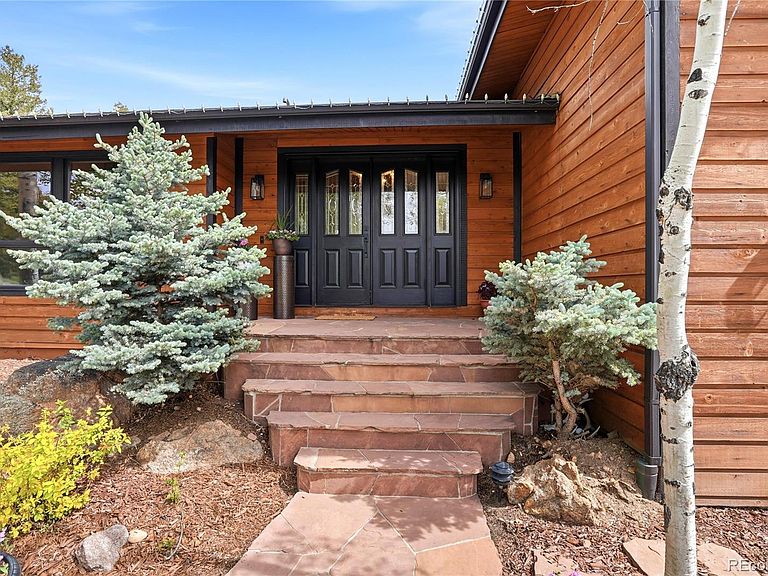
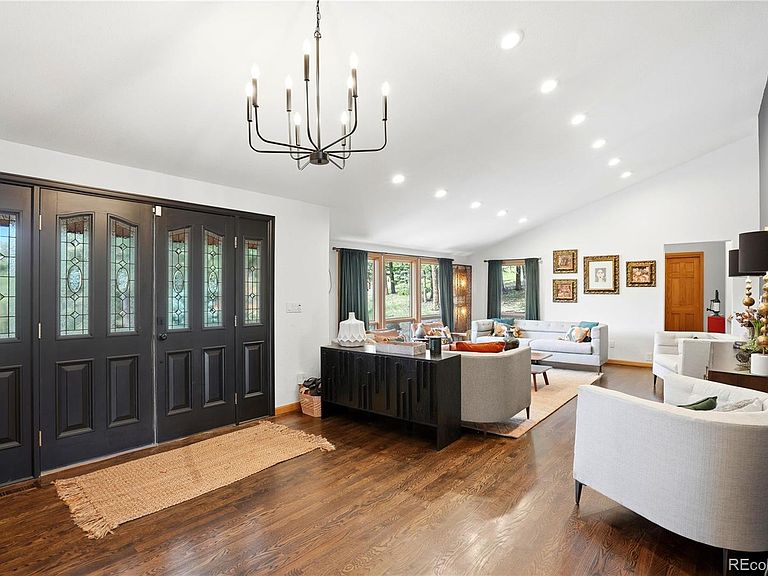
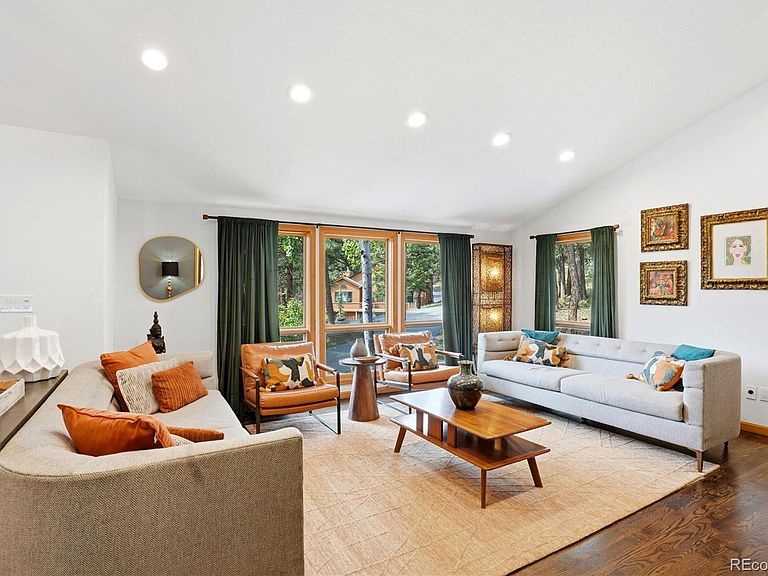
Some homes are simply occupied; this one was designed to be experienced. Tucked into one of south Evergreen’s most desirable neighborhoods on a large, private lot nestled among mature trees, this exceptional mountain retreat has been enhanced with more than $250k in luxury upgrades and offers a rare balance of sophistication, warmth, and effortless hospitality. A seamless indoor-outdoor connection defines the living experience, creating an ideal setting for intimate evenings, lively gatherings, and everyday comfort. Multiple living areas, designer-appointed finishes, a 3 year old roof, and expansive walls of windows invite in natural light while framing the surrounding landscape from nearly every vantage point. At the heart of the home, a beautifully curated chef’s kitchen showcases Sub-Zero and Wolf appliances, leathered honed quartz countertops, and elevated finishes throughout. The floor plan was thoughtfully composed to balance entertaining with privacy, offering a separate guest or multigenerational wing on the main level, complete with an office, full bath, large bedroom, bar, and sitting room. The primary suite is a private sanctuary, distinguished by its own fireplace, steam shower, soaking jetted tub, heated floors, heated mirrors, and a private balcony or deck for sunrise views and morning coffee. Four additional well-proportioned bedrooms are located upstairs, along with two additional bathrooms, both featuring heated floors. Throughout the residence, built-in surround sound, designer lighting, extensive storage, and a security & fire safety system enhance both comfort and convenience, while expansive, freshly stained decks are perfectly positioned for sunset dining, quiet mornings, and memorable large-scale entertaining. This is more than a home; it is a destination property designed to bring people together while preserving the serenity, privacy, and sense of escape that define Evergreen living, with easy access to hiking, skiing, and Denver.
Getting Around
 Car-Dependent
 Very Limited Transit
 Not Bike Friendly
Schools
Construction
Condition
- Property condition: Updated/Remodeled
- Year built: 1971
Materials
- Roof: Composition
- Construction materials: Cedar
Type & Style
- Home type: SingleFamily
- Architectural style: Mountain Contemporary
- Property subType: Single Family Residence
Interior
Appliances
- Appliances included: Dishwasher,Disposal,Double Oven,Down Draft,Microwave,Oven,Refrigerator,Wine Cooler
- Laundry features: In Unit,Laundry Closet
Basement
- Has basement: Yes
- Basement: Crawl Space
Bathroom
- Features: En Suite Bathroom
- Level: Upper
- Area: 68
- Dimensions: 8 x 8.5
Bathroom
- Level: Upper
- Area: 70
- Dimensions: 7 x 10
Bathroom
- Level: Upper
- Area: 63
- Dimensions: 7 x 9
Bathroom
- Level: Lower
- Area: 49
- Dimensions: 7 x 7
Bedroom
- Features: Primary Suite
- Level: Lower
- Area: 199.5
- Dimensions: 10.5 x 19
Bedroom
- Features: Primary Suite
- Level: Upper
- Area: 314.5
- Dimensions: 18.5 x 17
Bedroom
- Level: Upper
- Area: 176
- Dimensions: 16 x 11
Bedroom
- Level: Upper
- Area: 176
- Dimensions: 16 x 11
Bedroom
- Level: Upper
- Area: 162.75
- Dimensions: 10.5 x 15.5
Bedroom
- Level: Upper
- Area: 201.5
- Dimensions: 13 x 15.5
Bedrooms & Bathrooms
- Bedrooms: 6
- Bathrooms: 4
- Full bathrooms: 4
Dining Room
- Level: Lower
Family Room
- Level: Lower
Features
- Built-in Features,Kitchen Island,Open Floorplan,Pantry,Primary Suite,Quartz Counters,Walk-In Closet(s)
- Window features: Double Pane Windows,Window Coverings
- Flooring: Carpet,Tile,Wood
- Number of fireplaces: 2
- Fireplace features: Living Room,Master Bedroom,Wood Burning Stove
- Fireplace: Yes
- Finished area below ground: 0
- Finished area above ground: 3,960
Great Room
- Level: Main
- Area: 570
- Dimensions: 19 x 30
Heating & Cooling
- Heating features: Forced Air
- Cooling features: None
Interior Area
- Total structure area: 3,960
- Total interior livable area: 3,960 sqft
Kitchen
- Level: Lower
Laundry
- Level: Lower
- Area: 75
- Dimensions: 7.5 x 10
Living Room
- Level: Lower
Mud Room
- Level: Main
- Area: 32.5
- Dimensions: 5 x 6.5
Office
- Level: Lower
- Area: 100
- Dimensions: 10 x 10
Property
Details
- Parcel number: 077664
- Zoning: A-1
- Special condition: Standard
- Exclusions: All Furniture/Staging Is Negotiable Except Specific Art Pieces As Defined By Seller,And 2 Dressers In Primary Bedroom,Washer,Dryer
- Horse amenities: Water Not Provided
Features
- Levels: Multi/Split
- Patio & porch: Deck,Patio,Wrap Around
- Exterior features: Balcony,Fire Pit,Garden,Lighting,Private Yard,Rain Gutters
- Spa features: Steam Room
- Fencing: None
- Has view: Yes
- View description: Mountain(s),Valley
- Horses can be raised: Yes
Lot
- Lot size: 2.06 Acres
- Features: Fire Mitigation,Landscaped,Level,Sloped
Parking
- Total spaces: 10
- Parking features: Asphalt,Circular Driveway
- Has garage: Yes
- Attached garage spaces: 2
- Covered spaces: 2
- Has uncovered spaces: Yes
Climate Risk is Financial Risk
Every home has a financial story beyond the listing price. Below, you’ll see the climate risks that could affect this property — and in Bills & Affordability, how those risks may influence repairs, insurance, utilities, and long-term value.
Biggest Threats for This Home
- Lightning

- Wildfire

- Hail

- Winter Weather

- Landslide

- Tornado

How This Home’s Risks Compare
FEMA Declared Disasters Across Colorado Counties
Understanding the Costs
Financial advisors generally recommend spending no more than 30% of your gross household income on housing costs. In practice, many households stretch to 35% or beyond — especially in high-cost markets.
Estimated Costs Today
| Monthly | Annual | |
|---|---|---|
| Mortgage | $6,067 | $72,804 |
| Home Insurance * | $592 | $7,104 |
| Property Taxes | $530 | $6,360 |
| Electricity | $298 | $3,587 |
| Total | $7,487 | $89,844 |
Income You'd Need if You Spent...
Colorado FAIR Plan Programs

How Costs Could Change Over Time
Climate risk is quickly impacting all of the major home ownership costs. Adjust the growth rates and percentage of income spent on housing below to see how your housing costs could change over the next 10 years — and what income you'd need to keep up.
Comparing Against the Market
Price Per Sq Ft
vs Other Active Listings
Avg $/sqft
vs Homes Sold Last Month
Median $/sqft
Current Market Trends
Median Price Per Square Foot
The median price per square foot of homes sold in this area each month. Compare this to this listing's price per square foot to gauge whether the home is priced in line with recent sales.
Historicals for This Listing
Zestimate History ($/sqft)
No zestimate history available
Price History
| Date | Event | Price |
|---|---|---|
| 2026-08-05 | Pending sale | $1,200,000 |
| 2026-07-31 | Price change | $1,200,000 |
| 2026-06-10 | Listed for sale | $1,250,000 |
| 2023-03-28 | Sold | $1,067,000 |
| 1999-03-30 | Sold | $293,500 |
| 1997-04-17 | Sold | $265,000 |
| 1994-10-27 | Sold | $240,000 |
 View on Zillow