

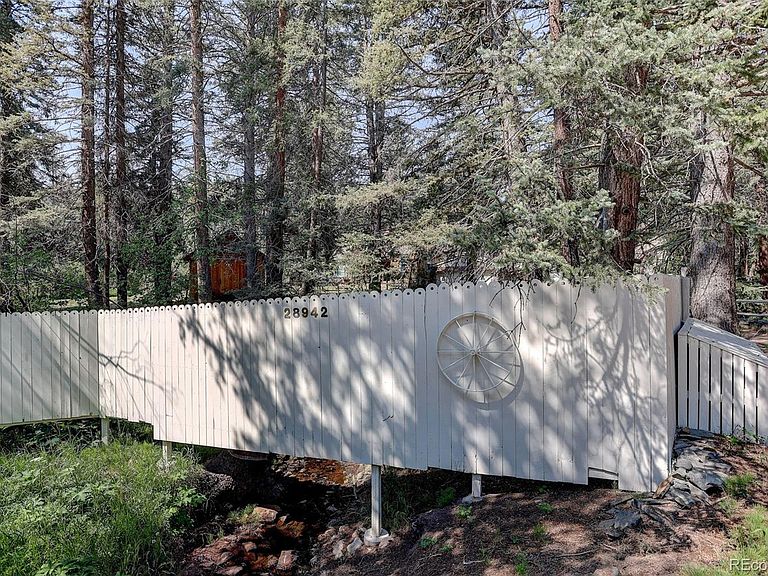

28942 Shadow Mountain Drive, Conifer, CO, 80433
About This Home
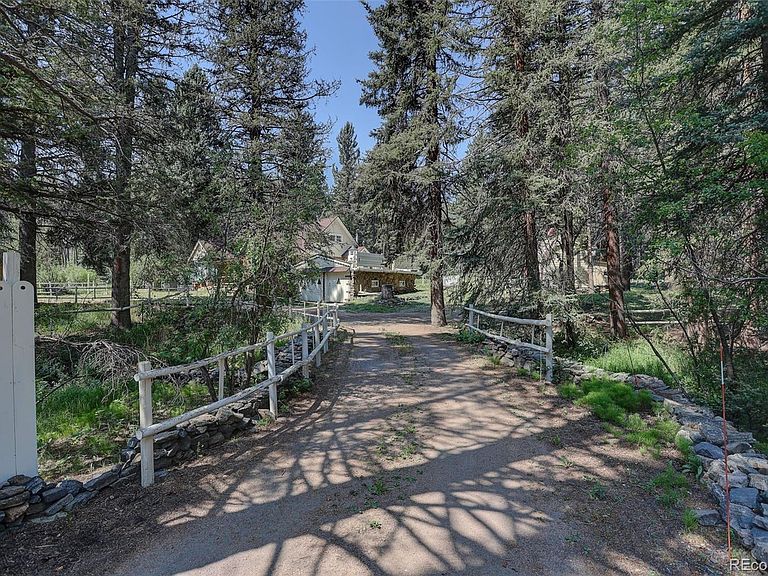
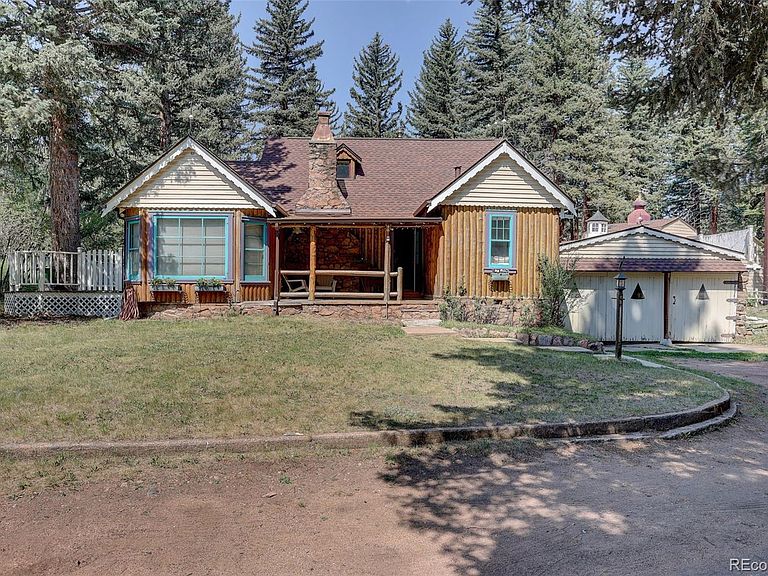
MOUNTAIN RANCH WITH HISTORIC LOG CABIN ON NORTH TURKEY CREEK. ~ Charming 3 bed, 2 bath, 3,048 sq ft A-frame home set on 7.8 idyllic acres. The original 1935 log cabin has been thoughtfully expanded, curated & maintained over the years. Gorgeous mountain property with creek, seasonal stream, barn, trails, bridges, pasture, workshop, shed, carport & hen house. Perfect horses & livestock as permitted by well & zoning. ~ The tranquil sounds of the flowing creek welcome you to this magical woodland retreat surrounded by aspens, pines, mountain views & abundant wildlife. The inviting covered front porch sets the stage for this historic home. The living room with original rock fireplace & pot belly stove flows into the lovey sunroom. Large rear deck is the perfect place to relax & enjoy the Colorado outdoor lifestyle. The kitchen opens to the large dining room with skylight & antique cooking stove. Rear porch area has been enclosed for hot tub & greenhouse. The main floor also offers full bath, office or gym area & 2 bedrooms. ~ The upper level features the master suite with charming window seat, walk-in closet & ½ bath. Laundry room is located on upper level. The lower basement level offers a LARGE versatile bonus room with wood beams & gas stove. Utility room & storage area also in basement. ~ This wonderful property offers outbuilding galore – barn with upstairs office, workshop, carport, shed, dog house & hen house. NEW class 4 roof installed on house, barn & shed in 2024. Well mitigated land with trail system for riding & hiking. Truly a magical property. ~ Property fronts a publicly maintained road just minutes from the Maxwell Falls trailhead & Arapahoe National Forest. Close in location to town & 285 with top rated schools! A quick 30 minute drive to Denver, 1 hour to airport & 1 hour to ski resort. Don't miss your chance to own this amazing legacy property! ~ Property sold "AS IS WHERE IS". Fireplace & hot tub are inoperable. *** VIDEO COMING SOON ***
Getting Around
 Car-Dependent
 Very Limited Transit
 Not Bike Friendly
Schools
Construction
Condition
- Year built: 1935
Materials
- Foundation: Slab
- Roof: Composition
- Construction materials: Log,Rock,Stone,Wood Siding
Type & Style
- Home type: SingleFamily
- Architectural style: A-Frame
- Property subType: Single Family Residence
Interior
Appliances
- Appliances included: Dishwasher,Dryer,Oven,Range,Range Hood,Refrigerator,Washer
Basement
- Has basement: Yes
- Basement: Daylight,Full
Bathroom
- Level: Main
Bathroom
- Features: En Suite Bathroom
- Level: Upper
Bedroom
- Level: Main
Bedroom
- Level: Main
Bedroom
- Features: Primary Suite
- Level: Upper
Bedrooms & Bathrooms
- Bedrooms: 3
- Bathrooms: 2
- Full bathrooms: 1
- 1/2 bathrooms: 1
- Main level bathrooms: 1
- Main level bedrooms: 2
Bonus Room
- Level: Basement
Dining Room
- Level: Main
Features
- Ceiling Fan(s),Eat-in Kitchen,Primary Suite,Radon Mitigation System,Smoke Free,Walk-In Closet(s)
- Window features: Skylight(s)
- Flooring: Tile,Wood
- Number of fireplaces: 2
- Fireplace features: Free Standing,Gas,Living Room,Recreation Room,Wood Burning Stove
- Fireplace: Yes
- Finished area below ground: 919
- Finished area above ground: 2,129
Gym
- Level: Main
Heating & Cooling
- Heating features: Baseboard,Natural Gas,Wood Stove
- Cooling features: None
Interior Area
- Total structure area: 3,609
- Total interior livable area: 3,609 sqft
Kitchen
- Level: Main
Living Room
- Level: Main
Sun Room
- Level: Main
Property
Details
- Parcel number: 000126
- Zoning: MR-3
- Special condition: Standard
- Exclusions: Seller's Personal Property & Staging Items.
- Horse amenities: Pasture,Well Allows For
Features
- Levels: Two
- Stories: 2
- Patio & porch: Covered,Deck,Front Porch
- Exterior features: Dog Run,Lighting,Private Yard
- Fencing: Fenced,Partial
- Has view: Yes
- View description: Mountain(s),Water
- Has water view: Yes
- Water view: Water
- On waterfront: Yes
- Waterfront features: Stream,Waterfront
- Residential vegetation: Aspen,Wooded,Thinned
- Horses can be raised: Yes
Lot
- Lot size: 7.84 Acres
- Features: Fire Mitigation,Suitable For Grazing
Parking
- Total spaces: 2
- Parking features: Carport
- Covered spaces: 2
- Carport: Yes
- Carport spaces: 2
Climate Risk is Financial Risk
Every home has a financial story beyond the listing price. Below, you’ll see the climate risks that could affect this property — and in Bills & Affordability, how those risks may influence repairs, insurance, utilities, and long-term value.
Biggest Threats for This Home
- Lightning

- Wildfire

- Hail

- Winter Weather

- Landslide

- Tornado

How This Home’s Risks Compare
FEMA Declared Disasters Across Colorado Counties
Understanding the Costs
Financial advisors generally recommend spending no more than 30% of your gross household income on housing costs. In practice, many households stretch to 35% or beyond — especially in high-cost markets.
Estimated Costs Today
| Monthly | Annual | |
|---|---|---|
| Mortgage | $4,803 | $57,636 |
| Home Insurance * | $467 | $5,604 |
| Property Taxes | $419 | $5,028 |
| Electricity | $272 | $3,269 |
| Total | $5,961 | $71,532 |
Income You'd Need if You Spent...
Colorado FAIR Plan Programs

How Costs Could Change Over Time
Climate risk is quickly impacting all of the major home ownership costs. Adjust the growth rates and percentage of income spent on housing below to see how your housing costs could change over the next 10 years — and what income you'd need to keep up.
Comparing Against the Market
Price Per Sq Ft
vs Other Active Listings
Avg $/sqft
vs Homes Sold Last Month
Median $/sqft
Current Market Trends
Median Price Per Square Foot
The median price per square foot of homes sold in this area each month. Compare this to this listing's price per square foot to gauge whether the home is priced in line with recent sales.
Historicals for This Listing
Zestimate History ($/sqft)
Price History
| Date | Event | Price |
|---|---|---|
| 2026-08-15 | Price change | $900,000 |
| 2026-07-21 | Price change | $950,000 |
| 2026-06-30 | Listed for sale | $997,000 |
 View on Zillow