


10632 Conifer Mountain Road, Conifer, CO, 80433
About This Home
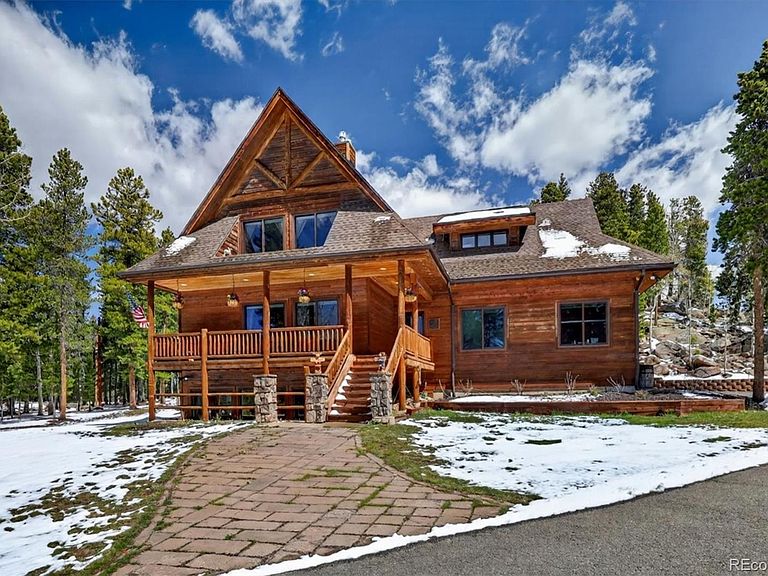
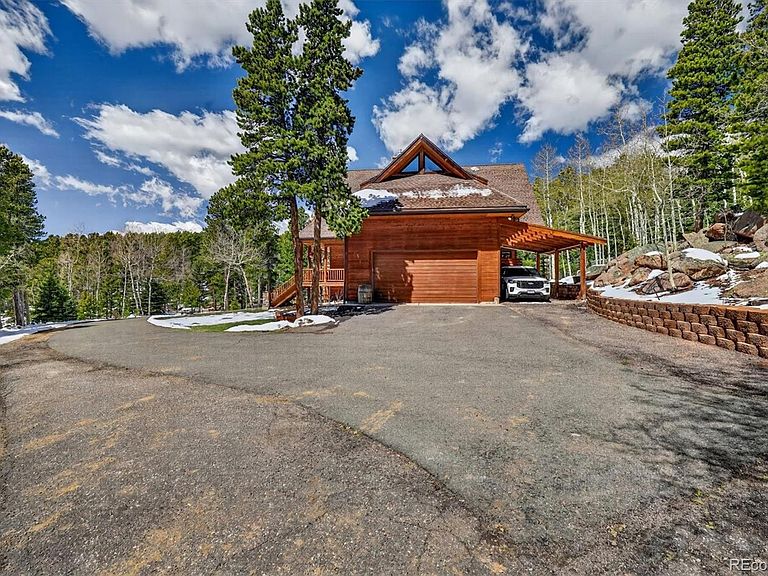
Privately situated on 2 acres on Conifer Mountain, this refined Colorado mountain retreat offers the rare combination of privacy, incredible views, luxury comforts, and practical year-round convenience. The south-facing setting provides abundant natural light and sweeping mountain views, while the property offers a rare flat driveway, paved access, multiple route options, generous level outdoor space on the west side, and thoughtfully placed landscape lighting that showcases rocky terrain. Inside, the home is warm, inviting, and beautifully enhanced, with generous living spaces, many new upgrades, and elegant design details throughout. The main living, dining, and kitchen areas are anchored by a beautiful two-way gas fireplace, creating warmth and ambiance across the heart of the home. The kitchen also includes a concealed television hidden within a cabinet, adding convenience without compromising the clean mountain aesthetic. The primary suite offers a true retreat, highlighted by a striking gas fireplace with dramatic floor-to-ceiling stone surround and an impressive en suite bath featuring an oversized walk-in shower, abundant natural light, a large soaking tub, granite finishes, and a spacious walk-in closet. Recent quality improvements — including a 2024 roof, a substantial investment in new windows and remote-controlled blinds, and a textured and painted garage — further enhance the home’s comfort, efficiency, and everyday livability. Designed for relaxation and entertaining, the finished walk-out basement features a pool table, infrared sauna, and lower-level bedroom with access to the south-facing lower balcony. Outdoor living continues on the expansive main-level rear deck, where a large Arctic Spa hot tub invites you to unwind in the peaceful mountain setting. Beautifully maintained and exceptionally livable, this home captures what buyers hope to find on Conifer Mountain: privacy, views, usable acreage, indoor-outdoor living, and paved access.
Getting Around
 Car-Dependent
 Very Limited Transit
 Not Bike Friendly
Schools
Construction
Condition
- Property condition: Updated/Remodeled
- Year built: 1999
Materials
- Foundation: Concrete Perimeter
- Roof: Composition
- Construction materials: Cedar,Wood Siding
Type & Style
- Home type: SingleFamily
- Architectural style: Mountain Contemporary
- Property subType: Single Family Residence
Interior
Appliances
- Appliances included: Bar Fridge,Cooktop,Dishwasher,Disposal,Dryer,Gas Water Heater,Microwave,Oven,Range,Refrigerator,Self Cleaning Oven
Basement
- Has basement: Yes
- Basement: Daylight,Finished,Full,Walk-Out Access
Bathroom
- Features: En Suite Bathroom
- Level: Upper
Bathroom
- Level: Upper
Bathroom
- Level: Main
Bathroom
- Level: Basement
Bedroom
- Features: Primary Suite
- Level: Upper
Bedroom
- Level: Upper
Bedroom
- Level: Upper
Bedroom
- Level: Basement
Bedrooms & Bathrooms
- Bedrooms: 4
- Bathrooms: 4
- Full bathrooms: 3
- 1/2 bathrooms: 1
- Main level bathrooms: 1
Bonus Room
- Level: Basement
Family Room
- Level: Basement
Features
- Eat-in Kitchen,Five Piece Bath,Granite Counters,High Ceilings,High Speed Internet,Kitchen Island,Open Floorplan,Pantry,Primary Suite,Sauna,Vaulted Ceiling(s),Walk-In Closet(s),Wired for Data
- Window features: Double Pane Windows,Window Coverings,Window Treatments
- Flooring: Carpet,Tile,Wood
- Number of fireplaces: 2
- Fireplace features: Bedroom,Dining Room,Free Standing,Gas,Living Room
- Fireplace: Yes
- Finished area below ground: 1,192
- Finished area above ground: 2,455
Heating & Cooling
- Heating features: Baseboard,Hot Water,Natural Gas
- Cooling features: None
Interior Area
- Total structure area: 3,647
- Total interior livable area: 3,647 sqft
Kitchen
- Level: Main
Living Room
- Level: Main
Loft
- Level: Upper
Property
Details
- Parcel number: 004508
- Zoning: SR-2
- Special condition: Standard
- Exclusions: Seller's Personal Property Including Paintings. Furniture Is Negotiable.
Features
- Levels: Three Or More
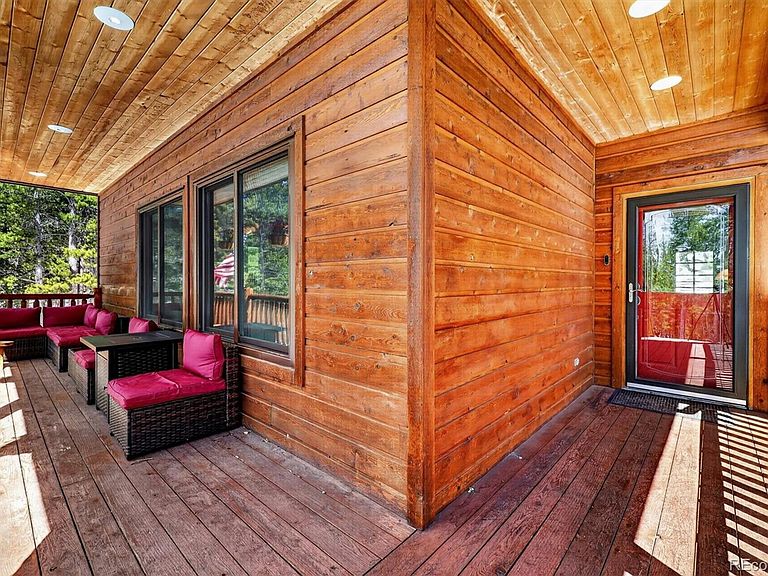
- Patio & porch: Covered,Deck,Front Porch,Patio
- Exterior features: Lighting,Private Yard,Rain Gutters
- Has spa: Yes
- Spa features: Spa/Hot Tub,Heated
- Has view: Yes
- View description: Mountain(s)
- Residential vegetation: Aspen,Mixed,Natural State,Partially Wooded,Xeriscaping
Lot
- Lot size: 2 Acres
- Features: Landscaped,Level,Many Trees,Mountainous,Rock Outcropping,Secluded
Parking
- Total spaces: 4
- Parking features: Heated Garage,Oversized,Storage
- Has garage: Yes
- Attached garage spaces: 2
- Covered spaces: 4
- Carport: Yes
- Carport spaces: 2
Climate Risk is Financial Risk
Every home has a financial story beyond the listing price. Below, you’ll see the climate risks that could affect this property — and in Bills & Affordability, how those risks may influence repairs, insurance, utilities, and long-term value.
Biggest Threats for This Home
- Lightning

- Wildfire

- Hail

- Winter Weather

- Landslide

- Tornado

How This Home’s Risks Compare
FEMA Declared Disasters Across Colorado Counties
Understanding the Costs
Financial advisors generally recommend spending no more than 30% of your gross household income on housing costs. In practice, many households stretch to 35% or beyond — especially in high-cost markets.
Estimated Costs Today
| Monthly | Annual | |
|---|---|---|
| Mortgage | $6,345 | $76,140 |
| Home Insurance * | $618 | $7,416 |
| Property Taxes | $554 | $6,648 |
| Electricity | $275 | $3,303 |
| Total | $7,792 | $93,504 |
Income You'd Need if You Spent...
Colorado FAIR Plan Programs

How Costs Could Change Over Time
Climate risk is quickly impacting all of the major home ownership costs. Adjust the growth rates and percentage of income spent on housing below to see how your housing costs could change over the next 10 years — and what income you'd need to keep up.
Comparing Against the Market
Price Per Sq Ft
vs Other Active Listings
Avg $/sqft
vs Homes Sold Last Month
Median $/sqft
Current Market Trends
Median Price Per Square Foot
The median price per square foot of homes sold in this area each month. Compare this to this listing's price per square foot to gauge whether the home is priced in line with recent sales.
Historicals for This Listing
Zestimate History ($/sqft)
Price History
| Date | Event | Price |
|---|---|---|
| 2026-05-10 | Listed for sale | $1,295,000 |
| 2023-11-16 | Sold | $1,100,000 |
| 2023-10-17 | Pending sale | $1,100,000 |
| 2023-09-28 | Listed for sale | $1,100,000 |
| 2023-09-28 | Pending sale | $1,100,000 |
| 2023-09-20 | Listed for sale | $1,100,000 |
| 2006-07-26 | Sold | $540,000 |
| 1999-03-19 | Sold | $347,500 |
| 1996-12-03 | Sold | $33,500 |
 View on Zillow