



31289 Florence Road, Conifer, CO, 80433
About This Home
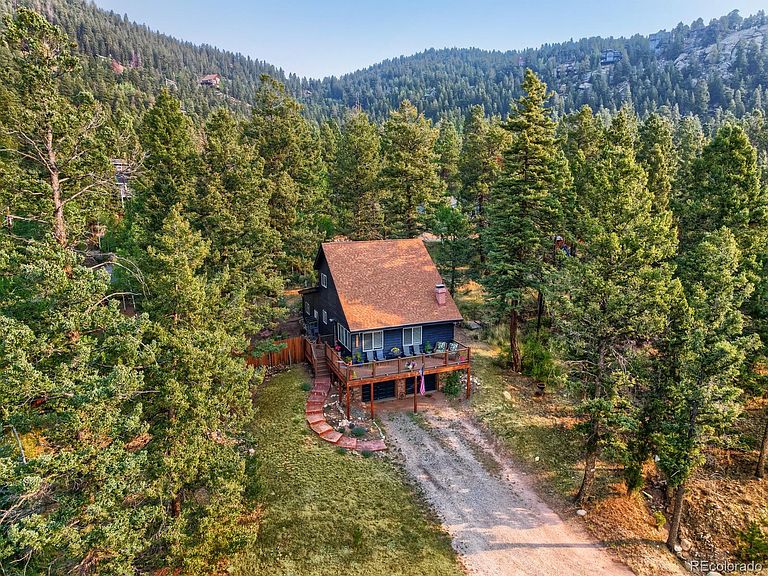
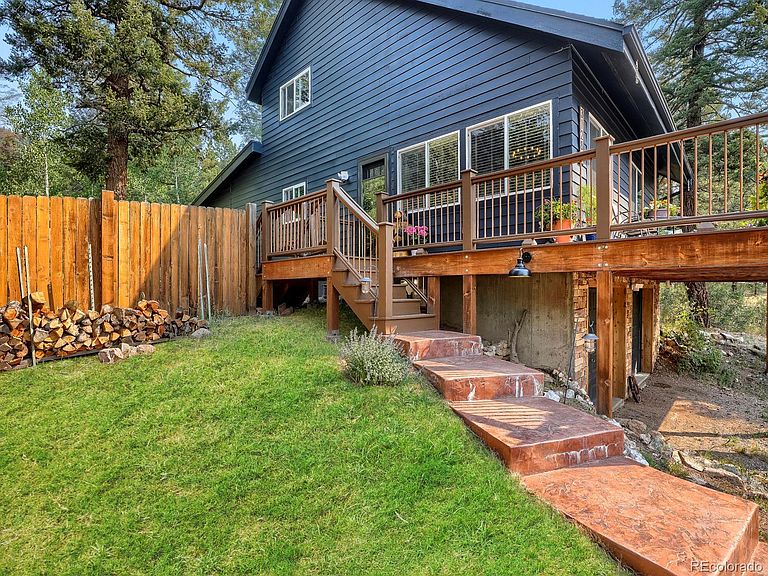
Welcome home to this beautifully renovated 1972 mountain retreat, where modern updates meet timeless mountain charm. Situated on a private ¾ acre lot, located just minutes from Staunton State Park, offering easy access to hiking, biking, fishing, and endless outdoor recreation. Enjoy the peace of mountain living while being only 20 minutes to C-470 and just minutes from the RTD bus for an easy commute. A charming wraparound porch and stamped concrete front steps create a warm welcome before you step inside. The inviting living room features a cozy wood burning stove, perfect for relaxing on cool mountain evenings. The beautifully remodeled kitchen showcases custom cabinetry installed in 2024, brand new appliances, and opens to the dining area with the laundry thoughtfully hidden within the custom cabinetry. A second living room overlooks the fully fenced backyard, creating the perfect place to unwind and enjoy the peaceful surroundings. The main level also offers two bedrooms and a three-quarter bathroom. Upstairs you'll find two additional bedrooms with a shared full bathroom. The finished basement features a private fifth bedroom with its own ensuite bathroom, ideal for guests, multigenerational living, or a private retreat. Extensive renovations have transformed this home from top to bottom, including brand new carpet, luxury vinyl plank flooring, tile, custom kitchen cabinetry, all new bathroom vanities and cabinetry, new countertops throughout, brand new appliances, updated fixtures, new interior and exterior doors, a newly installed radon mitigation system, and updated the remaining windows for improved energy efficiency. Even the attached garage has been completely renovated with new drywall and fresh paint, making every space feel clean, modern, and move-in ready. Whether you're searching for a full-time residence or a weekend mountain getaway, this move-in ready home offers the perfect blend of modern comfort, privacy, and Colorado mountain living.
Getting Around
 Car-Dependent
 Very Limited Transit
 Somewhat Bikeable
Schools
Construction
Condition
- Year built: 1972
Materials
- Foundation: Slab
- Roof: Composition
- Construction materials: Wood Siding
Type & Style
- Home type: SingleFamily
- Property subType: Single Family Residence
Interior
Appliances
- Appliances included: Cooktop,Dishwasher,Disposal,Dryer,Microwave,Oven,Refrigerator,Self Cleaning Oven,Washer
Basement
- Has basement: Yes
- Basement: Finished
Bathroom
- Features: En Suite Bathroom
- Level: Basement
- Area: 17.842
- Dimensions: 8.11 x 2.2
Bathroom
- Level: Main
- Area: 27.06
- Dimensions: 6.6 x 4.1
Bathroom
- Level: Upper
- Area: 34.79
- Dimensions: 4.9 x 7.1
Bedroom
- Level: Basement
- Area: 175.45
- Dimensions: 12.1 x 14.5
Bedroom
- Level: Main
- Area: 104.65
- Dimensions: 11.5 x 9.1
Bedroom
- Level: Main
- Area: 51.903
- Dimensions: 7.3 x 7.11
Bedroom
- Level: Upper
- Area: 150.93
- Dimensions: 12.9 x 11.7
Bedroom
- Level: Upper
- Area: 93.17
- Dimensions: 12.1 x 7.7
Bedrooms & Bathrooms
- Bedrooms: 5
- Bathrooms: 3
- Full bathrooms: 1
- 3/4 bathrooms: 2
- Main level bathrooms: 1
- Main level bedrooms: 2
Dining Room
- Level: Main
- Area: 120
- Dimensions: 8 x 15
Family Room
- Level: Main
- Area: 316.24
- Dimensions: 13.4 x 23.6
Features
- Ceiling Fan(s),Five Piece Bath,High Ceilings,High Speed Internet,Pantry,Quartz Counters,Vaulted Ceiling(s)
- Flooring: Carpet,Tile,Vinyl
- Number of fireplaces: 1
- Fireplace features: Wood Burning Stove
- Fireplace: Yes
- Finished area below ground: 507
- Finished area above ground: 1,742
Heating & Cooling
- Heating features: Forced Air
- Cooling features: None
Interior Area
- Total structure area: 2,249
- Total interior livable area: 2,249 sqft
Kitchen
- Level: Main
- Area: 126.9
- Dimensions: 9 x 14.1
Living Room
- Level: Main
- Area: 322.56
- Dimensions: 25.6 x 12.6
Property
Details
- Parcel number: 074122
- Zoning: MR-1
- Special condition: Standard
- Exclusions: All Personal Property,Plant Ladder,Catio Is Negotiable,Vacuum,Star Link
Features
- Levels: Two
- Stories: 2
- Patio & porch: Deck,Front Porch
- Exterior features: Balcony,Garden,Lighting,Private Yard
- Fencing: Full
Lot
- Lot size: 0.72 Acres
- Features: Level
Parking
- Total spaces: 2
- Parking features: Garage - Attached
- Has garage: Yes
- Attached garage spaces: 2
- Covered spaces: 2
Climate Risk is Financial Risk
Every home has a financial story beyond the listing price. Below, you’ll see the climate risks that could affect this property — and in Bills & Affordability, how those risks may influence repairs, insurance, utilities, and long-term value.
Biggest Threats for This Home
- Lightning

- Wildfire

- Hail

- Winter Weather

- Landslide

- Tornado

How This Home’s Risks Compare
FEMA Declared Disasters Across Colorado Counties
Understanding the Costs
Financial advisors generally recommend spending no more than 30% of your gross household income on housing costs. In practice, many households stretch to 35% or beyond — especially in high-cost markets.
Estimated Costs Today
| Monthly | Annual | |
|---|---|---|
| Mortgage | $4,424 | $53,088 |
| Home Insurance * | $431 | $5,172 |
| Property Taxes | $386 | $4,632 |
| Electricity | $186 | $2,232 |
| Total | $5,427 | $65,124 |
Income You'd Need if You Spent...
Colorado FAIR Plan Programs

How Costs Could Change Over Time
Climate risk is quickly impacting all of the major home ownership costs. Adjust the growth rates and percentage of income spent on housing below to see how your housing costs could change over the next 10 years — and what income you'd need to keep up.
Comparing Against the Market
Price Per Sq Ft
vs Other Active Listings
Avg $/sqft
vs Homes Sold Last Month
Median $/sqft
Current Market Trends
Median Price Per Square Foot
The median price per square foot of homes sold in this area each month. Compare this to this listing's price per square foot to gauge whether the home is priced in line with recent sales.
Historicals for This Listing
Zestimate History ($/sqft)
Price History
| Date | Event | Price |
|---|---|---|
| 2026-08-02 | Price change | $875,000 |
| 2026-07-10 | Listed for sale | $899,000 |
| 2023-11-09 | Sold | $668,000 |
| 2023-09-18 | Pending sale | $678,000 |
| 2023-09-11 | Price change | $678,000 |
| 2023-07-27 | Listed for sale | $679,000 |
| 2002-12-27 | Sold | $224,000 |
| 2000-11-27 | Sold | $195,000 |
 View on Zillow