



9001 W Chatfield Drive, Littleton, CO, 80128
About This Home
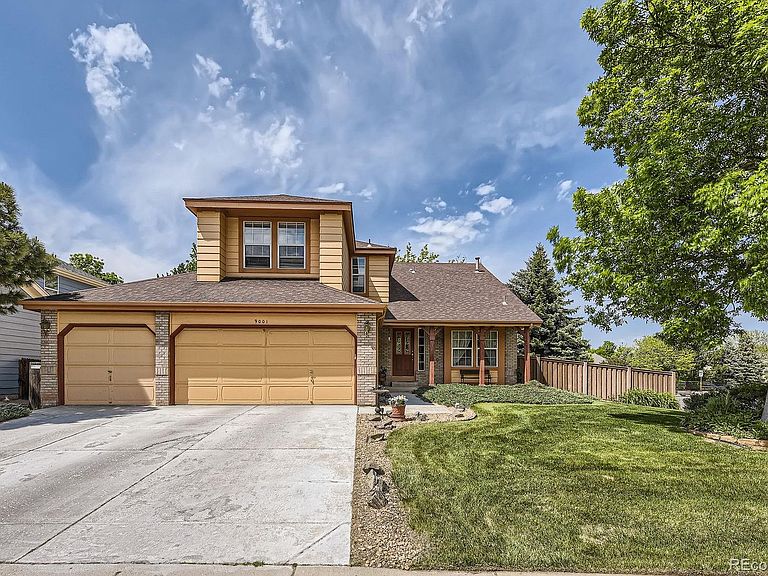
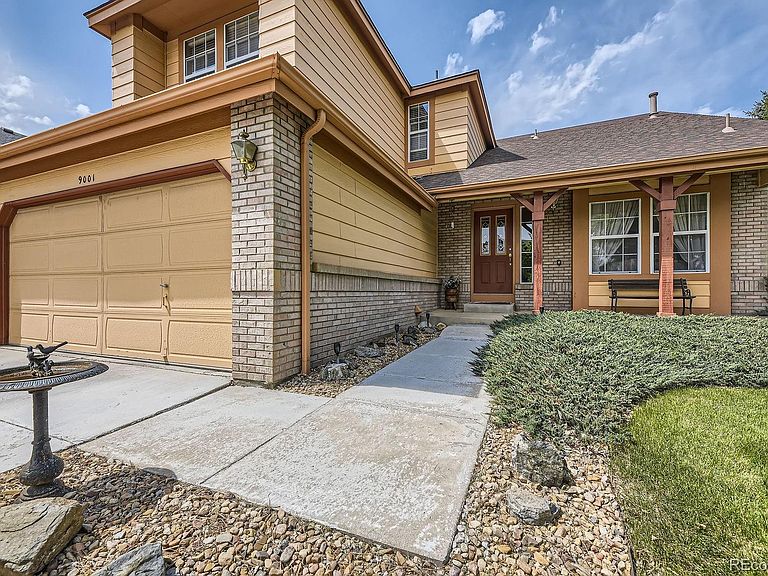
Welcome to this lovely home in Littleton, CO! Your new home offers 5 bedrooms, 3 bathrooms and 3,183 total SqFt! Step into comfort and charm as you arrive at this beautifully maintained home, featuring lush landscaping and a welcoming covered front porch - the perfect spot to relax after a long day. Inside, you're greeted by a bright and spacious living room with soaring vaulted ceilings and lovely dining area. The beautiful staircase leads to the upper level, while the main level flows seamlessly into an open-concept kitchen and cozy family room with direct access to the beautifully landscaped backyard. A main-floor bedroom and full bathroom offer versatile options—ideal for guests, in-laws, or a private home office. Nearby, the convenient laundry/mudroom connects directly to the three-car garage. Upstairs, you'll find a generous loft space, four well-sized bedrooms, and a full bathroom with double sinks—perfect for kids, teens, or visitors. Retreat to the expansive primary suite, complete with large windows, a sitting area, and a luxurious five-piece en-suite bathroom with a spacious walk-in closet. Enjoy the outdoors in your own backyard, featuring mature trees, a deck for entertaining, a garden area, and a tranquil water feature. Want to venture outdoors? You're in luck! You will be close to trails, Chatfield State Park, shopping, schools, restaurants, easy access to highways and multiple recreation centers. Location, Location, Location! ~ Don’t miss the chance to make this exceptional Littleton home yours! ~
Getting Around
 Somewhat Walkable
 No Nearby Transit
 Somewhat Bikeable
Schools
Construction
Condition
- Year built: 1996
Materials
- Roof: Composition
- Construction materials: Frame
Type & Style
- Home type: SingleFamily
- Architectural style: Contemporary
- Property subType: Single Family Residence
Interior
Appliances
- Appliances included: Dishwasher,Disposal,Dryer,Gas Water Heater,Microwave,Oven,Range,Refrigerator,Washer
Basement
- Has basement: Yes
- Basement: Partial,Unfinished
Bathroom
- Level: Main
- Area: 40
- Dimensions: 5 x 8
Bathroom
- Features: Primary Suite
- Level: Upper
- Area: 135
- Dimensions: 9 x 15
Bathroom
- Level: Upper
- Area: 50
- Dimensions: 5 x 10
Bedroom
- Level: Main
- Area: 105
- Dimensions: 10 x 10.5
Bedroom
- Features: Primary Suite
- Level: Upper
- Area: 225
- Dimensions: 15 x 15
Bedroom
- Level: Upper
- Area: 120.75
- Dimensions: 11.5 x 10.5
Bedroom
- Level: Upper
- Area: 94.5
- Dimensions: 10.5 x 9
Bedroom
- Level: Upper
- Area: 137.5
- Dimensions: 11 x 12.5
Bedrooms & Bathrooms
- Bedrooms: 5
- Bathrooms: 3
- Full bathrooms: 3
- Main level bathrooms: 1
- Main level bedrooms: 1
Dining Room
- Level: Main
- Area: 126
- Dimensions: 9 x 14
Family Room
- Level: Main
- Area: 285
- Dimensions: 15 x 19
Features
- Ceiling Fan(s),Eat-in Kitchen,Five Piece Bath,Granite Counters,High Ceilings,Open Floorplan,Primary Suite,Smoke Free,Solid Surface Counters,Stone Counters,Vaulted Ceiling(s),Walk-In Closet(s)
- Window features: Window Coverings
- Flooring: Carpet,Tile,Wood
- Number of fireplaces: 1
- Fireplace features: Family Room,Gas
- Fireplace: Yes
- Finished area below ground: 0
- Finished area above ground: 2,494
Heating
- Heating features: Forced Air,Natural Gas
Interior Area
- Total structure area: 3,183
- Total interior livable area: 3,183 sqft
Kitchen
- Level: Main
- Area: 195.5
- Dimensions: 11.5 x 17
Laundry
- Level: Main
- Area: 52
- Dimensions: 6.5 x 8
Living Room
- Level: Main
- Area: 255
- Dimensions: 17 x 15
Loft
- Level: Upper
- Area: 88
- Dimensions: 11 x 8
Property
Details
- Parcel number: 414213
- Zoning: P-D
- Special condition: Standard
- Exclusions: Seller's Personal Property. inclusions: Clothes Washer,Clothes Dryer,Patio Furniture,Window Coverings
Features
- Levels: Two
- Stories: 2
- Patio & porch: Covered,Deck,Front Porch
- Exterior features: Garden,Private Yard,Rain Gutters,Water Feature
- Fencing: Full
Lot
- Lot size: 8,146 sqft
- Features: Corner Lot,Cul-De-Sac,Landscaped,Many Trees,Sprinklers In Front,Sprinklers In Rear
Parking
- Total spaces: 13
- Parking features: Concrete,Guest
- Has garage: Yes
- Attached garage spaces: 3
- Covered spaces: 3
Climate Risk is Financial Risk
Every home has a financial story beyond the listing price. Below, you’ll see the climate risks that could affect this property — and in Bills & Affordability, how those risks may influence repairs, insurance, utilities, and long-term value.
Biggest Threats for This Home
- Hail

- Lightning

- Winter Weather

- Strong Wind

- Tornado

- Wildfire

How This Home’s Risks Compare
FEMA Declared Disasters Across Colorado Counties
Understanding the Costs
Financial advisors generally recommend spending no more than 30% of your gross household income on housing costs. In practice, many households stretch to 35% or beyond — especially in high-cost markets.
Estimated Costs Today
| Monthly | Annual | |
|---|---|---|
| Mortgage | $3,767 | $45,204 |
| Home Insurance * | $382 | $4,584 |
| Property Taxes | $329 | $3,948 |
| Electricity | $240 | $2,883 |
| Total | $4,718 | $56,616 |
Income You'd Need if You Spent...
Colorado FAIR Plan Programs
How Costs Could Change Over Time
Climate risk is quickly impacting all of the major home ownership costs. Adjust the growth rates and percentage of income spent on housing below to see how your housing costs could change over the next 10 years — and what income you'd need to keep up.
Comparing Against the Market
Price Per Sq Ft
vs Other Active Listings
Avg $/sqft
vs Homes Sold Last Month
Median $/sqft
Current Market Trends
Median Price Per Square Foot
The median price per square foot of homes sold in this area each month. Compare this to this listing's price per square foot to gauge whether the home is priced in line with recent sales.
Historicals for This Listing
Zestimate History ($/sqft)
No zestimate history available
Price History
| Date | Event | Price |
|---|---|---|
| 2026-04-15 | Listed for sale | $765,000 |
| 1997-07-16 | Sold | $180,000 |
| 1995-06-27 | Sold | $181,055 |
For Sale by Agent
 View on Zillow