


12963 Silver Elk Lane, Littleton, CO, 80127
About This Home
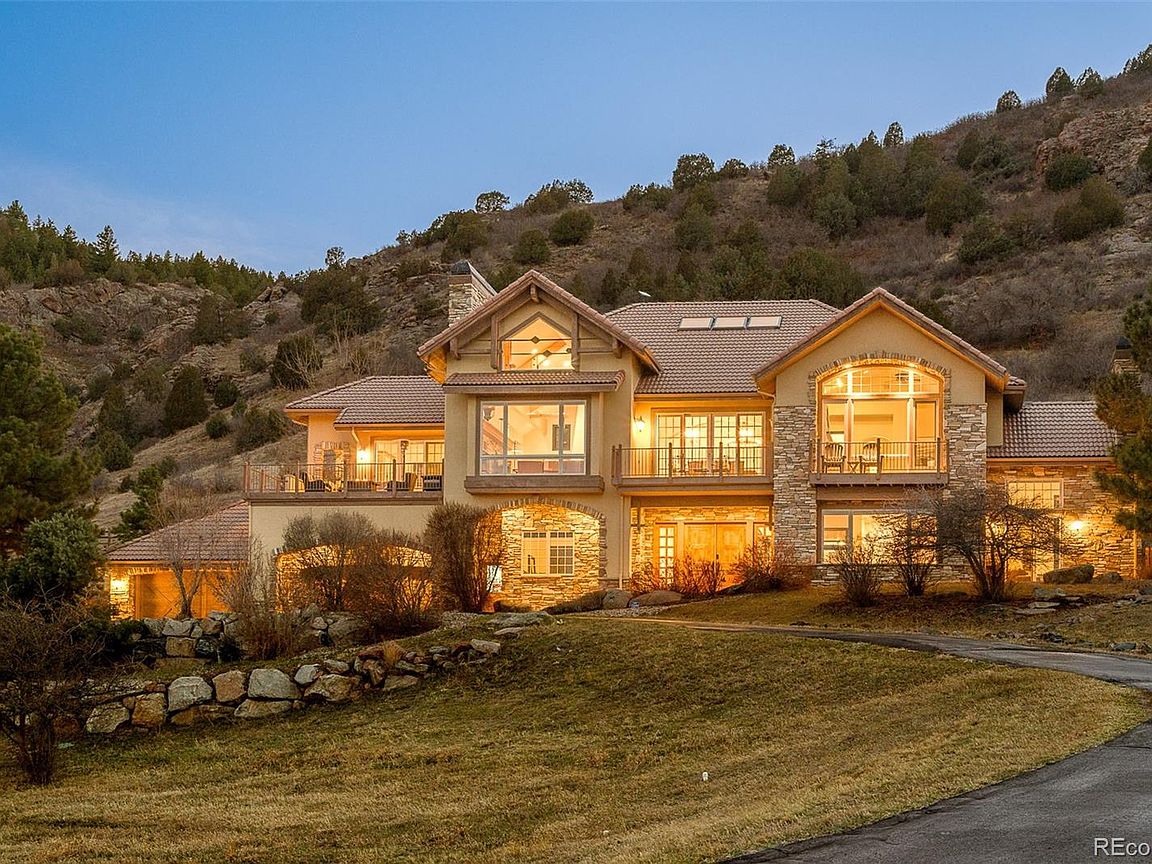
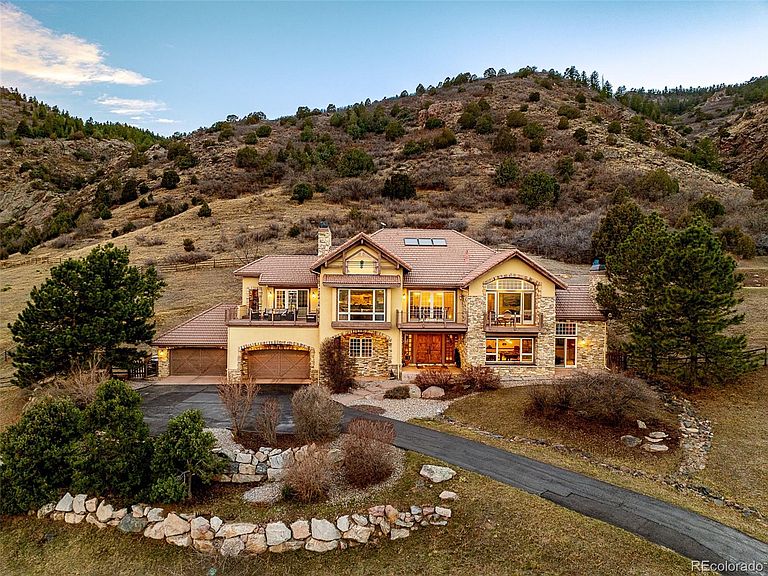
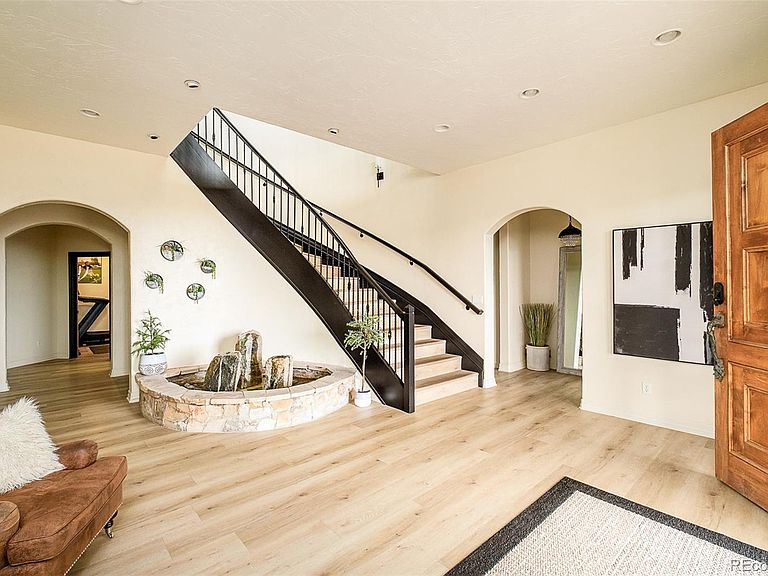
Set upon over 6 acres at the top of the coveted White Deer Valley community, with sweeping views of the entire Denver area, this extraordinary luxury Colorado residence offers a rare convergence of privacy, protected land, and some of the best views in the state. The property backs directly to county owned Deer Creek Canyon open space, preserving a vast uninterrupted landscape that will remain undeveloped. From sunrise over the foothills to the evening glow of downtown Denver, the horizon becomes part of daily life. Positioned at the end of a private cul-de-sac, the home reflects exceptional craftsmanship and thoughtful design. A dramatic great room anchors the interior, where vaulted ceilings rising over 20 feet and exposed beams frame expansive windows that draw the surrounding landscape inward. Custom built cabinetry, hand crafted solid doors, and carefully considered millwork reinforce a sense of enduring quality throughout. The kitchen is designed for serious culinary pursuits while remaining a natural gathering place in the home. Professional grade appliances include Gaggenau ovens, dual Viking professional gas ranges, a Sub Zero counter-depth refrigerator, dual dishwashers, and a spacious island with bar seating. A generous walk-in pantry, commercial grade ventilation, and a built-in kitchen fireplace complete the space. Each expansive bedroom enjoys the privacy of its own ensuite bath, while modern comfort is delivered through radiant in-floor heating across eight zones, new full air conditioning systems installed in fall of 2025, smart home integration, and electric skylights that invite fresh mountain air. An oversized 4-car garage accommodates 6-7 vehicles and wired for EV charging. With protected canyon land at its boundary and panoramic city views stretching across the horizon, this White Deer Valley property offers an increasingly rare expression of Colorado living where land, landscape, and architecture exist in quiet harmony.
Getting Around
 Car-Dependent
 No Nearby Transit
 Not Bike Friendly
Schools
Construction
Condition
- Year built: 2000
Materials
- Roof: Spanish Tile
- Construction materials: Frame,Stone,Stucco
Type & Style
- Home type: SingleFamily
- Architectural style: Contemporary
- Property subType: Single Family Residence
Interior
Appliances
- Appliances included: Bar Fridge,Cooktop,Dishwasher,Disposal,Double Oven,Microwave,Oven,Refrigerator,Wine Cooler
- Laundry features: In Unit
Basement
- Has basement: Yes
- Basement: Daylight,Finished,Full,Walk-Out Access
Bathroom
- Features: En Suite Bathroom,Primary Suite
- Level: Main
- Area: 360
- Dimensions: 22.5 x 16
Bathroom
- Features: En Suite Bathroom
- Level: Basement
- Area: 46.25
- Dimensions: 5 x 9.25
Bathroom
- Features: En Suite Bathroom
- Level: Basement
- Area: 38.425
- Dimensions: 5.3 x 7.25
Bathroom
- Features: En Suite Bathroom
- Level: Basement
- Area: 16.25
- Dimensions: 5 x 3.25
Bathroom
- Level: Main
- Area: 39.875
- Dimensions: 5.5 x 7.25
Bathroom
- Level: Basement
- Area: 110
- Dimensions: 11 x 10
Bedroom
- Features: Primary Suite
- Level: Main
- Area: 403.125
- Dimensions: 18.75 x 21.5
Bedroom
- Level: Basement
- Area: 162.5
- Dimensions: 13 x 12.5
Bedroom
- Level: Basement
- Area: 162.5
- Dimensions: 13 x 12.5
Bedroom
- Level: Basement
- Area: 210
- Dimensions: 15 x 14
Bedrooms & Bathrooms
- Bedrooms: 4
- Bathrooms: 6
- Full bathrooms: 3
- 3/4 bathrooms: 1
- 1/2 bathrooms: 2
- Main level bathrooms: 2
- Main level bedrooms: 1
Dining Room
- Level: Main
- Area: 223.125
- Dimensions: 12.75 x 17.5
Exercise Room
- Level: Basement
- Area: 154
- Dimensions: 11 x 14
Features
- Built-in Features,Ceiling Fan(s),Eat-in Kitchen,Entrance Foyer,Five Piece Bath,Granite Counters,High Ceilings,High Speed Internet,Kitchen Island,Open Floorplan,Pantry,Primary Suite,Vaulted Ceiling(s),Walk-In Closet(s),Wet Bar
- Window features: Double Pane Windows
- Flooring: Carpet,Stone,Tile,Vinyl
- Number of fireplaces: 3
- Fireplace features: Basement,Bedroom,Gas,Living Room,Recreation Room
- Fireplace: Yes
- Finished area below ground: 3,046
- Finished area above ground: 3,149
Game Room
- Level: Basement
- Area: 714
- Dimensions: 21 x 34
Heating & Cooling
- Heating features: Natural Gas,Radiant Floor
- Cooling features: Central Air
Interior Area
- Total structure area: 6,195
- Total interior livable area: 6,195 sqft
Kitchen
- Level: Main
- Area: 399.5
- Dimensions: 17 x 23.5
Laundry
- Level: Basement
- Area: 123.75
- Dimensions: 11.25 x 11
Living Room
- Level: Main
- Area: 569.875
- Dimensions: 24.25 x 23.5
Office
- Level: Main
- Area: 204.75
- Dimensions: 13 x 15.75
Property
Details
- Parcel number: 427419
- Zoning: P-D
- Special condition: Standard
- Exclusions: Sellers Personal Property
Features
- Levels: Two
- Stories: 2
- Patio & porch: Deck,Patio
- Exterior features: Balcony,Private Yard,Rain Gutters
- Fencing: Partial
- Has view: Yes
- View description: City,Meadow,Mountain(s)
- Residential vegetation: Grassed,Partially Wooded
Lot
- Lot size: 6.34 Acres
- Features: Cul-De-Sac,Sloped
Parking
- Total spaces: 4
- Parking features: Garage - Attached
- Has garage: Yes
- Attached garage spaces: 4
- Covered spaces: 4
Climate Risk is Financial Risk
Every home has a financial story beyond the listing price. Below, you’ll see the climate risks that could affect this property — and in Bills & Affordability, how those risks may influence repairs, insurance, utilities, and long-term value.
Biggest Threats for This Home
- Hail

- Wildfire

- Lightning

- Winter Weather

- Landslide

- Tornado

How This Home’s Risks Compare
FEMA Declared Disasters Across Colorado Counties
Understanding the Costs
Financial advisors generally recommend spending no more than 30% of your gross household income on housing costs. In practice, many households stretch to 35% or beyond — especially in high-cost markets.
Estimated Costs Today
| Monthly | Annual | |
|---|---|---|
| Mortgage | $15,801 | $189,612 |
| Home Insurance * | $1,621 | $19,452 |
| Property Taxes | $1,380 | $16,560 |
| Electricity | $467 | $5,611 |
| Total | $19,269 | $231,228 |
Income You'd Need if You Spent...
Colorado FAIR Plan Programs

How Costs Could Change Over Time
Climate risk is quickly impacting all of the major home ownership costs. Adjust the growth rates and percentage of income spent on housing below to see how your housing costs could change over the next 10 years — and what income you'd need to keep up.
Comparing Against the Market
Price Per Sq Ft
vs Other Active Listings
Avg $/sqft
vs Homes Sold Last Month
Median $/sqft
Current Market Trends
Median Price Per Square Foot
The median price per square foot of homes sold in this area each month. Compare this to this listing's price per square foot to gauge whether the home is priced in line with recent sales.
Historicals for This Listing
Zestimate History ($/sqft)
No zestimate history available
Price History
| Date | Event | Price |
|---|---|---|
| 2026-03-19 | Listed for sale | $3,250,000 |
| 2017-12-26 | Sold | $1,375,000 |
| 2017-10-25 | Pending sale | $1,399,900 |
| 2017-09-05 | Price change | $1,399,900 |
| 2017-07-18 | Listed for sale | $1,625,000 |
| 2006-03-02 | Sold | $1,575,000 |
| 1998-11-10 | Sold | $184,000 |
For Sale by Agent
 View on Zillow