


13475 Shiloh Road, Conifer, CO, 80433
About This Home
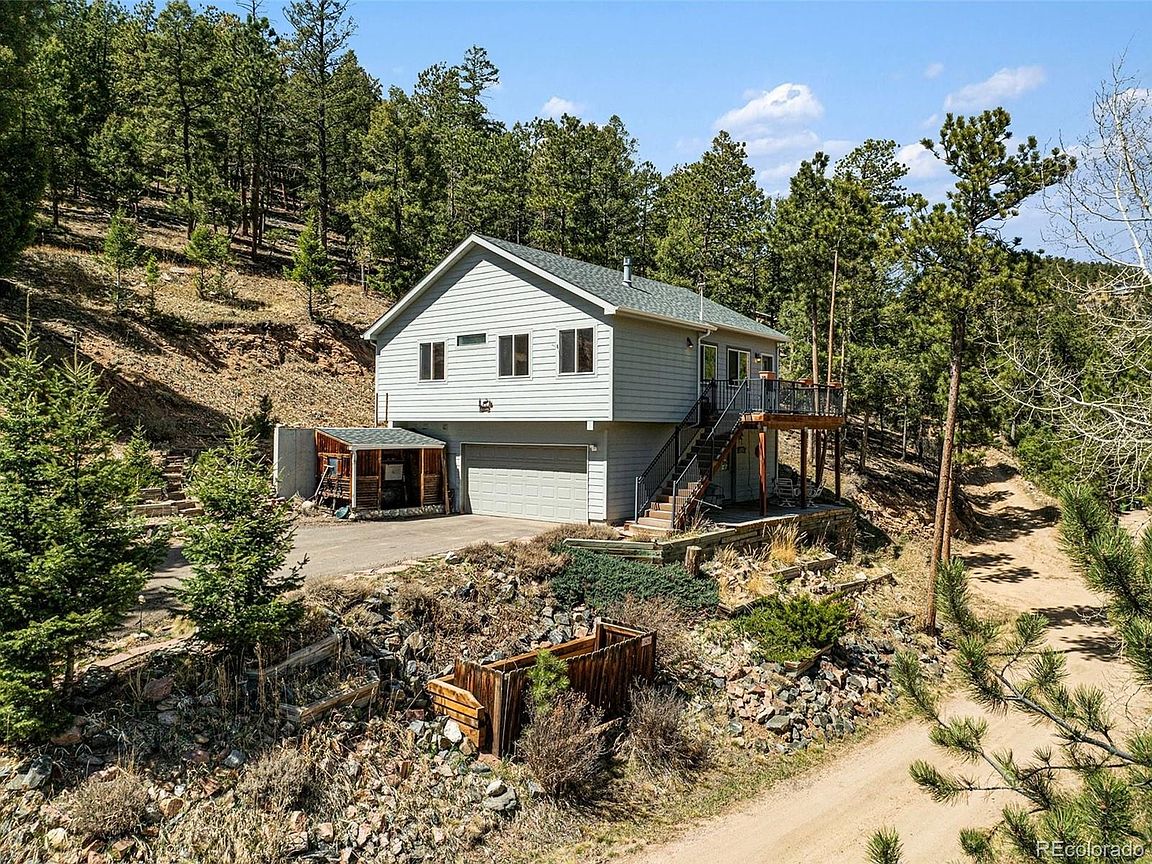
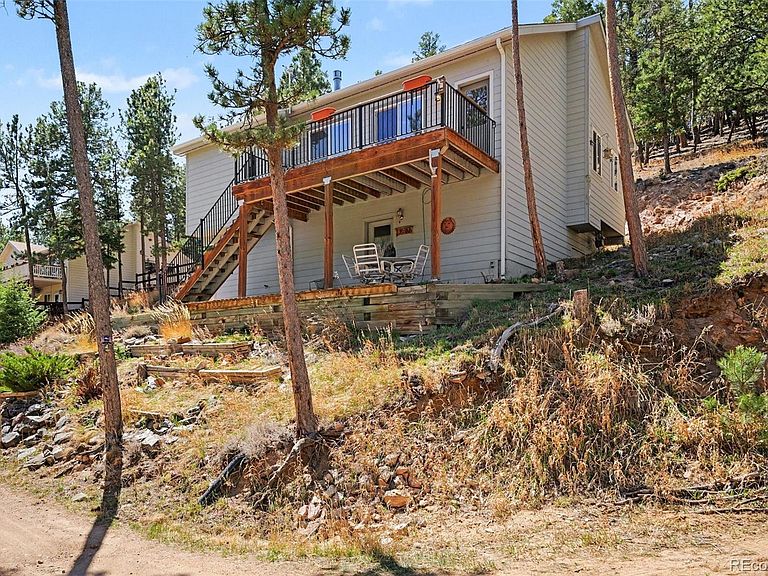
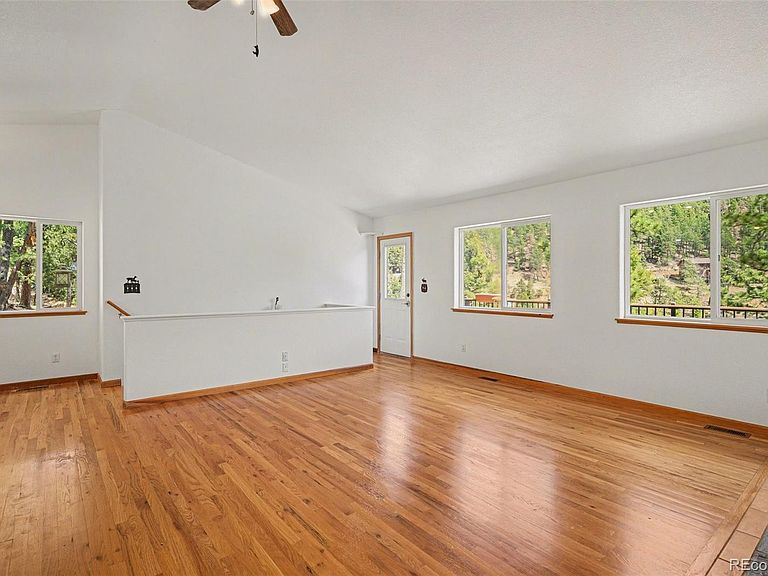
Price Adjustment + Back on market due to no fault of the Seller, Buyer could not get their contingent property under contract. Mountain views, vaulted ceilings, and room to build equity in Conifer. Enjoy views of Pikes Peak on your drive home and glimpses of Mt. Blue Sky on your way to the highway when living off Richmond Hill. This inviting foothills home offers the mountain lifestyle buyers love with the opportunity to personalize and add value over time. Inside, the open floor plan and vaulted ceilings create a bright and welcoming living space. Hardwood floors, granite countertops, newer appliances, a pantry, and a see-through gas fireplace connecting the living room and primary bedroom add warmth and functionality to the main level. Two total bedrooms sit just off the living area and share a full bathroom, with an additional half bath for convenience. The basement provides additional flexible living space—perfect for a second living room, office, or recreation area—along with under-stair storage, laundry and utility room, walk-out access, and direct entry to the attached two-car garage. Step outside to the upper entrance deck and take in the beautiful mountain views that come with living in Conifer. County-maintained roads help make year-round access easier, and a shared road agreement with neighbors is already in place. Major improvements include a new roof and Hardie Board siding installed in 2022, offering durability and peace of mind. The home is move-in ready while offering the chance to update and make it your own, creating long-term value in a sought-after foothills community. New carpet. Polished floors. New interior paint. Mountain views, strong bones, and a Conifer address—an opportunity worth seeing. Septic system designed for 3 bedrooms (6 people).
Getting Around
 Car-Dependent
 Very Limited Transit
 Not Bike Friendly
Schools
Construction
Condition
- Year built: 2000
Materials
- Foundation: Slab
- Roof: Composition
- Construction materials: Cement Siding
Type & Style
- Home type: SingleFamily
- Architectural style: Mountain Contemporary
- Property subType: Single Family Residence
Interior
Appliances
- Appliances included: Cooktop,Dishwasher,Dryer,Microwave,Oven,Refrigerator,Washer
- Laundry features: In Unit
Basement
- Has basement: Yes
- Basement: Finished,Walk-Out Access
Bathroom
- Level: Upper
Bathroom
- Level: Upper
Bedroom
- Features: Primary Suite
- Level: Upper
Bedroom
- Level: Upper
Bedrooms & Bathrooms
- Bedrooms: 2
- Bathrooms: 2
- Full bathrooms: 1
- 1/2 bathrooms: 1
Dining Room
- Level: Upper
Family Room
- Level: Upper
Features
- Ceiling Fan(s),Granite Counters,Open Floorplan,Pantry,Vaulted Ceiling(s)
- Window features: Double Pane Windows
- Flooring: Carpet,Vinyl,Wood
- Number of fireplaces: 1
- Fireplace features: Family Room,Gas,Master Bedroom
- Fireplace: Yes
- Finished area below ground: 0
- Finished area above ground: 1,026
Heating & Cooling
- Heating features: Forced Air,Natural Gas
- Cooling features: None
Interior Area
- Total structure area: 1,537
- Total interior livable area: 1,537 sqft
Kitchen
- Level: Upper
Laundry
- Level: Basement
Living Room
- Level: Basement
Utility Room
- Level: Basement
Property
Details
- Parcel number: 079678
- Zoning: A-1
- Special condition: Standard
- Exclusions: Staging Items
Features
- Levels: Two
- Stories: 2
- Entry location: Stairs
- Patio & porch: Front Porch,Patio
- Fencing: None
- Has view: Yes
- View description: Mountain(s)
Lot
- Lot size: 1.23 Acres
- Features: Foothills,Steep Slope
Parking
- Total spaces: 2
- Parking features: Shared Driveway
- Has garage: Yes
- Attached garage spaces: 2
- Covered spaces: 2
- Has uncovered spaces: Yes
Climate Risk is Financial Risk
Every home has a financial story beyond the listing price. Below, you’ll see the climate risks that could affect this property — and in Bills & Affordability, how those risks may influence repairs, insurance, utilities, and long-term value.
Biggest Threats for This Home
- Hail

- Lightning

- Wildfire

- Inland Flooding

- Landslide

- Winter Weather

- Strong Wind

- Tornado

How This Home’s Risks Compare
FEMA Declared Disasters Across Colorado Counties
Understanding the Costs
Financial advisors generally recommend spending no more than 30% of your gross household income on housing costs. In practice, many households stretch to 35% or beyond — especially in high-cost markets.
Estimated Costs Today
| Monthly | Annual | |
|---|---|---|
| Mortgage | $2,654 | $31,848 |
| Home Insurance * | $258 | $3,096 |
| Property Taxes | $231 | $2,772 |
| Electricity | $186 | $2,232 |
| Total | $3,329 | $39,948 |
Income You'd Need if You Spent...
Colorado FAIR Plan Programs
How Costs Could Change Over Time
Climate risk is quickly impacting all of the major home ownership costs. Adjust the growth rates and percentage of income spent on housing below to see how your housing costs could change over the next 10 years — and what income you'd need to keep up.
Comparing Against the Market
Price Per Sq Ft
vs Other Active Listings
Avg $/sqft
vs Homes Sold Last Month
Median $/sqft
Current Market Trends
Median Price Per Square Foot
The median price per square foot of homes sold in this area each month. Compare this to this listing's price per square foot to gauge whether the home is priced in line with recent sales.
Historicals for This Listing
Zestimate History ($/sqft)
Price History
| Date | Event | Price |
|---|---|---|
| 2026-06-26 | Price change | $525,000 |
| 2026-06-09 | Listed for sale | $550,000 |
| 2026-04-22 | Pending sale | $550,000 |
| 2026-04-07 | Listed for sale | $550,000 |
| 2004-08-19 | Sold | $244,000 |
| 2000-06-06 | Sold | $189,900 |
| 1998-09-08 | Sold | $40,000 |
 View on Zillow