


14126 Wamblee Trail, Conifer, CO, 80433
About This Home
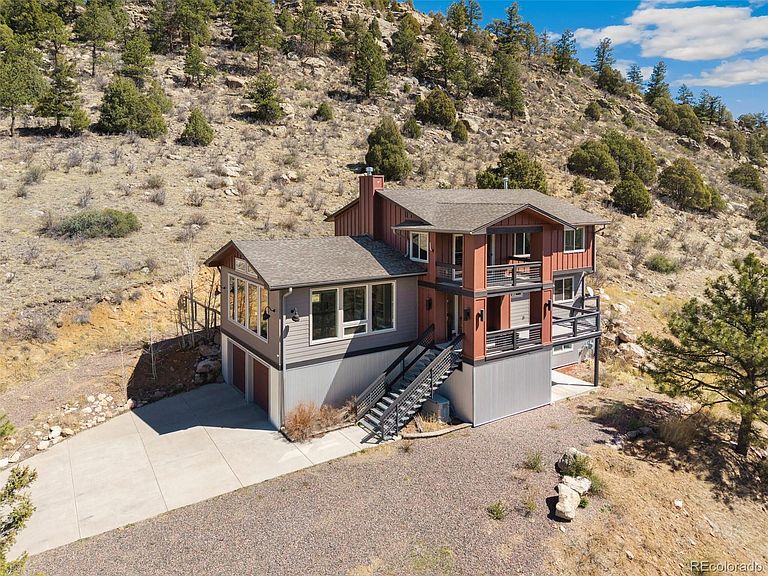
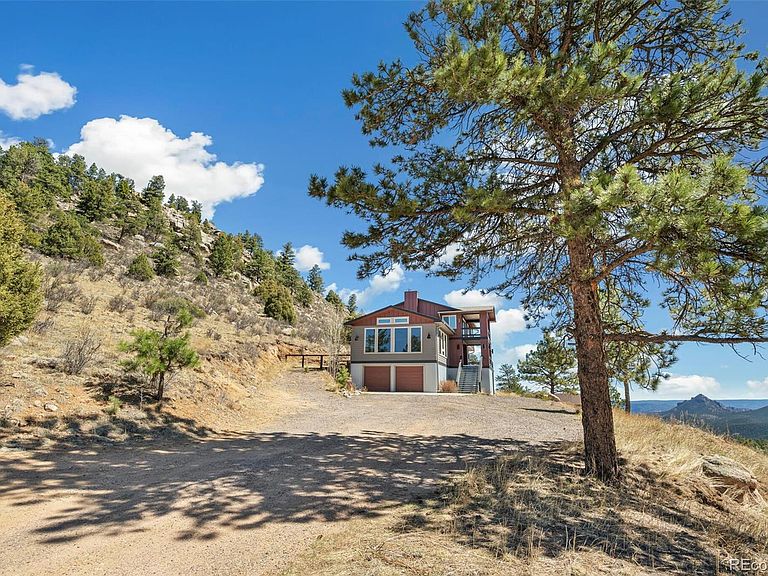
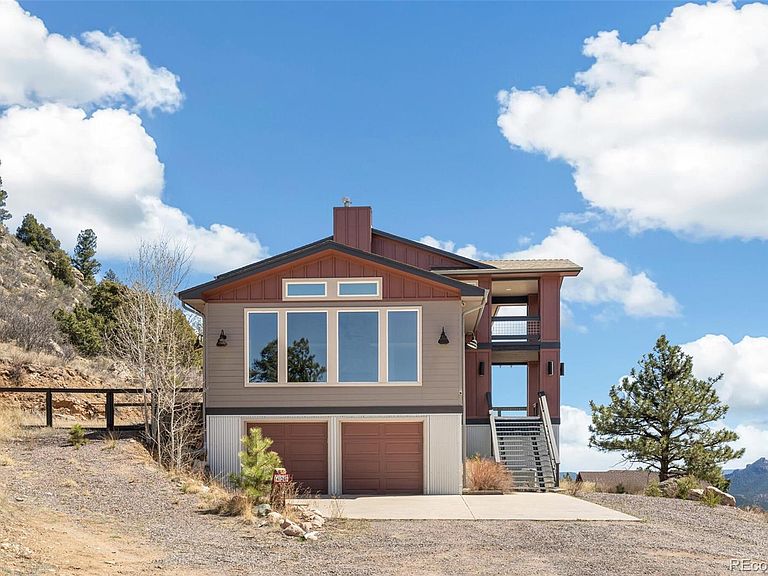
Perched on over 5 acres in the heart of Colorado's Rocky Mountains, this spectacular mountain contemporary home offers incredible views of snow-capped peaks, dramatic rock outcroppings, and pine-forested ridge lines. Completely reimagined and rebuilt in 2015, this 3,704 sq ft home blends modern luxury with mountain authenticity. Step inside to an open, light-filled floor plan anchored by a gorgeous great room with a two-sided gas fireplace featuring a stone facade. The gourmet chef's kitchen offers dark espresso cabinetry, solid surface countertops, stainless appliances including a gas range with hood, a large center island with pendant lighting, and warm hickory hardwood floors that flow throughout. The upper level is your private sanctuary. The expansive primary suite features a five-piece bath with soaking tub, a frameless glass walk-in shower, and a private covered balcony deck perfectly positioned to capture amazing mountain views. Two additional bedrooms and a bath round out the upper floor, along with a convenient laundry room. The finished walkout basement adds flexibility, with 2 more bedrooms, a full bath, and family room with an exterior ground level entrance door and a connecting garage access door. Outside, the living space is just as impressive. A stamped concrete patio with a custom gas fire pit and hot tub creates the ultimate outdoor entertaining area. Multiple decks offer front-row seats to the sweeping mountain panorama no matter the time of day. Additional highlights include an oversized two-car garage plus bonus shop space, a whole-home, auto-starting, natural gas powered generator, all new carpet throughout (March 2026), new interior main level paint (March 2026), newer exterior paint (2024). All this just minutes from Highway 285, Conifer shopping, restaurants, and easy access to Denver — the perfect blend of total mountain seclusion and everyday convenience. This is Colorado mountain living without compromise.
Getting Around
 Car-Dependent
 Very Limited Transit
 Not Bike Friendly
Schools
Construction
Condition
- Property condition: Updated/Remodeled
- Year built: 1971
Materials
- Roof: Composition
- Construction materials: Frame,Metal Siding
Type & Style
- Home type: SingleFamily
- Architectural style: Mountain Contemporary
- Property subType: Single Family Residence
Interior
Appliances
- Appliances included: Dishwasher,Disposal,Gas Water Heater,Microwave,Oven,Range,Refrigerator
Basement
- Has basement: Yes
- Basement: Exterior Entry,Finished,Walk-Out Access
Bathroom
- Features: En Suite Bathroom,Primary Suite
- Level: Upper
Bathroom
- Level: Upper
Bathroom
- Level: Main
Bathroom
- Level: Basement
Bedroom
- Features: Primary Suite
- Level: Upper
- Area: 266
- Dimensions: 14 x 19
Bedroom
- Level: Upper
- Area: 140
- Dimensions: 10 x 14
Bedroom
- Level: Upper
- Area: 130
- Dimensions: 10 x 13
Bedroom
- Level: Basement
- Area: 144
- Dimensions: 12 x 12
Bedroom
- Level: Basement
- Area: 100
- Dimensions: 10 x 10
Bedrooms & Bathrooms
- Bedrooms: 5
- Bathrooms: 4
- Full bathrooms: 3
- 1/2 bathrooms: 1
- Main level bathrooms: 1
Dining Room
- Level: Main
- Area: 350
- Dimensions: 14 x 25
Family Room
- Level: Basement
- Area: 240
- Dimensions: 12 x 20
Features
- Ceiling Fan(s),Eat-in Kitchen,Five Piece Bath,High Ceilings,Kitchen Island,Primary Suite,Vaulted Ceiling(s),Walk-In Closet(s)
- Flooring: Carpet,Tile,Wood
- Number of fireplaces: 2
- Fireplace features: Gas,Living Room,Outside
- Fireplace: Yes
- Finished area below ground: 967
- Finished area above ground: 2,587
Heating & Cooling
- Heating features: Baseboard
- Cooling features: Attic Fan
Interior Area
- Total structure area: 3,704
- Total interior livable area: 3,704 sqft
Kitchen
- Level: Main
Laundry
- Level: Upper
Living Room
- Level: Main
- Area: 440
- Dimensions: 22 x 20
Property
Details
- Parcel number: 462576
- Special condition: Standard
- Other equipment: Satellite Dish
- Exclusions: Seller's Personal Property
Features
- Levels: Two
- Stories: 2
- Patio & porch: Front Porch,Patio
- Exterior features: Balcony,Dog Run,Fire Pit,Gas Valve,Private Yard
- Has spa: Yes
- Spa features: Spa/Hot Tub,Heated
- Fencing: Partial
- Has view: Yes
- View description: Mountain(s)
Lot
- Lot size: 5.09 Acres
- Features: Landscaped,Mountainous,Rock Outcropping,Secluded,Sloped
Parking
- Total spaces: 2
- Parking features: Oversized
- Has garage: Yes
- Attached garage spaces: 2
- Covered spaces: 2
Climate Risk is Financial Risk
Every home has a financial story beyond the listing price. Below, you’ll see the climate risks that could affect this property — and in Bills & Affordability, how those risks may influence repairs, insurance, utilities, and long-term value.
Biggest Threats for This Home
- Hail

- Lightning

- Wildfire

- Inland Flooding

- Landslide

- Winter Weather

- Strong Wind

- Tornado

How This Home’s Risks Compare
FEMA Declared Disasters Across Colorado Counties
Understanding the Costs
Financial advisors generally recommend spending no more than 30% of your gross household income on housing costs. In practice, many households stretch to 35% or beyond — especially in high-cost markets.
Estimated Costs Today
| Monthly | Annual | |
|---|---|---|
| Mortgage | $5,056 | $60,672 |
| Home Insurance * | $492 | $5,904 |
| Property Taxes | $441 | $5,292 |
| Electricity | $279 | $3,355 |
| Total | $6,268 | $75,216 |
Income You'd Need if You Spent...
Colorado FAIR Plan Programs
How Costs Could Change Over Time
Climate risk is quickly impacting all of the major home ownership costs. Adjust the growth rates and percentage of income spent on housing below to see how your housing costs could change over the next 10 years — and what income you'd need to keep up.
Comparing Against the Market
Price Per Sq Ft
vs Other Active Listings
Avg $/sqft
vs Homes Sold Last Month
Median $/sqft
Current Market Trends
Median Price Per Square Foot
The median price per square foot of homes sold in this area each month. Compare this to this listing's price per square foot to gauge whether the home is priced in line with recent sales.
Historicals for This Listing
Zestimate History ($/sqft)
Price History
| Date | Event | Price |
|---|---|---|
| 2026-04-18 | Listed for sale | $1,075,000 |
| 2026-04-15 | Pending sale | $1,075,000 |
| 2026-04-04 | Listed for sale | $1,075,000 |
| 2019-09-30 | Sold | $780,000 |
| 2019-08-16 | Pending sale | $795,000 |
| 2019-07-15 | Price change | $795,000 |
| 2019-07-04 | Listed for sale | $815,000 |
| 2015-10-23 | Sold | $620,000 |
| 2015-09-08 | Pending sale | $650,000 |
| 2015-07-13 | Listed for sale | $650,000 |
| 2013-05-09 | Sold | $90,000 |
| 2013-01-28 | Sold | $90,000 |
| 2012-12-05 | Pending sale | $125,000 |
| 2012-11-13 | Listed for sale | $125,000 |
| 2012-11-10 | Pending sale | $125,000 |
| 2012-10-16 | Price change | $125,000 |
| 2012-09-05 | Price change | $150,000 |
| 2012-08-19 | Listed for sale | $175,000 |
| 2006-04-27 | Sold | $253,000 |
| 2001-08-16 | Sold | $14,453 |
| 1998-05-15 | Sold | $165,000 |
 View on Zillow