


5821 W County Road 8E, Berthoud, CO, 80513
About This Home
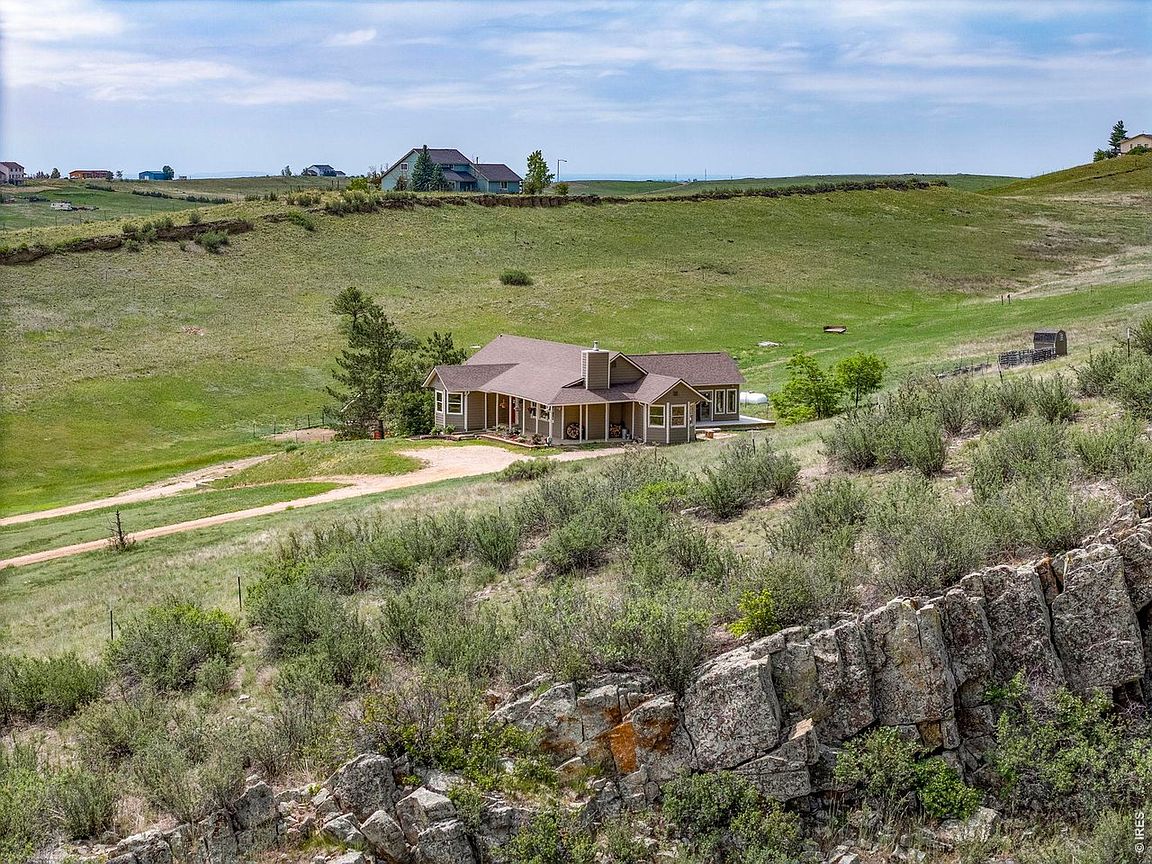
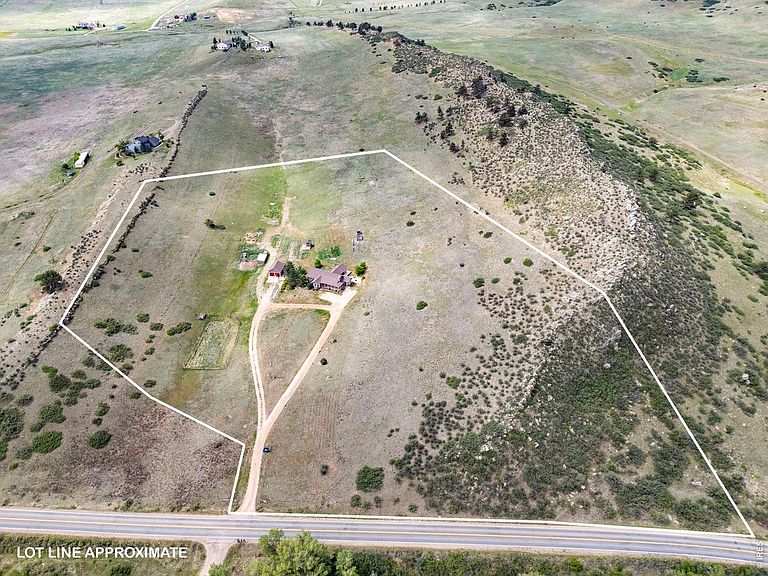
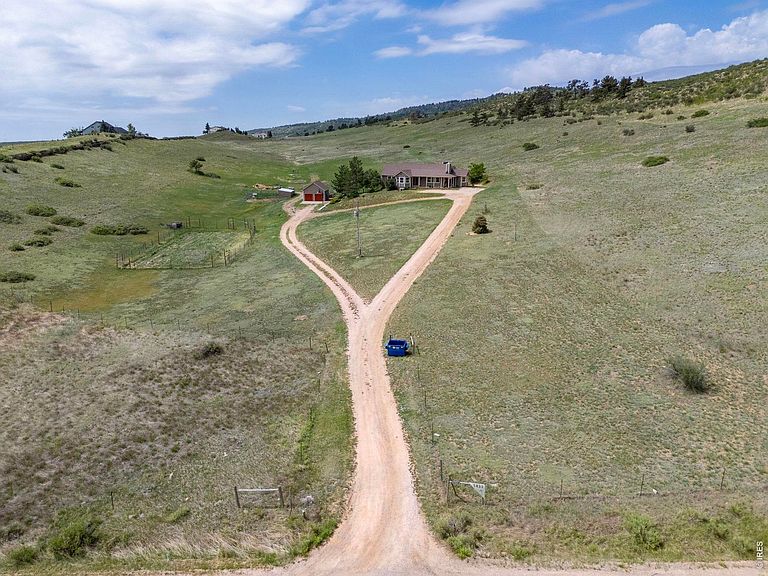
Enjoy the space and flexibility of 12.94 acres in a desirable west Berthoud location just five minutes from Carter Lake. Offering five bedrooms, three bathrooms, a dedicated home office, multiple gathering spaces, and numerous recent improvements, this inviting country property provides comfortable living with room to grow. Beautiful new 3/4-inch hickory hardwood floors add warmth and character throughout the main living areas. The inviting living room is anchored by a cozy wood stove, while the separate sunroom offers a bright retreat complete with its own propane stove, creating a comfortable space to relax throughout the seasons. The finished walkout basement expands the home's versatility with two additional bedrooms, a bathroom, family room, laundry area, and abundant storage with direct outdoor access. Recent improvements include a new furnace and central air conditioning system in 2024, exterior paint in 2022, a water heater in 2019, and an upgraded septic system designed to support the home's five-bedroom configuration. Outside, the nearly 13-acre property offers ample space for gardening, animals, hobbies, or simply enjoying the space and flexibility of rural living. There is a playhouse with a deck that could be utilized as a garden shed. For added convenience the property also includes a full RV hookup. Additional features include a detached two-car garage, garden area, and an older loafing shed with runs. The property is served by Little Thompson Water District, providing the convenience of public water rather than a private well. Offering convenient access to Carter Lake's boating, fishing, hiking, and recreation just minutes away, this is a wonderful opportunity to enjoy the best of Northern Colorado's rural lifestyle.
Getting Around
 Car-Dependent
 Very Limited Transit
 Not Bike Friendly
Schools
Construction
Condition
- Year built: 1992
Materials
- Roof: Composition
- Construction materials: Frame,Composition
Type & Style
- Home type: SingleFamily
- Architectural style: Contemporary
- Property subType: Single Family Residence
Interior
Appliances
- Appliances included: Electric Range,Dishwasher,Refrigerator,Microwave
- Laundry features: Washer/Dryer Hookup
Basement
- Has basement: Yes
- Basement: Full,Partially Finished,Walk-Out Access,Built-In Radon
Bedroom2
- Level: Main
- Area: 154
- Dimensions: 11 x 14
Bedroom3
- Level: Main
- Area: 154
- Dimensions: 11 x 14
Bedroom4
- Level: Basement
- Area: 130
- Dimensions: 10 x 13
Bedroom5
- Level: Basement
- Area: 140
- Dimensions: 10 x 14
Bedrooms & Bathrooms
- Bedrooms: 5
- Bathrooms: 3
- Full bathrooms: 3
- Main level bathrooms: 2
Dining Room
- Level: Main
- Area: 240
- Dimensions: 15 x 16
Family Room
- Level: Basement
- Area: 576
- Dimensions: 24 x 24
Features
- Eat-in Kitchen,Cathedral Ceiling(s),Natural Woodwork,Walk-In Closet(s),Jack & Jill Bathroom,Sun Room
- Window features: Skylight(s),Window Coverings
- Flooring: Wood
- Fireplace features: Living Room
- Fireplace: Yes
- Finished area above ground: 2,152
Heating & Cooling
- Heating features: Forced Air,Wood Stove
- Cooling features: Central Air
Interior Area
- Total structure area: 2,152
- Total interior livable area: 3,919 sqft
Kitchen
- Level: Main
- Area: 132
- Dimensions: 11 x 12
Laundry
- Level: Basement
- Area: 275
- Dimensions: 11 x 25
Living Room
- Level: Main
- Area: 280
- Dimensions: 14 x 20
Primary Bedroom
- Features: Full Primary Bath,Tub+Shower Primary,Luxury Features Primary Bath,5 Piece Primary Bath
- Level: Main
- Area: 252
- Dimensions: 14 x 18
Study
- Level: Main
- Area: 154
- Dimensions: 11 x 14
Property
Accessibility
- Accessibility features: Main Floor Bath,Accessible Bedroom
Details
- Parcel number: R1349406
- Zoning: RR2
- Special condition: Private Owner
- Exclusions: dog kennel next to the garage,6 foot wooden posts in the backyard,pair of outdoor clothes line poles near the back shed on the ground,the Fishers insert behind the garage,any and all items in the garage: e.g. walk behind mower,etc,shells on the back porch
- Horse amenities: Horse(s) Allowed
Features
- Levels: One
- Stories: 1
- Patio & porch: Patio,Deck
- Fencing: Partial,Fenced
- Has view: Yes
- View description: Hills
- Horses can be raised: Yes
Lot
- Lot size: 12.94 Acres
- Features: Native Plants,Level,Rolling Slope,Sloped
Parking
- Total spaces: 2
- Parking features: RV Access/Parking,Detached,Oversized
- Has garage: Yes
- Attached garage spaces: 2
- Covered spaces: 2
Climate Risk is Financial Risk
Every home has a financial story beyond the listing price. Below, you’ll see the climate risks that could affect this property — and in Bills & Affordability, how those risks may influence repairs, insurance, utilities, and long-term value.
Biggest Threats for This Home
- Lightning

- Wildfire

- Winter Weather

- Avalanche

- Cold Wave

- Hail

- Landslide

- Tornado

How This Home’s Risks Compare
FEMA Declared Disasters Across Colorado Counties
Understanding the Costs
Financial advisors generally recommend spending no more than 30% of your gross household income on housing costs. In practice, many households stretch to 35% or beyond — especially in high-cost markets.
Estimated Costs Today
| Monthly | Annual | |
|---|---|---|
| Mortgage | $5,789 | $69,468 |
| Home Insurance * | $450 | $5,400 |
| Property Taxes | $496 | $5,952 |
| Electricity | $295 | $3,550 |
| Total | $7,030 | $84,360 |
Income You'd Need if You Spent...
Colorado FAIR Plan Programs

How Costs Could Change Over Time
Climate risk is quickly impacting all of the major home ownership costs. Adjust the growth rates and percentage of income spent on housing below to see how your housing costs could change over the next 10 years — and what income you'd need to keep up.
Comparing Against the Market
Price Per Sq Ft
vs Other Active Listings
Avg $/sqft
vs Homes Sold Last Month
Median $/sqft
Current Market Trends
Median Price Per Square Foot
The median price per square foot of homes sold in this area each month. Compare this to this listing's price per square foot to gauge whether the home is priced in line with recent sales.
Historicals for This Listing
Zestimate History ($/sqft)
Price History
| Date | Event | Price |
|---|---|---|
| 2026-07-13 | Price change | $1,144,900 |
| 2026-06-10 | Listed for sale | $1,195,000 |
| 2015-07-15 | Sold | $510,000 |
| 2015-06-08 | Price change | $520,000 |
| 2015-05-27 | Price change | $540,000 |
| 2015-05-19 | Price change | $544,000 |
| 2015-04-03 | Listed for sale | $549,900 |
 View on Zillow