



6508 Jackpine Dr, Bellvue, CO, 80512
About This Home
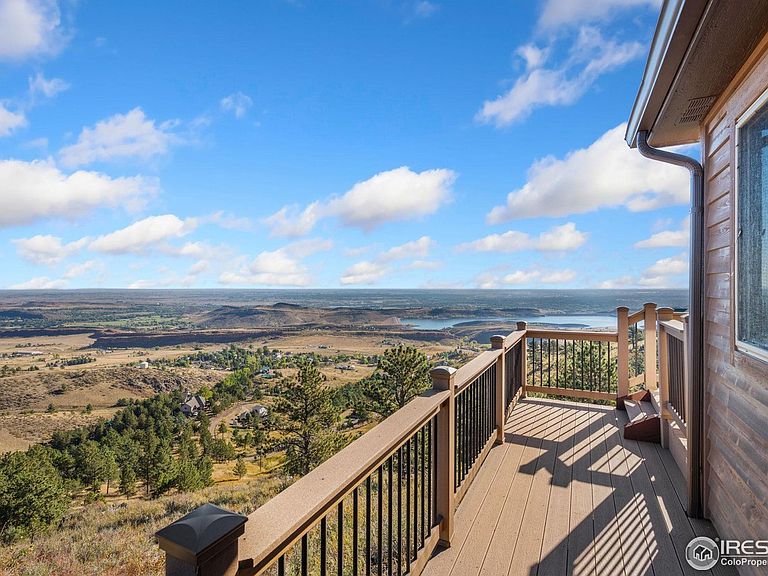
A unique opportunity in Northern Colorado...living in the next to last home at the top of Jackpine Drive in Bellvue! Enjoy the incredible views and outdoor lifestyle from your doorstep, minutes from Old Town Fort Collins and Lory State Park (hiking/mountain biking/kayak/paddle boards with water access to Horsetooth Reservoir)! The home includes just under 2,000 SF finished square feet with 3 beds and 2 baths. The living room and dining area are open concept, with an abundance of light! Incredible views from every room in the home! The wraparound trex deck from the front of the home to the back of the home is perfect for taking in views and entertaining! Sellers replaced the water well in 2020 at a depth of 952 feet and included replacement of the water line into the home, and water tank in the garage (approximately $48K)! Hot water heater and exterior stain new in 2023. The home abuts to the northwest hundreds of acres owned by the city of Fort Collins. An abundance of wildlife witnessed at the property during ownership since 2005, including an assortment of birds(owner is a bird enthusiast). The opportunities are endless! Such an incredible property! The home has been pre-inspected.
Getting Around
 Car-Dependent
 Very Limited Transit
 Somewhat Bikeable
Schools
Construction
Condition
- Year built: 1997
Materials
- Roof: Metal
- Construction materials: Frame,Stone,Wood Siding
Type & Style
- Home type: SingleFamily
- Property subType: Single Family Residence
Interior
Appliances
- Appliances included: Gas Range,Dishwasher,Refrigerator,Washer,Dryer,Microwave
Basement
- Basement: None
Bedroom2
- Level: Main
- Area: 154
- Dimensions: 14 x 11
Bedroom3
- Level: Basement
- Area: 144
- Dimensions: 12 x 12
Bedrooms & Bathrooms
- Bedrooms: 3
- Bathrooms: 2
- Full bathrooms: 1
- 3/4 bathrooms: 1
- Main level bathrooms: 1
Dining Room
- Level: Main
- Area: 90
- Dimensions: 9 x 10
Features
- Eat-in Kitchen,Cathedral Ceiling(s),Open Floorplan,Pantry,Natural Woodwork
- Window features: Window Coverings
- Fireplace features: Free Standing,Living Room
- Fireplace: Yes
- Finished area below ground: 700
- Finished area above ground: 1,274
Heating & Cooling
- Heating features: Forced Air
- Cooling features: Central Air,Ceiling Fan(s)
Interior Area
- Total structure area: 1,974
- Total interior livable area: 1,974 sqft
Kitchen
- Level: Main
- Area: 108
- Dimensions: 9 x 12
Laundry
- Level: Basement
Living Room
- Level: Main
- Area: 360
- Dimensions: 20 x 18
Primary Bedroom
- Features: Shared Primary Bath
- Level: Main
- Area: 192
- Dimensions: 12 x 16
Recreation Room
- Level: Basement
- Area: 238
- Dimensions: 14 x 17
Property
Details
- Parcel number: R0232866
- Zoning: SFR
- Special condition: Private Owner
- Exclusions: Sellers' Personal Property
- Horse amenities: Horse(s) Allowed,Zoning Appropriate for 4+ Horses,Riding Trail
Features
- Levels: Raised Ranch
- Patio & porch: Patio,Deck
- Fencing: Partial,Vinyl
- Has view: Yes
- View description: Mountain(s),Hills,Water
- Has water view: Yes
- Water view: Water
- Horses can be raised: Yes
Lot
- Lot size: 7.16 Acres
- Features: Wooded,Evergreen Trees,Deciduous Trees,Native Plants,Rolling Slope,Sloped,Rock Outcropping
Parking
- Total spaces: 2
- Parking features: Garage - Attached
- Has garage: Yes
- Attached garage spaces: 2
- Covered spaces: 2
Climate Risk is Financial Risk
Every home has a financial story beyond the listing price. Below, you’ll see the climate risks that could affect this property — and in Bills & Affordability, how those risks may influence repairs, insurance, utilities, and long-term value.
Biggest Threats for This Home
- Hail

- Lightning

- Wildfire

- Winter Weather

- Avalanche

- Cold Wave

- Landslide

- Strong Wind

- Tornado

How This Home’s Risks Compare
FEMA Declared Disasters Across Colorado Counties
Understanding the Costs
Financial advisors generally recommend spending no more than 30% of your gross household income on housing costs. In practice, many households stretch to 35% or beyond — especially in high-cost markets.
Estimated Costs Today
| Monthly | Annual | |
|---|---|---|
| Mortgage | $4,424 | $53,088 |
| Home Insurance * | $251 | $3,012 |
| Property Taxes | $379 | $4,548 |
| Electricity | $186 | $2,232 |
| Total | $5,240 | $62,880 |
Income You'd Need if You Spent...
Colorado FAIR Plan Programs
How Costs Could Change Over Time
Climate risk is quickly impacting all of the major home ownership costs. Adjust the growth rates and percentage of income spent on housing below to see how your housing costs could change over the next 10 years — and what income you'd need to keep up.
Comparing Against the Market
Price Per Sq Ft
vs Other Active Listings
Avg $/sqft
vs Homes Sold Last Month
Median $/sqft
Current Market Trends
Median Price Per Square Foot
The median price per square foot of homes sold in this area each month. Compare this to this listing's price per square foot to gauge whether the home is priced in line with recent sales.
Historicals for This Listing
Zestimate History ($/sqft)
No zestimate history available
Price History
| Date | Event | Price |
|---|---|---|
| 2025-10-02 | Price change | $875,000 |
| 2025-04-14 | Price change | $895,000 |
| 2025-02-28 | Listed for sale | $965,000 |
| 2023-06-19 | Listing removed | -- |
| 2023-02-17 | Listed for sale | $865,000 |
| 2022-10-17 | Listing removed | -- |
| 2022-10-07 | Listed for sale | $985,000 |
| 2005-06-23 | Sold | $317,000 |
| 1997-02-19 | Sold | $55,000 |
 View on Zillow