
655 Kiowa Rd, Lyons, CO, 80540
About This Home
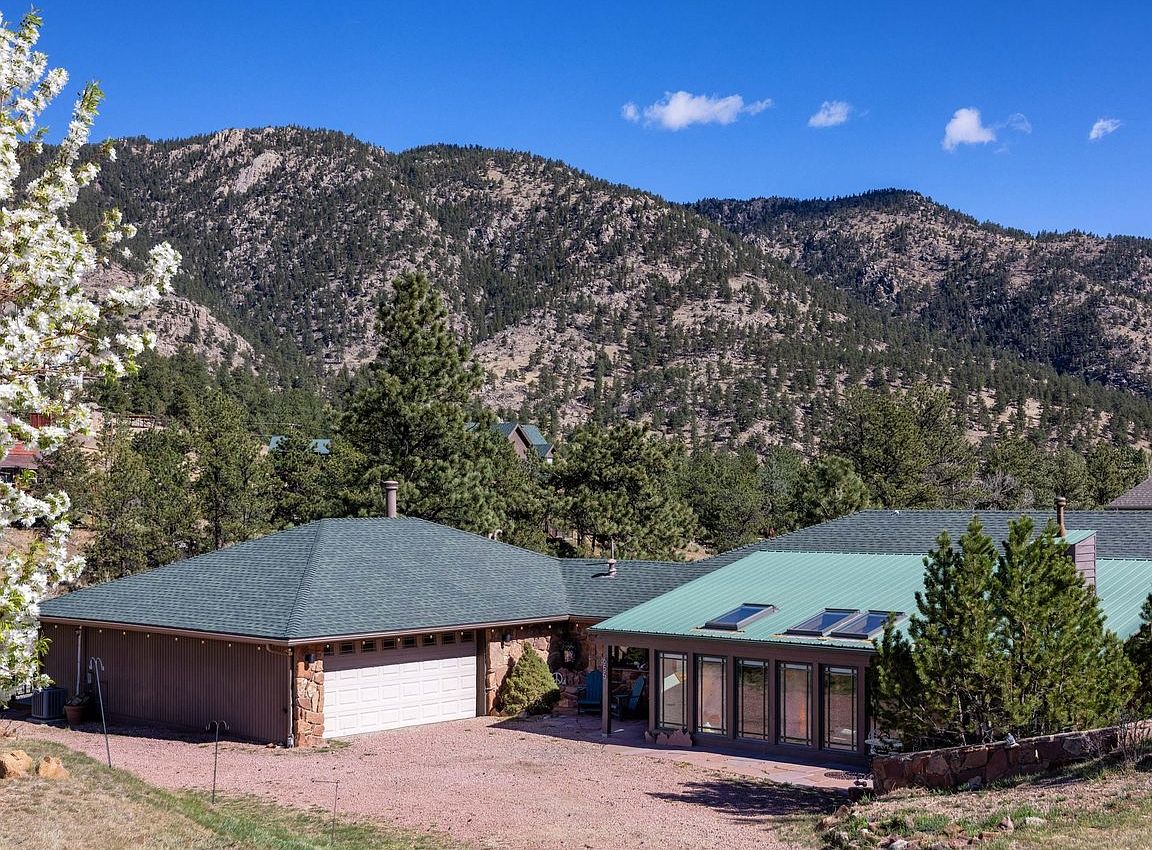
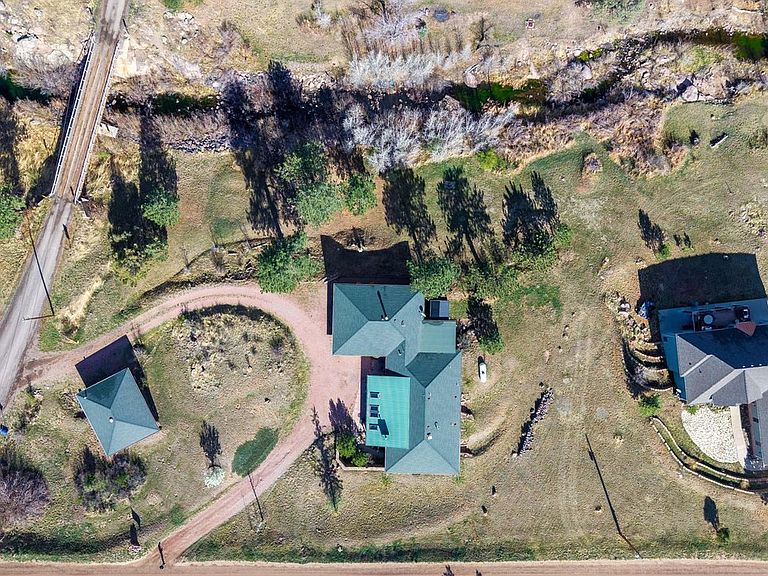
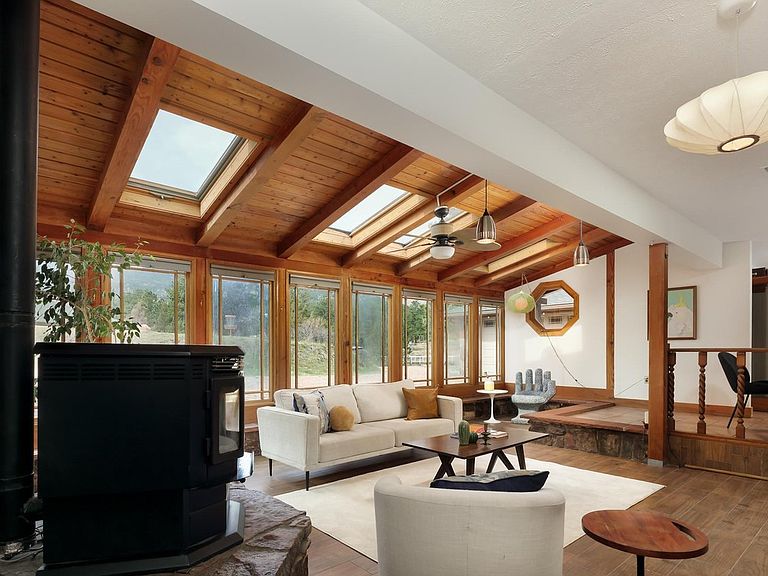
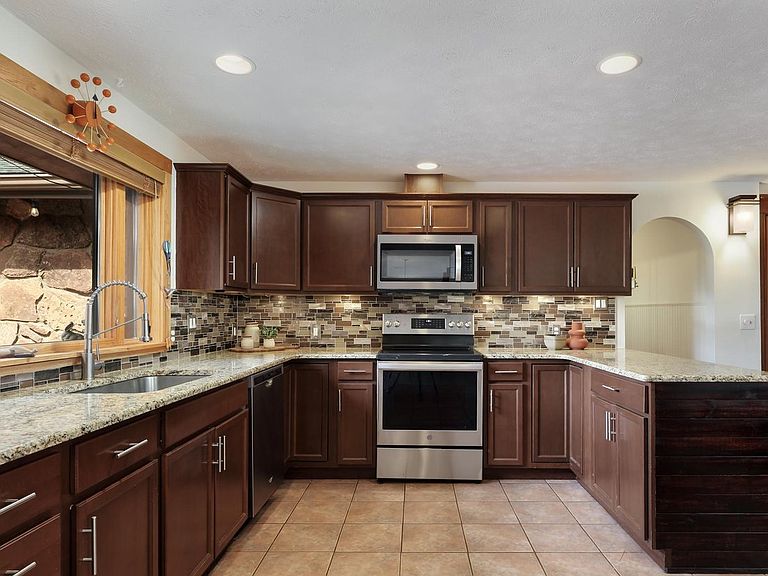
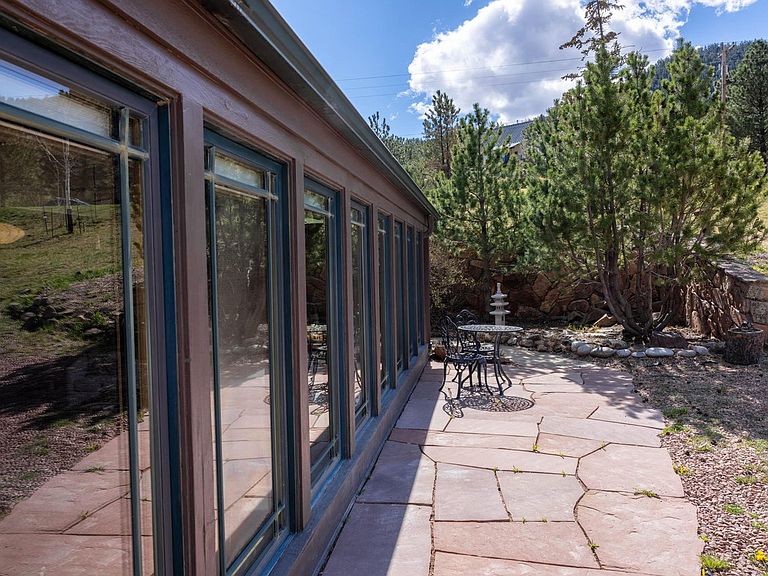
Tucked along the Little Thompson River, this 1.35-acre property in Pinewood Springs offers a front row seat to wildlife and the seasonal river. The 3,000 square foot home includes 3 bedrooms and 3 bathrooms, designed with a comfortable ranch layout and new 4-stage water filtration system. The main living area is a standout, anchored by a wall of windows, warm wood detailing, and a moss rock wall with wood stove. Natural light carries through the space, with an easy connection to the outdoors. Additional living areas provide flexibility for hosting, working from home, or separate gathering spaces. The kitchen has been refreshed with updated appliances, counters, and opens naturally to the dining and living areas. The primary suite is spacious and private, with a well-executed bath update. New furnace, water heater and A/C. A covered deck and stone patio overlook the Little Thompson, which runs seasonally, bringing movement and sound to the setting throughout the year. The lot offers a mix of open areas and mature trees, creating both usability and serenity. An attached two-car garage is complemented by a separate detached garage, well suited for a workshop, studio, or additional storage. A spacious circular driveway makes guest or RV parking a breeze. Kiowa Road is well maintained year-round, providing reliable access, while the home itself is set back to create a quiet, removed feel. Pinewood Springs is a close-in mountain neighborhood just 10 minutes to downtown Lyons, 30 min to Boulder and about 30 minutes to Rocky Mountain National Park. Surrounded by Roosevelt National Forest, the area offers immediate access to hiking, mountain biking, and wildlife viewing, with frequent sightings of deer, migrating elk, and a wide variety of birds. The community also enjoys a private swimming hole and picnic area on the river. The Colorado Cherry Company, a local favorite, is just down the road and a natural place to connect with neighbors over coffee or a slice of pie.
Getting Around
 Car-Dependent
 Very Limited Transit
 Somewhat Bikeable
Schools
Construction
Condition
- Year built: 1982
Materials
- Roof: Composition,Metal
- Construction materials: Frame
Type & Style
- Home type: SingleFamily
- Architectural style: Contemporary
- Property subType: Single Family Residence
Interior
Appliances
- Appliances included: Electric Range,Dishwasher,Refrigerator,Washer,Dryer,Microwave
- Laundry features: Washer/Dryer Hookup
Basement
- Basement: None
Bedroom2
- Level: Main
- Area: 195
- Dimensions: 13 x 15
Bedroom3
- Level: Main
- Area: 221
- Dimensions: 13 x 17
Bedrooms & Bathrooms
- Bedrooms: 3
- Bathrooms: 3
- Full bathrooms: 2
- 1/2 bathrooms: 1
- Main level bathrooms: 3
Dining Room
- Level: Main
- Area: 98
- Dimensions: 7 x 14
Family Room
- Level: Main
- Area: 450
- Dimensions: 18 x 25
Features
- Eat-in Kitchen,Open Floorplan,Workshop,Pantry,Sun Room
- Door features: French Doors
- Window features: Skylight(s),Window Coverings,Wood Frames
- Fireplace features: Free Standing,Two or More,Great Room
- Fireplace: Yes
- Finished area below ground: 0
- Finished area above ground: 3,007
Heating & Cooling
- Heating features: Forced Air,Baseboard,Wood Stove,Pellet Stove
- Cooling features: Central Air,Ceiling Fan(s)
Interior Area
- Total structure area: 3,007
- Total interior livable area: 3,007 sqft
Kitchen
- Level: Main
- Area: 140
- Dimensions: 10 x 14
Laundry
- Level: Main
- Area: 70
- Dimensions: 7 x 10
Living Room
- Level: Main
- Area: 266
- Dimensions: 14 x 19
Primary Bedroom
- Features: Full Primary Bath
- Level: Main
- Area: 304
- Dimensions: 16 x 19
Property
Accessibility
- Accessibility features: Main Floor Bath,Accessible Bedroom,Stall Shower,Main Level Laundry
Details
- Parcel number: R0540609
- Zoning: O
- Special condition: Private Owner
- Exclusions: All sellers personal property and staging items.
Features
- Levels: One
- Stories: 1
- Patio & porch: Patio,Deck
- Has view: Yes
- View description: Hills,Water
- Has water view: Yes
- Water view: Water
- Waterfront features: Abuts Stream/Creek/River
Lot
- Lot size: 1.35 Acres
- Features: Corner Lot,Wooded,Evergreen Trees,Deciduous Trees,Rolling Slope,Sloped,Steep Slope,Rock Outcropping
Parking
- Total spaces: 4
- Parking features: Garage Door Opener,Attached,Oversized
- Has garage: Yes
- Attached garage spaces: 4
- Covered spaces: 4
Climate Risk is Financial Risk
Every home has a financial story beyond the listing price. Below, you’ll see the climate risks that could affect this property — and in Bills & Affordability, how those risks may influence repairs, insurance, utilities, and long-term value.
Biggest Threats for This Home
- Wildfire

- Lightning

- Winter Weather

- Avalanche

- Hail

- Inland Flooding

- Landslide

How This Home’s Risks Compare
FEMA Declared Disasters Across Colorado Counties
Understanding the Costs
Financial advisors generally recommend spending no more than 30% of your gross household income on housing costs. In practice, many households stretch to 35% or beyond — especially in high-cost markets.
Estimated Costs Today
| Monthly | Annual | |
|---|---|---|
| Mortgage | $4,444 | $53,328 |
| Home Insurance * | $384 | $4,608 |
| Property Taxes | $380 | $4,560 |
| Electricity | $227 | $2,724 |
| Total | $5,435 | $65,220 |
Income You'd Need if You Spent...
Colorado FAIR Plan Programs

How Costs Could Change Over Time
Climate risk is quickly impacting all of the major home ownership costs. Adjust the growth rates and percentage of income spent on housing below to see how your housing costs could change over the next 10 years — and what income you'd need to keep up.
Comparing Against the Market
Price Per Sq Ft
vs Other Active Listings
Avg $/sqft
vs Homes Sold Last Month
Median $/sqft
Current Market Trends
Median Price Per Square Foot
The median price per square foot of homes sold in this area each month. Compare this to this listing's price per square foot to gauge whether the home is priced in line with recent sales.
Historicals for This Listing
Zestimate History ($/sqft)
Price History
| Date | Event | Price |
|---|---|---|
| 2026-04-14 | Listed for sale | $879,000 |
| 2014-11-05 | Sold | $375,000 |
| 2014-07-15 | Price change | $385,000 |
| 2014-05-20 | Price change | $416,000 |
| 2014-04-19 | Listed for sale | $440,000 |
| 2001-06-01 | Sold | $260,000 |
 View on Zillow