


122 Elk Way, Drake, CO, 80515
About This Home
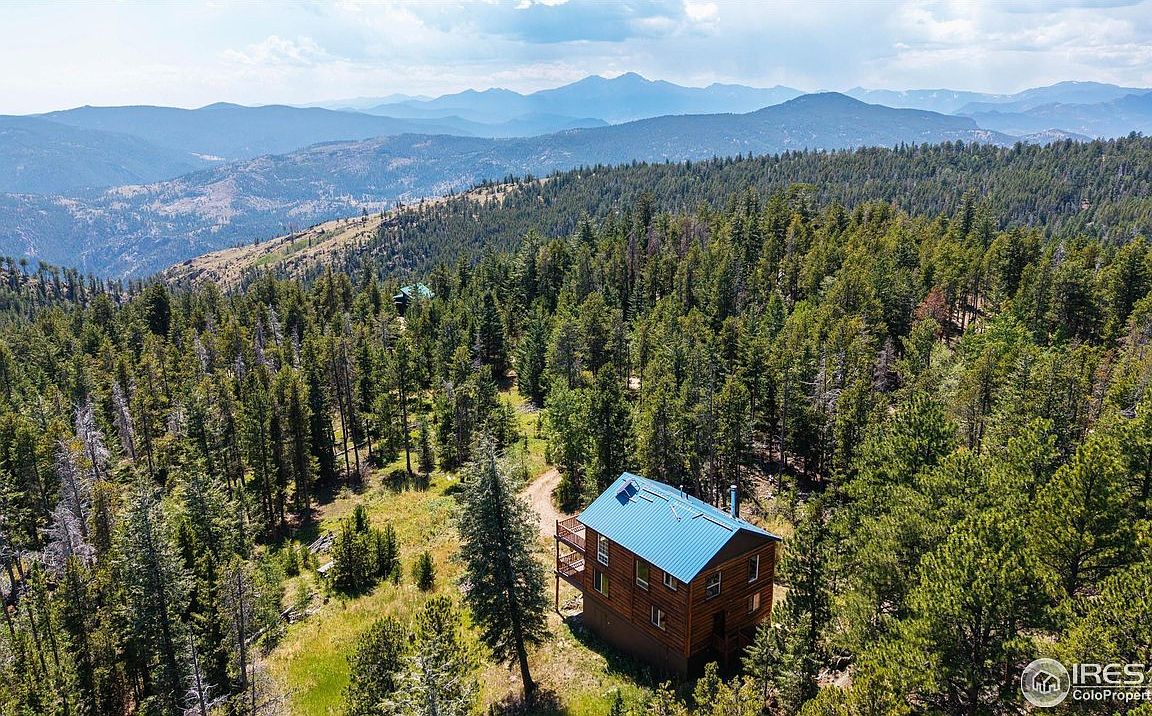
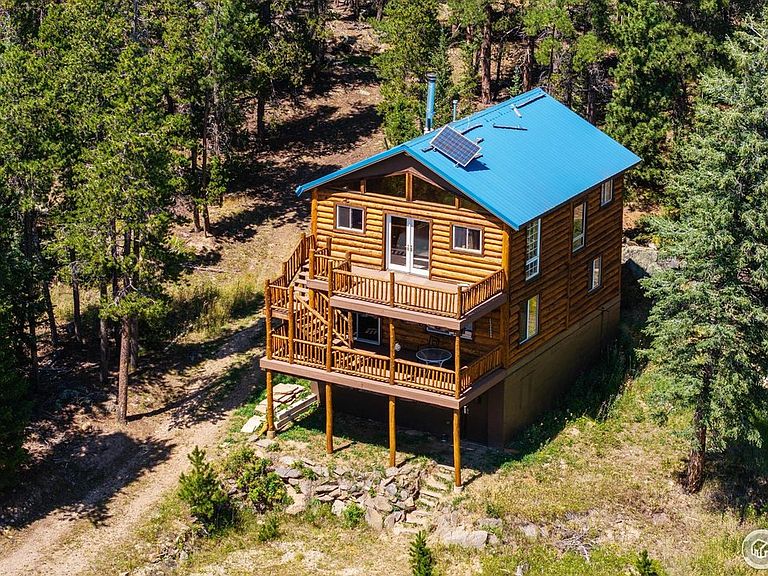
Tucked among the pines of Cedar Park, this charming mountain log home retreat offers both year-round comfort and an ideal holiday getaway. Blending rustic Colorado character with modern conveniences, it captures the lifestyle so many dream of. Step inside to a welcoming living area with a wood stove that adds warmth and mountain charm. A spacious dining room leads into the rustic kitchen, designed for gathering and connection. Enjoy the fresh mountain air from either of the two expansive 24' x 11' decks-one on the main level and the other directly off the primary bedroom-perfect for morning coffee, evening stargazing, or soaking up serene forest views. Wake up in the main bedroom to brilliant natural light and inspiring scenery, complete with a walk-in closet. The walk-out basement provides flexible space for an additional bedroom, family room, or home office. Recent updates include a freshly restained exterior for lasting protection and a serviced furnace for peace of mind. Outside, gather around the fire pit for s'mores and stories under the stars. Practical features such as main floor rough-in bathroom, laundry hookup, in the basement two cisterns (250 & 750 gallons), and a full septic system make mountain living easy. With National Forest access just steps away, you'll find endless opportunities for hiking, wildlife viewing, and seasonal adventures. Just a short drive away, Estes Park welcomes you with its quaint mountain shops, local dining, and breathtaking views that stretch toward the towering face of Longs Peak. From there, step into the splendor of Rocky Mountain National Park, a sanctuary of trails, wildlife, and endless adventure. You've found the ideal blend of seclusion and accessibility. Whether you envision a full-time residence or a peaceful mountain retreat, this property is ready to be the beginning of your next journey.
Getting Around
 Car-Dependent
 Very Limited Transit
 Not Bike Friendly
Schools
Construction
Condition
- Year built: 2001
Materials
- Roof: Metal
- Construction materials: Log
Type & Style
- Home type: SingleFamily
- Architectural style: Chalet
- Property subType: Single Family Residence
Interior
Appliances
- Appliances included: Gas Range
- Laundry features: Washer/Dryer Hookup
Basement
- Has basement: Yes
- Basement: Unfinished
Bedroom2
- Level: Upper
- Area: 264
- Dimensions: 11 x 24
Bedrooms & Bathrooms
- Bedrooms: 2
- Bathrooms: 1
- Full bathrooms: 1
Dining Room
- Level: Main
- Area: 182
- Dimensions: 14 x 13
Features
- Separate Dining Room,Open Floorplan,Walk-In Closet(s)
- Flooring: Wood
- Finished area below ground: 800
- Finished area above ground: 1,600
Heating
- Heating features: Forced Air,Wood Stove
Interior Area
- Total structure area: 2,400
- Total interior livable area: 2,400 sqft
Kitchen
- Level: Main
- Area: 156
- Dimensions: 13 x 12
Living Room
- Level: Main
- Area: 288
- Dimensions: 12 x 24
Primary Bedroom
- Features: Shared Primary Bath
- Level: Upper
- Area: 312
- Dimensions: 13 x 24
Property
Accessibility
- Accessibility features: Main Level Laundry
Details
- Parcel number: R0501794
- Zoning: E
- Special condition: Private Owner
- Horse amenities: Horse(s) Allowed
Features
- Levels: Two
- Stories: 2
- Patio & porch: Deck
- Has view: Yes
- View description: Hills
- Horses can be raised: Yes
Lot
- Lot size: 6.08 Acres
- Features: Wooded,Evergreen Trees,Deciduous Trees,Native Plants,Rolling Slope,Rock Outcropping
Climate Risk is Financial Risk
Every home has a financial story beyond the listing price. Below, you’ll see the climate risks that could affect this property — and in Bills & Affordability, how those risks may influence repairs, insurance, utilities, and long-term value.
Biggest Threats for This Home
- Inland Flooding

- Wildfire

- Avalanche

- Hail

- Landslide

- Lightning

- Winter Weather

- Strong Wind

- Tornado

How This Home’s Risks Compare
FEMA Declared Disasters Across Colorado Counties
Understanding the Costs
Financial advisors generally recommend spending no more than 30% of your gross household income on housing costs. In practice, many households stretch to 35% or beyond — especially in high-cost markets.
Estimated Costs Today
| Monthly | Annual | |
|---|---|---|
| Mortgage | $2,604 | $31,248 |
| Home Insurance * | $274 | $3,288 |
| Property Taxes | $223 | $2,676 |
| Electricity | $186 | $2,232 |
| Total | $3,287 | $39,444 |
Income You'd Need if You Spent...
Colorado FAIR Plan Programs
How Costs Could Change Over Time
Climate risk is quickly impacting all of the major home ownership costs. Adjust the growth rates and percentage of income spent on housing below to see how your housing costs could change over the next 10 years — and what income you'd need to keep up.
Comparing Against the Market
Price Per Sq Ft
vs Other Active Listings
Avg $/sqft
vs Homes Sold Last Month
Median $/sqft
Current Market Trends
Median Price Per Square Foot
The median price per square foot of homes sold in this area each month. Compare this to this listing's price per square foot to gauge whether the home is priced in line with recent sales.
Historicals for This Listing
Zestimate History ($/sqft)
Price History
| Date | Event | Price |
|---|---|---|
| 2025-09-03 | Listed for sale | $515,000 |
| 2011-07-06 | Sold | $159,000 |
| 2011-01-31 | Price change | $169,000 |
| 2010-12-23 | Price change | $174,900 |
| 2010-11-18 | Price change | $175,000 |
| 2010-11-15 | Price change | $192,000 |
| 2010-10-08 | Price change | $179,900 |
| 2010-09-22 | Price change | $192,000 |
| 2010-09-14 | Price change | $196,000 |
| 2010-08-27 | Price change | $197,000 |
| 2010-07-03 | Price change | $199,900 |
| 2010-06-05 | Listed for sale | $219,000 |
 View on Zillow