


28 Possum Ct, Drake, CO, 80515
About This Home
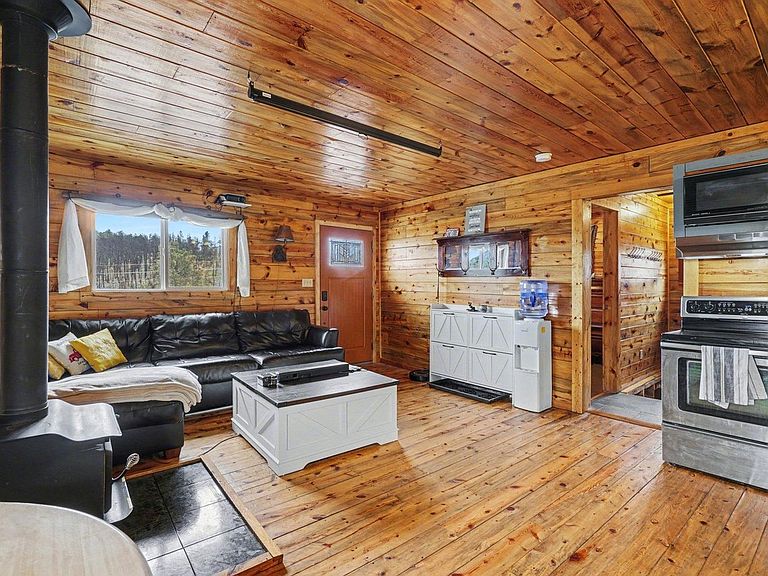
Tucked into the foothills at the base of Storm Mountain, this private mountain retreat offers a rare opportunity to experience Colorado in its most authentic and tranquil form. Set on 1.65 acres , the residence is perfectly positioned to capture sweeping alpine vistas and a true sense of seclusion-yet remains within an easy, scenic drive to Estes Park and the entrance of Rocky Mountain National Park. Thoughtfully crafted with a nod to classic mountain architecture, this one-bedroom, one-bath cabin showcases rich natural materials throughout, including warm pine finishes that create an inviting and timeless interior. The living space is anchored by a wood-burning stove, offering both ambiance and comfort after a day spent exploring the surrounding wilderness. Expansive outdoor living is where this property truly shines. A generous deck frames panoramic mountain views, providing the ideal setting for morning coffee, evening unwinding, or simply taking in the stillness of nature. Wildlife sightings, crisp mountain air, and unobstructed stargazing elevate the experience into something truly special. Adventure begins just beyond your doorstep, with immediate access to hiking, fishing along the Big Thompson River, off-road trails, climbing, and year-round recreation including snowshoeing and cross-country skiing. Whether envisioned as a personal escape or a legacy mountain getaway, this offering captures the essence of Colorado living-quiet, refined, and deeply connected to the landscape. Property is serviced by cistern water system, septic with leach field, and hauled water.
Getting Around
 Car-Dependent
 Very Limited Transit
 Not Bike Friendly
Schools
Construction
Condition
- Year built: 1994
Materials
- Roof: Composition
- Construction materials: Frame,Metal Siding
Type & Style
- Home type: SingleFamily
- Architectural style: Cabin
- Property subType: Cabin
Interior
Appliances
- Appliances included: Electric Range,Self Cleaning Oven,Refrigerator,Washer,Dryer,Microwave,Gas Bar-B-Q
- Laundry features: Washer/Dryer Hookup
Basement
- Has basement: Yes
- Basement: Unfinished
Bedrooms & Bathrooms
- Bedrooms: 1
- Bathrooms: 1
- 3/4 bathrooms: 1
- Main level bathrooms: 1
Dining Room
- Level: Main
- Area: 35
- Dimensions: 7 x 5
Features
- Open Floorplan,Natural Woodwork
- Window features: Window Coverings
- Flooring: Wood
- Fireplace features: Great Room
- Fireplace: Yes
- Finished area below ground: 0
- Finished area above ground: 520
Heating & Cooling
- Heating features: Baseboard,Wood Stove
- Cooling features: Wall/Window Unit(s)
Interior Area
- Total structure area: 520
- Total interior livable area: 520 sqft
Kitchen
- Level: Main
- Area: 77
- Dimensions: 11 x 7
Laundry
- Level: Basement
- Area: 24
- Dimensions: 8 x 3
Living Room
- Level: Main
- Area: 208
- Dimensions: 16 x 13
Primary Bedroom
- Features: Shared Primary Bath,Half Primary Bath
- Level: Main
- Area: 90
- Dimensions: 9 x 10
Property
Details
- Parcel number: R0503819
- Zoning: O
- Special condition: Private Owner
- Other equipment: Satellite Dish,Fireplace Tools Included
- Exclusions: Seller's personal property,any staging items.
Features
- Levels: One
- Stories: 1
- Patio & porch: Deck
- Has view: Yes
- View description: Mountain(s)
Lot
- Lot size: 1.65 Acres
- Features: Corner Lot,Rolling Slope
Parking
- Parking features: None
Climate Risk is Financial Risk
Every home has a financial story beyond the listing price. Below, you’ll see the climate risks that could affect this property — and in Bills & Affordability, how those risks may influence repairs, insurance, utilities, and long-term value.
Biggest Threats for This Home
- Inland Flooding

- Wildfire

- Avalanche

- Hail

- Landslide

- Lightning

- Winter Weather

- Strong Wind

- Tornado

How This Home’s Risks Compare
FEMA Declared Disasters Across Colorado Counties
Understanding the Costs
Financial advisors generally recommend spending no more than 30% of your gross household income on housing costs. In practice, many households stretch to 35% or beyond — especially in high-cost markets.
Estimated Costs Today
| Monthly | Annual | |
|---|---|---|
| Mortgage | $1,896 | $22,752 |
| Home Insurance * | $199 | $2,388 |
| Property Taxes | $162 | $1,944 |
| Electricity | $186 | $2,232 |
| Total | $2,443 | $29,316 |
Income You'd Need if You Spent...
Colorado FAIR Plan Programs
How Costs Could Change Over Time
Climate risk is quickly impacting all of the major home ownership costs. Adjust the growth rates and percentage of income spent on housing below to see how your housing costs could change over the next 10 years — and what income you'd need to keep up.
Comparing Against the Market
Price Per Sq Ft
vs Other Active Listings
Avg $/sqft
vs Homes Sold Last Month
Median $/sqft
Current Market Trends
Median Price Per Square Foot
The median price per square foot of homes sold in this area each month. Compare this to this listing's price per square foot to gauge whether the home is priced in line with recent sales.
Historicals for This Listing
Zestimate History ($/sqft)
Price History
| Date | Event | Price |
|---|---|---|
| 2026-04-02 | Listed for sale | $375,000 |
| 2022-05-06 | Sold | $310,000 |
| 2022-03-25 | Listed for sale | $299,500 |
| 1999-11-08 | Sold | $96,500 |
For Sale by Agent
 View on Zillow