



3505 Saint Francis Way, Estes Park, CO, 80517
About This Home
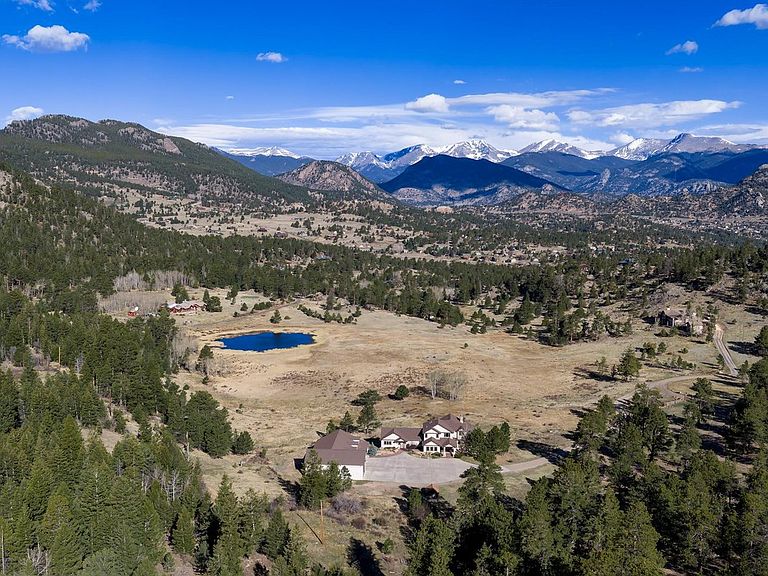
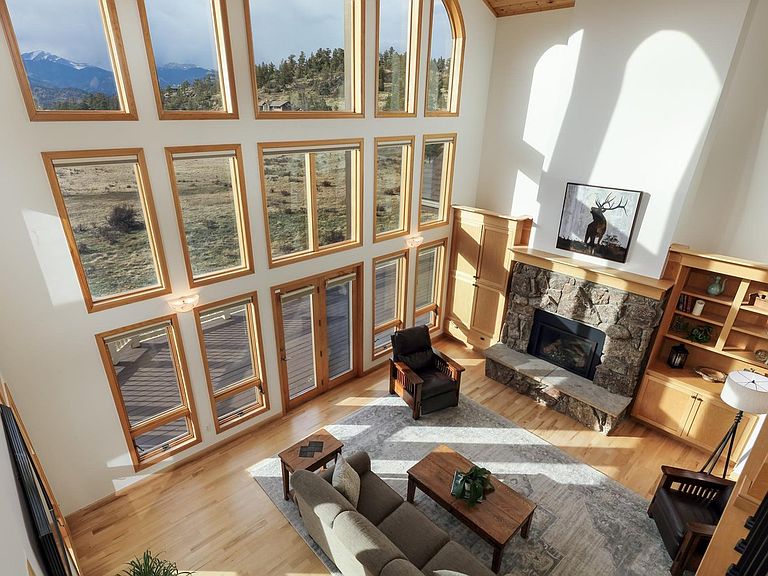
This is the legacy property you've been waiting for. "Breathtaking" doesn't begin to cover it. Nearly 11 acres with the Continental Divide rising beyond in full, epic scale. Longs Peak and some of Estes Park's most recognizable peaks anchor the horizon. A 4,100+ sq ft main residence is paired with a 4,000+ sq ft heated garage building with RV garage door, space for at least 8 vehicles, a 1-bedroom guest suite with its own private entrance, and greenhouse space. Cinematic views like this are typically reserved for steep hillside settings. Here, they come with flat, usable land. The house is perfectly positioned on the edge of the valley floor. In the living room, the scale of the epic two-story wall of glass can't be captured in photos and is enjoyed from both levels of the home. It pulls the mountains and visiting wildlife into the room, like a living outdoor theater. On the huge deck and you're looking across open meadow, with a small nearby lake that draws elk and other wildlife through the property. This home was built for gatherings, with multiple living areas, guest rooms, and dedicated spaces for work or creativity, supported by built-in cabinetry throughout. The kitchen is generous in scale and designed for cooking and entertaining. Nearly every room captures a postcard view. The kitchen and baths have been updated over time, and the home has been meticulously maintained, with radiant in-floor heat, newer Pella windows, and solid system upgrades throughout. The sellers have completed a pre-inspection. The outbuilding is substantial. Heated, with a tall RV garage door and generous ceilings, it has the feel of a showroom while functioning easily as a space for a vehicle collection or workshop. The property sits in a private valley with only a handful of neighboring homes, just 15 minutes from downtown. Roosevelt National Forest and Rocky Mountain National Park are nearby for recreation, yet the setting here brings that same experience into your own backyard.
Getting Around
 Car-Dependent
 Very Limited Transit
 Somewhat Bikeable
Schools
Construction
Condition
- Year built: 1996
Materials
- Roof: Composition
- Construction materials: Frame
Type & Style
- Home type: SingleFamily
- Architectural style: Contemporary
- Property subType: Single Family Residence
Interior
Appliances
- Appliances included: Gas Range,Double Oven,Dishwasher,Refrigerator,Washer,Dryer,Microwave,Disposal
- Laundry features: Washer/Dryer Hookup
Basement
- Has basement: Yes
- Basement: Partial,Unfinished,Built-In Radon
Bedroom2
- Level: Upper
- Area: 221
- Dimensions: 13 x 17
Bedroom3
- Level: Upper
- Area: 168
- Dimensions: 12 x 14
Bedrooms & Bathrooms
- Bedrooms: 3
- Bathrooms: 3
- Full bathrooms: 2
- 1/2 bathrooms: 1
- Main level bathrooms: 2
Dining Room
- Level: Main
- Area: 165
- Dimensions: 11 x 15
Family Room
- Level: Main
- Area: 506
- Dimensions: 22 x 23
Features
- Eat-in Kitchen,Separate Dining Room,Cathedral Ceiling(s),Open Floorplan,Workshop,Pantry,Walk-In Closet(s),Kitchen Island
- Window features: Window Coverings,Bay or Bow Window
- Flooring: Wood
- Number of fireplaces: 1
- Fireplace features: Gas,Great Room,One
- Fireplace: Yes
- Finished area below ground: 436
- Finished area above ground: 3,741
Heating & Cooling
- Heating features: Hot Water,Baseboard,Radiant,2 or more Heat Sources
- Cooling features: Ceiling Fan(s)
Interior Area
- Total structure area: 4,177
- Total interior livable area: 4,177 sqft
Kitchen
- Level: Main
- Area: 266
- Dimensions: 14 x 19
Laundry
- Level: Main
- Area: 100
- Dimensions: 10 x 10
Living Room
- Level: Main
- Area: 252
- Dimensions: 12 x 21
Primary Bedroom
- Features: 5 Piece Primary Bath
- Level: Main
- Area: 204
- Dimensions: 12 x 17
Study
- Level: Main
- Area: 250
- Dimensions: 10 x 25
Property
Accessibility
- Accessibility features: Main Floor Bath,Accessible Bedroom,Main Level Laundry
Details
- Parcel number: R0531561
- Zoning: RE1
- Special condition: Private Owner
- Exclusions: Seller's personal property
- Horse amenities: Horse(s) Allowed
Features
- Levels: Two
- Stories: 2
- Patio & porch: Patio,Deck
- Fencing: Partial
- Has view: Yes
- View description: Mountain(s),Hills,Water,Panoramic
- Has water view: Yes
- Water view: Water
- Waterfront features: Abuts Pond/Lake
- Horses can be raised: Yes
Lot
- Lot size: 10.81 Acres
- Features: Cul-De-Sac,Wooded,Evergreen Trees,Deciduous Trees,Native Plants,Level,Rolling Slope,Sloped,Rock Outcropping,Meadow
Parking
- Total spaces: 10
- Parking features: RV Access/Parking,Detached,>8' Garage Door,Heated Garage,Oversized,Tandem
- Has garage: Yes
- Attached garage spaces: 10
- Covered spaces: 10
Climate Risk is Financial Risk
Every home has a financial story beyond the listing price. Below, you’ll see the climate risks that could affect this property — and in Bills & Affordability, how those risks may influence repairs, insurance, utilities, and long-term value.
Biggest Threats for This Home
- Lightning

- Avalanche

- Hail

- Wildfire

- Winter Weather

- Inland Flooding

- Landslide

- Strong Wind

- Tornado

How This Home’s Risks Compare
FEMA Declared Disasters Across Colorado Counties
Understanding the Costs
Financial advisors generally recommend spending no more than 30% of your gross household income on housing costs. In practice, many households stretch to 35% or beyond — especially in high-cost markets.
Estimated Costs Today
| Monthly | Annual | |
|---|---|---|
| Mortgage | $15,144 | $181,728 |
| Home Insurance * | $952 | $11,424 |
| Property Taxes | $1,297 | $15,564 |
| Electricity | $315 | $3,783 |
| Total | $17,708 | $212,496 |
Income You'd Need if You Spent...
Colorado FAIR Plan Programs
How Costs Could Change Over Time
Climate risk is quickly impacting all of the major home ownership costs. Adjust the growth rates and percentage of income spent on housing below to see how your housing costs could change over the next 10 years — and what income you'd need to keep up.
Comparing Against the Market
Price Per Sq Ft
vs Other Active Listings
Avg $/sqft
vs Homes Sold Last Month
Median $/sqft
Current Market Trends
Median Price Per Square Foot
The median price per square foot of homes sold in this area each month. Compare this to this listing's price per square foot to gauge whether the home is priced in line with recent sales.
Historicals for This Listing
Zestimate History ($/sqft)
Price History
| Date | Event | Price |
|---|---|---|
| 2026-04-17 | Listed for sale | $2,995,000 |
| 2022-07-01 | Sold | $2,800,000 |
| 2022-04-15 | Listed for sale | $2,800,000 |
| 2002-04-30 | Sold | $895,000 |
 View on Zillow