


972 Aspen Dr, Lyons, CO, 80540
About This Home
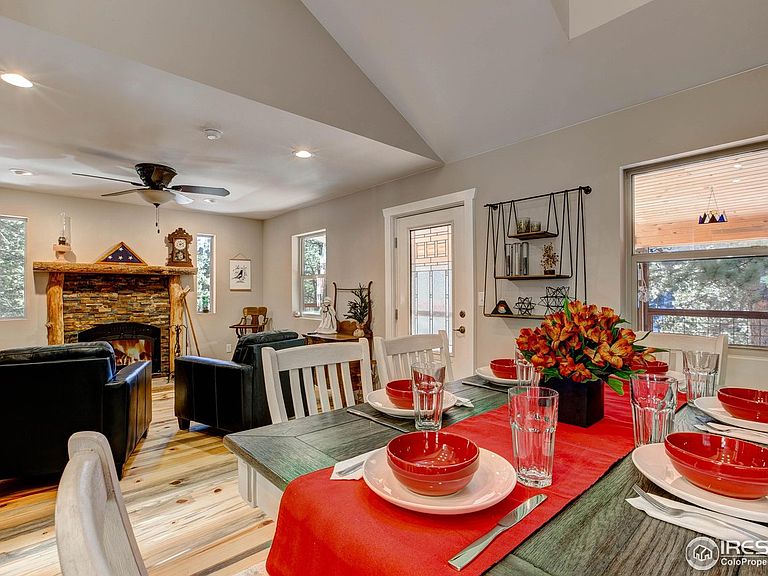
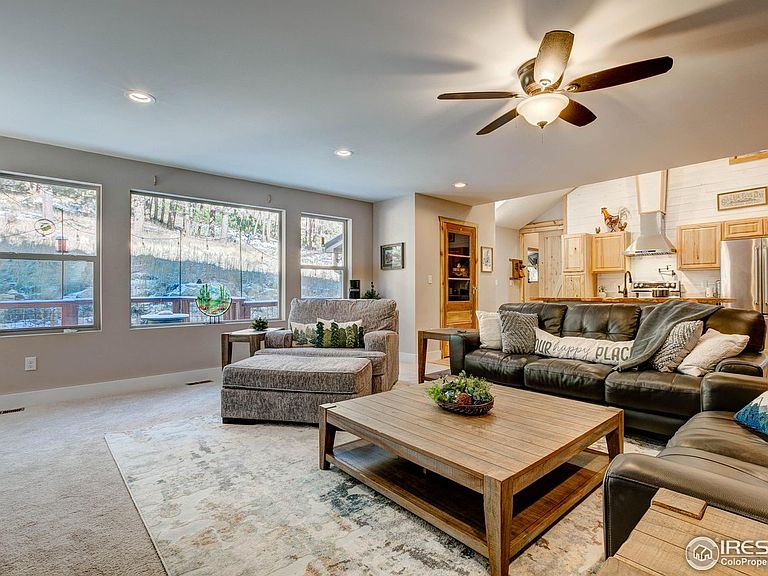
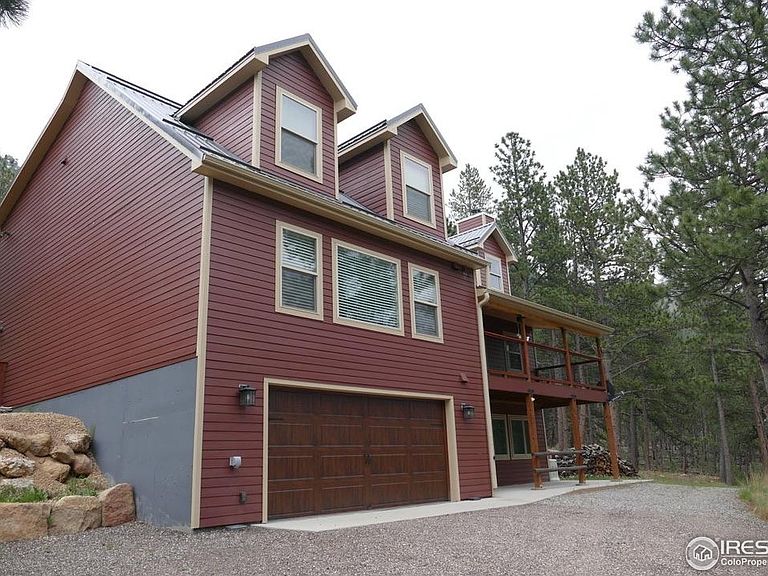
If you love fishing and the outdoors in a beautiful mountain location, this is the right place for you. A tastefully crafted 5-bedroom mountain cabin sits in the heart of Big Elk Meadows and is surrounded by Roosevelt National Forest, offering exceptional privacy, dramatic views, and year-round wildlife sightings. Built with energy-efficient construction, the home features geothermal heating & cooling, smart thermostats, and a high-efficiency wood fireplace for cozy winter nights. Available furnished. Thoughtful details include knotty pine floors, doors, and trim; live-edge accents; recessed LED lighting; and a four-season sunroom with heated floors and mountain views. The main level offers a welcoming great room, a dining area opening to a covered deck, a sitting room with a brick-and-log fireplace, a full bath, and a well-appointed kitchen with knotty pine cabinetry, a walk-in pantry, a pot filler, instant hot water, and a live-edge island. The private primary suite is also located on the main level. The walkout lower level features a bedroom suite with washer/dryer hookup, a large shower with dual heads, and a recreation room with access to the chairlift to the main level. Upstairs are three additional bedrooms, charming dormer windows, custom log railing, a shared bath, and a flexible living area. Exterior features include fiber-cement siding, a steel roof with snow guards, a Trex deck, an enclosed dog run, a Generac whole-house generator, radon mitigation, a 50-amp RV outlet, buck-rail fencing, and a 2-car garage with a hydrant. Big Elk Meadows offers five stocked lakes, a heated pool, tennis and pickleball courts, a playground, hiking trails, horse pasture, canoeing, fishing, acres of private hunting access, a volunteer fire department, and a helicopter pad. Surrounded by national forest. Estes Park, Lyons, and RMNP are just a short drive away.
Getting Around
 Car-Dependent
 Very Limited Transit
 Not Bike Friendly
Schools
Construction
Condition
- Year built: 2016
Materials
- Roof: Metal
- Construction materials: Composition
Type & Style
- Home type: SingleFamily
- Architectural style: Contemporary
- Property subType: Single Family Residence
Interior
Appliances
- Appliances included: Electric Range,Dishwasher,Refrigerator,Bar Fridge,Washer,Dryer,Microwave,Water Softener Owned,Water Purifier Owned,Disposal
Basement
- Has basement: Yes
- Basement: Partially Finished,Walk-Out Access,Built-In Radon
Bedroom2
- Level: Upper
- Area: 312
- Dimensions: 13 x 24
Bedroom3
- Level: Upper
- Area: 120
- Dimensions: 10 x 12
Bedroom4
- Level: Upper
- Area: 180
- Dimensions: 12 x 15
Bedroom5
- Level: Lower
- Area: 180
- Dimensions: 12 x 15
Bedrooms & Bathrooms
- Bedrooms: 5
- Bathrooms: 4
Dining Room
- Level: Main
- Area: 180
- Dimensions: 12 x 15
Family Room
- Level: Upper
- Area: 104
- Dimensions: 8 x 13
Features
- Separate Dining Room,Cathedral Ceiling(s),Open Floorplan,Pantry,Natural Woodwork,Walk-In Closet(s),Kitchen Island,Two Primary Suites
- Door features: 6-Panel Doors
- Window features: Window Coverings
- Flooring: Wood
- Fireplace features: Circulating,Family Room
- Fireplace: Yes
- Finished area below ground: 0
- Finished area above ground: 3,516
Great Room
- Level: Main
- Area: 528
- Dimensions: 22 x 24
Heating & Cooling
- Heating features: Forced Air,Zoned,2 or more Heat Sources,Humidity Control
- Cooling features: Central Air,Ceiling Fan(s)
Interior Area
- Total structure area: 3,516
- Total interior livable area: 4,120 sqft
Kitchen
- Level: Main
- Area: 180
- Dimensions: 12 x 15
Laundry
- Level: Main
- Area: 75
- Dimensions: 5 x 15
Living Room
- Level: Main
- Area: 180
- Dimensions: 12 x 15
Primary Bedroom
- Features: 3/4 Primary Bath,Luxury Features Primary Bath
- Level: Main
- Area: 240
- Dimensions: 15 x 16
Property
Accessibility
- Accessibility features: Main Floor Bath,Accessible Bedroom,Stall Shower,Main Level Laundry
Details
- Parcel number: R0551171
- Zoning: O
- Special condition: Private Owner
- Exclusions: Antique buffet and curved glass hutch on the main floor Sellers personal items stovepipe lamp flag on fireplace photos etc
- Horse amenities: Horse(s) Allowed
Features
- Levels: Three Or More
- Stories: 3
- Patio & porch: Patio,Deck,Enclosed
- Fencing: Partial,Wood,Dog Run/Kennel
- Has view: Yes
- View description: Mountain(s),Water
- Has water view: Yes
- Water view: Water
- Waterfront features: Abuts Pond/Lake
- Horses can be raised: Yes
Lot
- Lot size: 0.94 Acres
- Features: Wooded,Evergreen Trees,Deciduous Trees,Native Plants,Sloped,Abuts National Forest
Parking
- Total spaces: 5
- Parking features: Garage Door Opener,Attached,Oversized,Tandem
- Has garage: Yes
- Attached garage spaces: 5
- Covered spaces: 5
Climate Risk is Financial Risk
Every home has a financial story beyond the listing price. Below, you’ll see the climate risks that could affect this property — and in Bills & Affordability, how those risks may influence repairs, insurance, utilities, and long-term value.
Biggest Threats for This Home
- Wildfire

- Lightning

- Winter Weather

- Avalanche

- Hail

- Inland Flooding

- Landslide

How This Home’s Risks Compare
FEMA Declared Disasters Across Colorado Counties
Understanding the Costs
Financial advisors generally recommend spending no more than 30% of your gross household income on housing costs. In practice, many households stretch to 35% or beyond — especially in high-cost markets.
Estimated Costs Today
| Monthly | Annual | |
|---|---|---|
| Mortgage | $5,739 | $68,868 |
| Home Insurance * | $495 | $5,940 |
| Property Taxes | $491 | $5,892 |
| Electricity | $311 | $3,732 |
| Total | $7,036 | $84,432 |
Income You'd Need if You Spent...
Colorado FAIR Plan Programs

How Costs Could Change Over Time
Climate risk is quickly impacting all of the major home ownership costs. Adjust the growth rates and percentage of income spent on housing below to see how your housing costs could change over the next 10 years — and what income you'd need to keep up.
Comparing Against the Market
Price Per Sq Ft
vs Other Active Listings
Avg $/sqft
vs Homes Sold Last Month
Median $/sqft
Current Market Trends
Median Price Per Square Foot
The median price per square foot of homes sold in this area each month. Compare this to this listing's price per square foot to gauge whether the home is priced in line with recent sales.
Historicals for This Listing
Zestimate History ($/sqft)
Price History
| Date | Event | Price |
|---|---|---|
| 2026-04-16 | Price change | $1,175,000 |
| 2026-03-06 | Price change | $1,199,999 |
| 2025-12-16 | Listed for sale | $1,250,000 |
| 2022-09-16 | Sold | $1,050,000 |
| 2022-07-21 | Listed for sale | $1,100,000 |
| 2022-07-13 | Listing removed | -- |
| 2022-05-31 | Price change | $1,199,997 |
| 2022-05-17 | Price change | $1,219,000 |
| 2022-05-10 | Price change | $1,229,997 |
| 2022-04-26 | Price change | $1,249,997 |
| 2022-03-31 | Listed for sale | $1,275,000 |
| 2022-03-30 | Listing removed | -- |
| 2022-03-15 | Price change | $1,350,000 |
| 2022-03-10 | Listed for sale | $1,700,000 |
| 2010-09-17 | Listing removed | $69,000 |
| 2009-12-11 | Price change | $69,000 |
| 2008-12-07 | Listed for sale | $75,000 |
| 2000-08-24 | Sold | $299,000 |
 View on Zillow