



117 Aspen Dr, Lyons, CO, 80540
About This Home
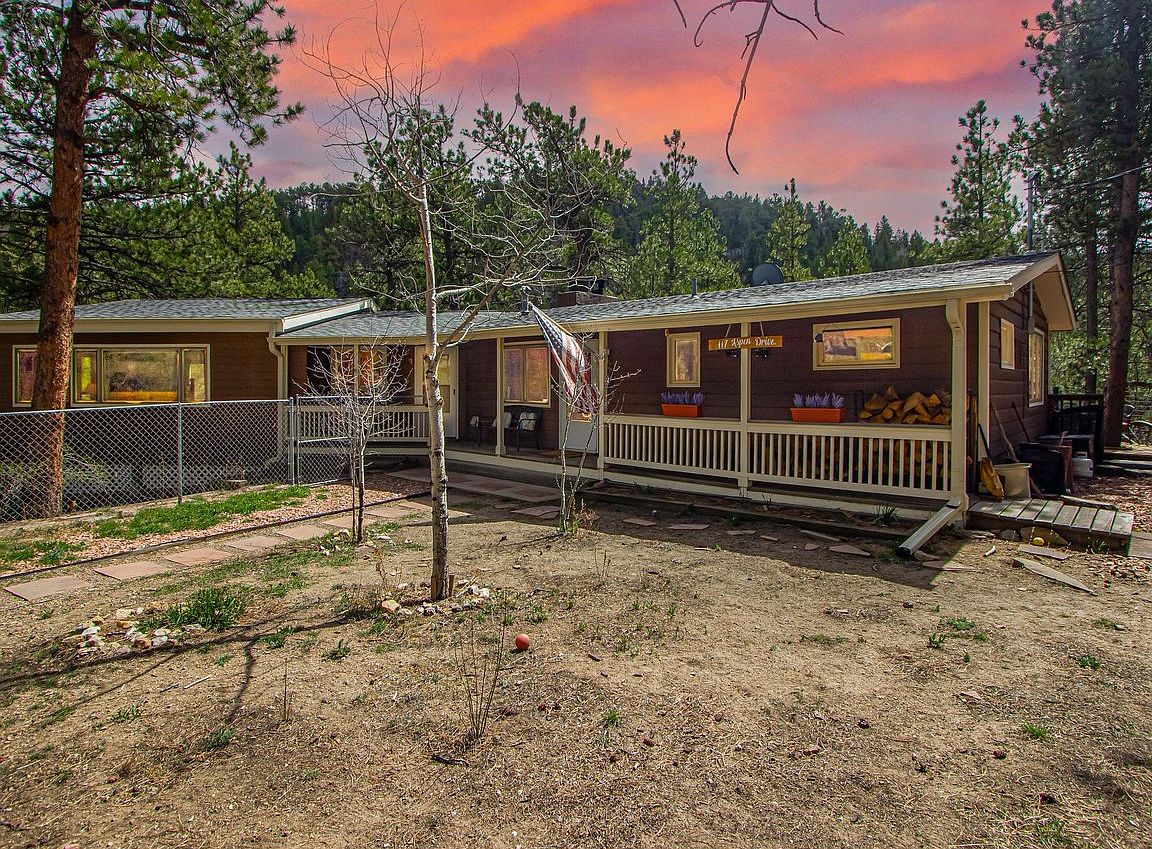
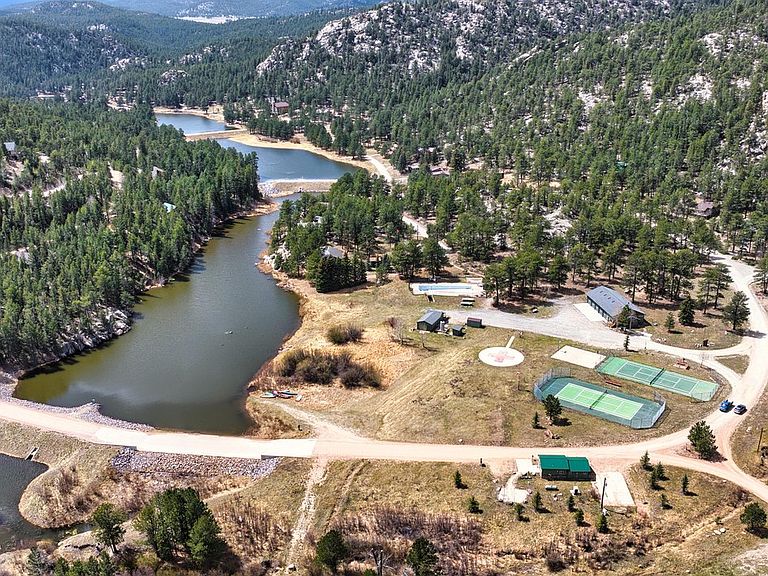
This charming 2 bedroom and 2 bathroom home in the exclusive community of Big Elk Meadows could be yours! Big Elk Meadows in Lyons, Colorado is a beautiful, gated community surrounded by Roosevelt National Forest and has many unique features and amenities. A few of these amenities include 300 acres of private hunting; access to a shooting range; stocked ponds for fishing; hiking and biking trails; a shared horse pasture with stalls; tennis and pickle ball courts; horseshoe pits; playgrounds; a heated swimming pool; and more. Additional benefits include a volunteer fire department, road maintenance, and snow removal. Conveniently located near Estes Park, Lyons, Longmont and Boulder, this home offers the perfect blend of mountain living and modern convenience. Whether relaxing in the sunroom or on one of two outdoor decks, this main-level living home is available for year-round or seasonal living. Sitting on .59 acres at the end of the road, this home sits adjacent to both an empty lot and an open space. Privacy is all-around you with only the sounds of nature to listen to and a peek-a-boo view of the lake. Rock outcroppings, trees and mountain views, and a nearby creek wrap around this beautiful home in Lyons, Colorado. Other noteworthy features include two fireplaces, an outdoor storage shed, and a fenced yard. Wildlife is abundant with moose, elk, deer and turkeys frequenting the yard and community. Don't miss your chance to own this exceptional mountain retreat!
Getting Around
 Car-Dependent
 Very Limited Transit
 Not Bike Friendly
Schools
Construction
Condition
- Year built: 1960
Materials
- Roof: Composition
- Construction materials: Composition
Type & Style
- Home type: SingleFamily
- Architectural style: Cabin
- Property subType: Cabin
Interior
Appliances
- Appliances included: Electric Range,Self Cleaning Oven,Refrigerator,Washer,Dryer,Microwave,Disposal
- Laundry features: Washer/Dryer Hookup
Basement
- Basement: None,Crawl Space
Bedroom2
- Level: Main
- Area: 117
- Dimensions: 9 x 13
Bedrooms & Bathrooms
- Bedrooms: 2
- Bathrooms: 2
- Full bathrooms: 1
- 3/4 bathrooms: 1
Family Room
- Area: 253
- Dimensions: 11 x 23
Features
- Eat-in Kitchen,Open Floorplan,Walk-In Closet(s),Sun Room
- Window features: Skylight(s)
- Fireplace features: Insert,Two or More,Living Room,Bedroom
- Fireplace: Yes
- Finished area below ground: 0
- Finished area above ground: 1,316
Heating & Cooling
- Heating features: Forced Air
- Cooling features: Ceiling Fan(s)
Interior Area
- Total structure area: 1,316
- Total interior livable area: 1,316 sqft
Kitchen
- Level: Main
- Area: 150
- Dimensions: 10 x 15
Laundry
- Area: 135
- Dimensions: 9 x 15
Living Room
- Level: Main
- Area: 253
- Dimensions: 11 x 23
Primary Bedroom
- Features: Shared Primary Bath
- Level: Main
- Area: 286
- Dimensions: 13 x 22
Recreation Room
- Level: Main
- Area: 120
- Dimensions: 8 x 15
Property
Accessibility
- Accessibility features: Level Lot,Level Drive,No Stairs,Main Floor Bath,Accessible Bedroom,Main Level Laundry
Details
- Parcel number: R0549983
- Zoning: O
- Special condition: Private Owner
- Other equipment: Satellite Dish,Fireplace Tools Included
- Exclusions: Kayak,Log Splitter,4 Wheeler,Trailer,Treadmill - all are available for sale
- Horse amenities: Horse(s) Allowed,Corral(s),Riding Trail
Features
- Levels: One
- Stories: 1
- Patio & porch: Patio,Deck
- Fencing: Partial,Chain Link,Dog Run/Kennel
- Has view: Yes
- View description: Mountain(s)
- Waterfront features: Lake Privileges,River
- Horses can be raised: Yes
Lot
- Lot size: 0.59 Acres
- Features: Corner Lot,Wooded,Evergreen Trees,Native Plants,Level,Rolling Slope,Rock Outcropping,Gutters
Parking
- Parking features: None
Climate Risk is Financial Risk
Every home has a financial story beyond the listing price. Below, you’ll see the climate risks that could affect this property — and in Bills & Affordability, how those risks may influence repairs, insurance, utilities, and long-term value.
Biggest Threats for This Home
- Wildfire

- Lightning

- Winter Weather

- Avalanche

- Hail

- Inland Flooding

- Landslide

How This Home’s Risks Compare
FEMA Declared Disasters Across Colorado Counties
Understanding the Costs
Financial advisors generally recommend spending no more than 30% of your gross household income on housing costs. In practice, many households stretch to 35% or beyond — especially in high-cost markets.
Estimated Costs Today
| Monthly | Annual | |
|---|---|---|
| Mortgage | $2,730 | $32,760 |
| Home Insurance * | $235 | $2,820 |
| Property Taxes | $234 | $2,808 |
| Electricity | $186 | $2,232 |
| Total | $3,385 | $40,620 |
Income You'd Need if You Spent...
Colorado FAIR Plan Programs

How Costs Could Change Over Time
Climate risk is quickly impacting all of the major home ownership costs. Adjust the growth rates and percentage of income spent on housing below to see how your housing costs could change over the next 10 years — and what income you'd need to keep up.
Comparing Against the Market
Price Per Sq Ft
vs Other Active Listings
Avg $/sqft
vs Homes Sold Last Month
Median $/sqft
Current Market Trends
Median Price Per Square Foot
The median price per square foot of homes sold in this area each month. Compare this to this listing's price per square foot to gauge whether the home is priced in line with recent sales.
Historicals for This Listing
Zestimate History ($/sqft)
Price History
| Date | Event | Price |
|---|---|---|
| 2026-04-16 | Listed for sale | $540,000 |
| 2025-10-21 | Listing removed | $579,900 |
| 2025-10-06 | Price change | $579,900 |
| 2025-07-20 | Price change | $565,000 |
| 2025-07-10 | Price change | $569,500 |
| 2025-05-08 | Price change | $579,500 |
| 2025-03-28 | Price change | $594,500 |
| 2025-03-16 | Listed for sale | $595,000 |
| 2022-09-07 | Sold | $530,000 |
| 2022-07-25 | Pending sale | $525,000 |
| 2022-07-16 | Price change | $525,000 |
| 2022-06-26 | Price change | $550,000 |
| 2022-06-09 | Listed for sale | $575,000 |
| 2015-08-27 | Sold | $249,500 |
| 2015-05-23 | Listed for sale | $249,500 |
| 1999-06-17 | Sold | $185,000 |
For Sale by Agent
 View on Zillow