



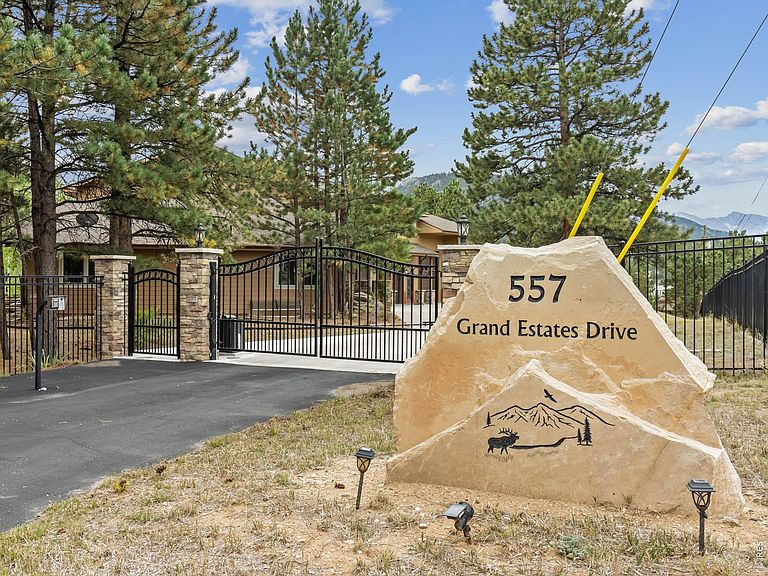
557 Grand Estates Dr, Estes Park, CO, 80517
About This Home
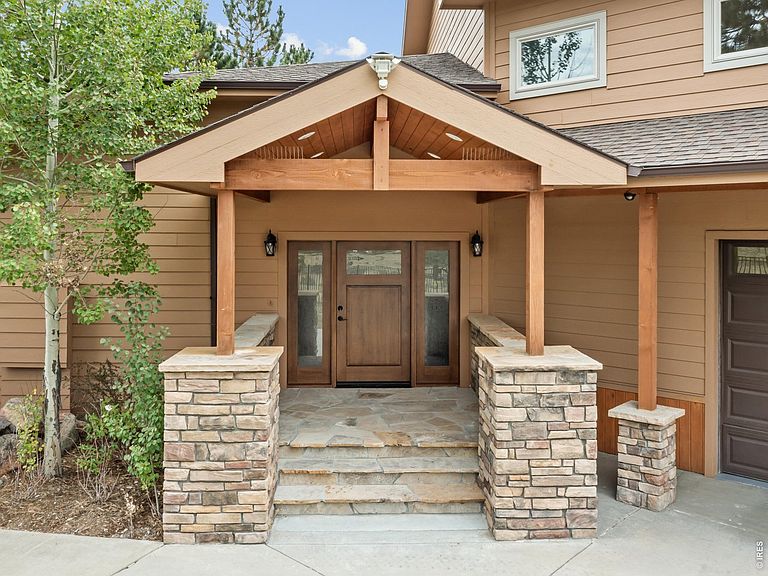
Back on the market with key improvements completed, this 5,000+ sq ft Grand Estates home offers a rare combination of size, location, and usability.Thoughtful updates and corrections have been made, including items identified during prior inspections, resulting in a home that shows better and offers a more complete, ready-to-enjoy experience. The home features vaulted ceilings, an open layout, large windows with mountain views, and a gas fireplace anchoring the main living space. The upper-level primary suite provides privacy and separation, creating a comfortable retreat within the home.Outdoor spaces are designed for both entertaining and everyday use, with a full lower patio featuring a fire pit, picnic area, and covered grilling space. The private upper-level deck off the primary suite captures views of Lake Estes, the golf course, and the Continental Divide.The fully fenced yard ties the exterior experience together, offering a rare advantage in the Estes Valley-creating a protected space for landscaping and gardening where flowers and plantings can thrive without constant pressure from local wildlife-enhanced by established garden areas with fountains that add a peaceful setting.Located just minutes from downtown Estes Park, the Lake Estes trail system, and the entrance to Rocky Mountain National Park, the property provides convenient access to both daily amenities and year-round recreation.The 2,281 sq ft attached garage offers exceptional flexibility with oversized bays suitable for RV storage, workshop use, or additional equipment-now paired with a $25,000 roof concession to provide flexibility for the next owner.
Getting Around
 Car-Dependent
 Very Limited Transit
 Somewhat Bikeable
Schools
Construction
Condition
- Year built: 1961
Materials
- Roof: Fiberglass
- Construction materials: Stone,Composition
Type & Style
- Home type: SingleFamily
- Architectural style: Chalet
- Property subType: Single Family Residence
Interior
Appliances
- Appliances included: Electric Range,Self Cleaning Oven,Dishwasher,Refrigerator,Bar Fridge,Washer,Dryer,Microwave
- Laundry features: Washer/Dryer Hookup
Basement
- Has basement: Yes
- Basement: Full,Partially Finished
Bedroom2
- Level: Main
- Area: 204
- Dimensions: 12 x 17
Bedroom3
- Level: Main
- Area: 132
- Dimensions: 12 x 11
Bedroom4
- Level: Lower
- Area: 168
- Dimensions: 14 x 12
Bedroom5
- Level: Lower
- Area: 110
- Dimensions: 11 x 10
Bedrooms & Bathrooms
- Bedrooms: 5
- Bathrooms: 4
- Full bathrooms: 2
- 3/4 bathrooms: 1
- 1/2 bathrooms: 1
- Main level bathrooms: 2
Dining Room
- Level: Main
- Area: 198
- Dimensions: 11 x 18
Features
- Eat-in Kitchen,Separate Dining Room,Cathedral Ceiling(s),Open Floorplan,Workshop,Pantry,Natural Woodwork,Wet Bar,Kitchen Island,High Ceilings
- Door features: 6-Panel Doors
- Window features: Window Coverings,Bay or Bow Window
- Flooring: Wood
- Finished area below ground: 1,280
- Finished area above ground: 3,791
Heating & Cooling
- Heating features: Hot Water,Baseboard,Radiant
- Cooling features: Ceiling Fan(s)
Interior Area
- Total structure area: 5,071
- Total interior livable area: 5,071 sqft
Kitchen
- Level: Main
- Area: 285
- Dimensions: 19 x 15
Primary Bedroom
- Level: Additional
- Area: 525
- Dimensions: 21 x 25
Property
Accessibility
- Accessibility features: Level Lot,Level Drive,Accessible Hallway(s),Low Carpet,Accessible Doors,Main Floor Bath,Accessible Bedroom,Main Level Laundry
Details
- Parcel number: R1157850
- Zoning: R
- Special condition: Private Owner
- Exclusions: Owners personal possessions
Features
- Levels: Two
- Stories: 2
- Patio & porch: Patio
- Exterior features: Sprinkler System,Balcony
- Spa features: Bath
- Fencing: Fenced,Security,Metal
- Has view: Yes
- View description: Mountain(s),Water,Panoramic
- Has water view: Yes
- Water view: Water
Lot
- Lot size: 0.81 Acres
- Features: Wooded,Deciduous Trees,Native Plants,Level,Paved,Fire Hydrant within 500 Feet
Parking
- Total spaces: 8
- Parking features: RV Access/Parking,Attached,Tandem
- Has garage: Yes
- Attached garage spaces: 8
- Covered spaces: 8
Climate Risk is Financial Risk
Every home has a financial story beyond the listing price. Below, you’ll see the climate risks that could affect this property — and in Bills & Affordability, how those risks may influence repairs, insurance, utilities, and long-term value.
Biggest Threats for This Home
- Inland Flooding

- Lightning

- Winter Weather

- Avalanche

- Hail

- Wildfire

- Strong Wind

- Tornado

How This Home’s Risks Compare
FEMA Declared Disasters Across Colorado Counties
Understanding the Costs
Financial advisors generally recommend spending no more than 30% of your gross household income on housing costs. In practice, many households stretch to 35% or beyond — especially in high-cost markets.
Estimated Costs Today
| Monthly | Annual | |
|---|---|---|
| Mortgage | $6,826 | $81,912 |
| Home Insurance * | $429 | $5,148 |
| Property Taxes | $585 | $7,020 |
| Electricity | $382 | $4,593 |
| Total | $8,222 | $98,664 |
Income You'd Need if You Spent...
Colorado FAIR Plan Programs
How Costs Could Change Over Time
Climate risk is quickly impacting all of the major home ownership costs. Adjust the growth rates and percentage of income spent on housing below to see how your housing costs could change over the next 10 years — and what income you'd need to keep up.
Comparing Against the Market
Price Per Sq Ft
vs Other Active Listings
Avg $/sqft
vs Homes Sold Last Month
Median $/sqft
Current Market Trends
Median Price Per Square Foot
The median price per square foot of homes sold in this area each month. Compare this to this listing's price per square foot to gauge whether the home is priced in line with recent sales.
Historicals for This Listing
Zestimate History ($/sqft)
Price History
| Date | Event | Price |
|---|---|---|
| 2026-05-05 | Price change | $1,350,000 |
| 2026-03-11 | Price change | $1,325,000 |
| 2026-02-03 | Listed for sale | $1,350,000 |
| 2026-01-09 | Pending sale | $1,350,000 |
| 2025-10-24 | Price change | $1,350,000 |
| 2025-05-23 | Listed for sale | $1,395,000 |
| 2025-03-04 | Listing removed | $1,525,000 |
| 2024-09-21 | Listed for sale | $1,525,000 |
| 2024-09-03 | Listing removed | $1,545,000 |
| 2024-08-22 | Price change | $1,545,000 |
| 2024-07-28 | Listed for sale | $1,570,000 |
| 2024-07-17 | Listing removed | $1,570,000 |
| 2024-07-14 | Price change | $1,570,000 |
| 2024-06-22 | Price change | $1,580,000 |
| 2024-06-16 | Price change | $1,590,000 |
| 2024-05-09 | Price change | $1,625,000 |
| 2024-04-28 | Listed for sale | $1,650,000 |
| 2024-04-11 | Listing removed | $1,695,000 |
| 2024-02-01 | Listed for sale | $1,695,000 |
| 2023-12-15 | Listing removed | $1,695,000 |
| 2023-11-29 | Listed for sale | $1,695,000 |
| 2019-05-03 | Sold | $995,000 |
| 2019-02-22 | Price change | $999,999 |
| 2018-10-10 | Price change | $1,020,000 |
| 2018-08-29 | Listed for sale | $1,030,000 |
| 2006-08-16 | Sold | $335,000 |
| 1997-01-07 | Sold | $130,000 |
 View on Zillow