

47 Berthoud Dale Ln, Drake, CO, 80515
About This Home
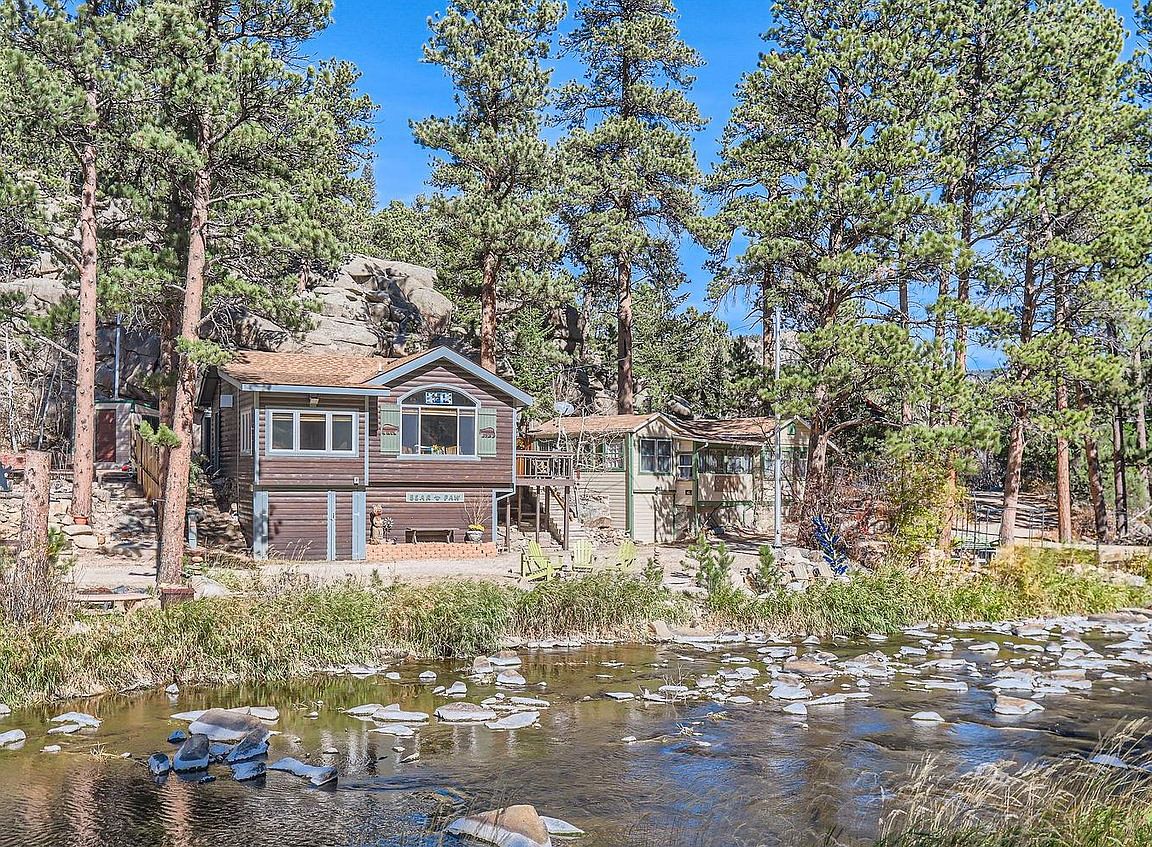
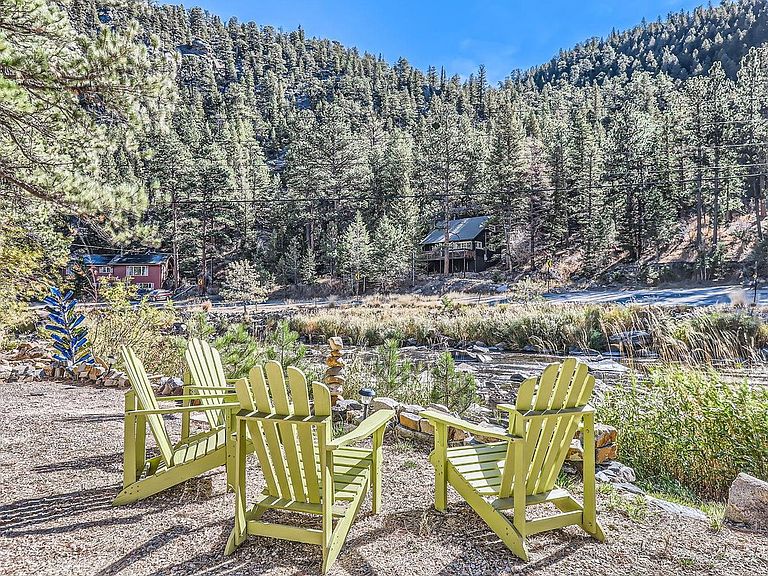
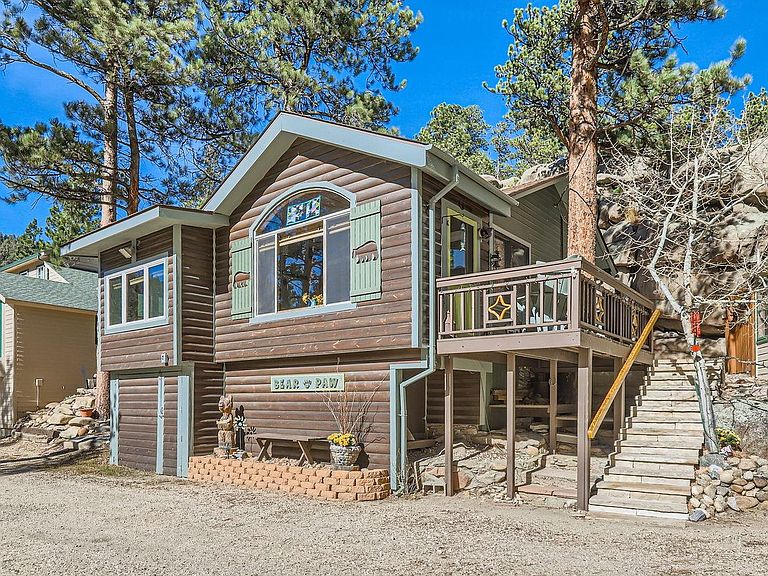
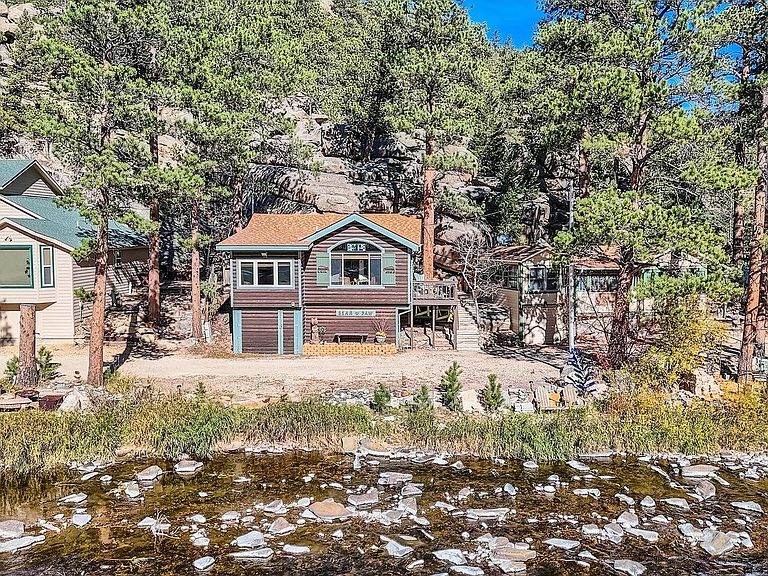
Welcome to your own private anglers' oasis-a century-old mountain cabin where the river greets you right out the front door. Imagine waking up in a cozy 1-bedroom retreat, brewing your coffee, and slipping on your waders to step straight from your porch down into a pristine fishing haven. This property is every fly fisher's dream, with a beautiful riverfront patio, perfect for enjoying meals as you watch the waters ripple and the trout jump.Steeped in history, this cabin once sat along the original stage road from Loveland to Estes. Today, the only "traffic" you'll need to worry about is the occasional eagle soaring overhead or a curious elk passing by, as the road has long since been relocated across the river. Surrounded by majestic rock outcroppings, the cabin's south-facing windows invite the sun to warm the spacious living and dining areas year-round. And with a recently remodeled bathroom, you can enjoy the charm of old-time character with all the modern comforts.Step out onto the attractive front deck or take a short walk over the community-maintained bridge, a scenic route that feels like stepping into a postcard. Just minutes from Estes Park and the gates of Rocky Mountain National Park, you'll have the best of mountain living, festival fun, shopping, wildlife viewing, and hiking trails galore all close at hand.Whether you're here to cast a line in peaceful solitude, share laughter with loved ones, or savor the natural beauty that surrounds you, this cabin is your perfect mountain escape. A place to reconnect, unwind, and create cherished memories in every season.
Getting Around
 Car-Dependent
 Very Limited Transit
 Somewhat Bikeable
Schools
Construction
Condition
- Year built: 1925
Materials
- Roof: Composition
- Construction materials: Frame,Stone,Wood Siding
Type & Style
- Home type: SingleFamily
- Architectural style: Cabin
- Property subType: Cabin
Interior
Appliances
- Appliances included: Gas Range,Refrigerator,Microwave
Basement
- Basement: None,Crawl Space
Bedrooms & Bathrooms
- Bedrooms: 1
- Bathrooms: 1
- 3/4 bathrooms: 1
- Main level bathrooms: 1
Dining Room
- Level: Main
- Area: 77
- Dimensions: 7 x 11
Features
- Separate Dining Room,Cathedral Ceiling(s),Natural Woodwork
- Window features: Wood Frames
- Flooring: Wood
- Fireplace features: Living Room
- Fireplace: Yes
- Finished area below ground: 0
- Finished area above ground: 732
Heating
- Heating features: Baseboard,Wood Stove
Interior Area
- Total structure area: 732
- Total interior livable area: 732 sqft
Kitchen
- Level: Main
- Area: 90
- Dimensions: 9 x 10
Laundry
- Level: Main
Living Room
- Level: Main
- Area: 180
- Dimensions: 10 x 18
Primary Bedroom
- Level: Main
- Area: 108
- Dimensions: 9 x 12
Recreation Room
- Level: Main
- Area: 90
- Dimensions: 9 x 10
Property
Details
- Parcel number: R0554936
- Zoning: O
- Special condition: Private Owner
- Exclusions: Sellers Personal Possession
Features
- Levels: Raised Ranch
- Patio & porch: Patio,Deck
- Has view: Yes
- View description: Water
- Has water view: Yes
- Water view: Water
- On waterfront: Yes
- Waterfront features: Abuts Stream/Creek/River,River Front
Lot
- Lot size: 5,366 sqft
- Features: Cul-De-Sac,Wooded,Evergreen Trees,Level,Rock Outcropping,Abuts National Forest,Water Rights Included,Irrigation Well Excluded
Parking
- Parking features: None
Climate Risk is Financial Risk
Every home has a financial story beyond the listing price. Below, you’ll see the climate risks that could affect this property — and in Bills & Affordability, how those risks may influence repairs, insurance, utilities, and long-term value.
Biggest Threats for This Home
- Inland Flooding

- Lightning

- Winter Weather

- Avalanche

- Hail

- Wildfire

- Strong Wind

- Tornado

How This Home’s Risks Compare
FEMA Declared Disasters Across Colorado Counties
Understanding the Costs
Financial advisors generally recommend spending no more than 30% of your gross household income on housing costs. In practice, many households stretch to 35% or beyond — especially in high-cost markets.
Estimated Costs Today
| Monthly | Annual | |
|---|---|---|
| Mortgage | $2,149 | $25,788 |
| Home Insurance * | $226 | $2,712 |
| Property Taxes | $184 | $2,208 |
| Electricity | $186 | $2,232 |
| Total | $2,745 | $32,940 |
Income You'd Need if You Spent...
Colorado FAIR Plan Programs
How Costs Could Change Over Time
Climate risk is quickly impacting all of the major home ownership costs. Adjust the growth rates and percentage of income spent on housing below to see how your housing costs could change over the next 10 years — and what income you'd need to keep up.
Comparing Against the Market
Price Per Sq Ft
vs Other Active Listings
Avg $/sqft
vs Homes Sold Last Month
Median $/sqft
Current Market Trends
Median Price Per Square Foot
The median price per square foot of homes sold in this area each month. Compare this to this listing's price per square foot to gauge whether the home is priced in line with recent sales.
Historicals for This Listing
Zestimate History ($/sqft)
Price History
| Date | Event | Price |
|---|---|---|
| 2026-05-06 | Listed for sale | $460,000 |
| 2017-07-19 | Sold | $214,000 |
| 2017-03-20 | Listed for sale | $228,000 |
| 2016-12-31 | Listing removed | $240,000 |
| 2016-07-20 | Listed for sale | $240,000 |
| 2004-10-25 | Sold | $159,000 |
| 2000-06-13 | Sold | $115,000 |
 View on Zillow