


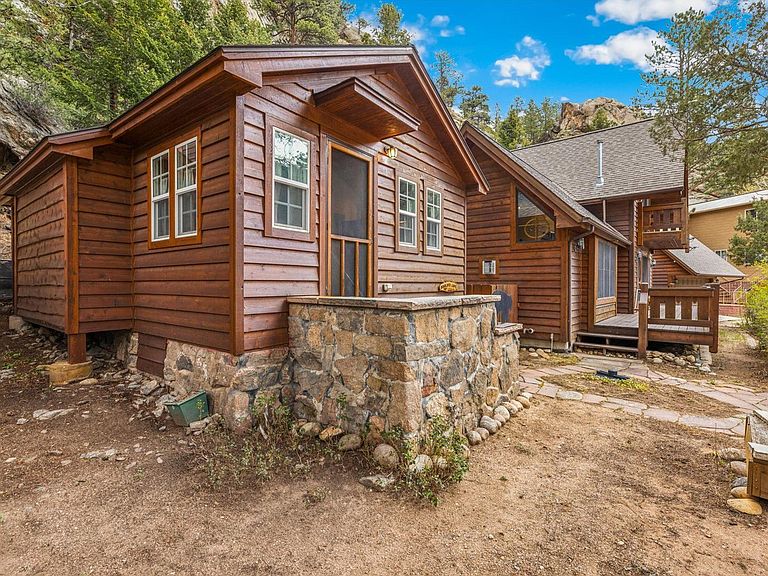


119 Berthoud Dale Ln, Drake, CO, 80515
About This Home
What's it like to own a true riverfront mountain home in Drake, Colorado? It means waking up to the sound of the Big Thompson River, stepping onto your wrap-around deck with coffee in hand, and having adventure literally outside your door. This is your opportunity to own a private riverfront mountain retreat on .7 acres surrounded by towering pines, dramatic rock outcroppings, and the natural beauty Colorado is known for. This 3-bedroom, 2-bathroom main home blends rustic charm with functional comfort, featuring warm wood finishes, vaulted ceilings, and a gas fireplace that creates the perfect atmosphere. The heart of the home opens into a bright kitchen and dining space, ideal for gathering after a day of hiking, fishing, or exploring nearby Rocky Mountain National Park. Expansive windows frame the Big Thompson River and bring the outdoors in, while the wrap-around deck offers the perfect setting for entertaining, wildlife watching, or simply unwinding to the sound of the river. What truly sets this property apart is its direct river frontage, delivering a lifestyle many search for but few find. Cast a line just steps from your home and enjoy year-round serenity in this one-of-a-kind natural setting. Tucked beside the main home is a separate guest retreat, offering flexible space for visitors or a private escape. Additional highlights include a detached 2-car garage, a private side yard, and a stunning natural backdrop of rock formations that enhance both privacy and visual appeal. Located in Drake, Colorado, this home offers convenient access to Estes Park, Loveland, and some of the best hiking, fishing, and outdoor recreation in Northern Colorado. If you've been searching for a Colorado riverfront home with privacy, character, and an unmatched outdoor lifestyle, this is it.
Getting Around
 Car-Dependent
 Very Limited Transit
 Somewhat Bikeable
Schools
Construction
Condition
- Year built: 2000
Materials
- Roof: Composition
- Construction materials: Frame
Type & Style
- Home type: SingleFamily
- Property subType: Single Family Residence
Interior
Appliances
- Appliances included: Electric Range,Dishwasher,Refrigerator,Washer,Dryer,Microwave,Disposal
- Laundry features: Washer/Dryer Hookup
Basement
- Basement: None,Crawl Space
Bedroom2
- Level: Upper
- Area: 256
- Dimensions: 16 x 16
Bedroom3
- Level: Upper
- Area: 180
- Dimensions: 15 x 12
Bedroom4
- Level: Main
- Area: 108
- Dimensions: 12 x 9
Bedrooms & Bathrooms
- Bedrooms: 4
- Bathrooms: 3
- Full bathrooms: 2
- 3/4 bathrooms: 1
- Main level bathrooms: 2
Dining Room
- Level: Main
- Area: 190
- Dimensions: 19 x 10
Family Room
- Level: Main
- Area: 240
- Dimensions: 15 x 16
Features
- Separate Dining Room,Cathedral Ceiling(s),Open Floorplan,Kitchen Island,Split Bedroom Plan
- Window features: Window Coverings,Wood Frames
- Flooring: Wood
- Fireplace features: Gas,Gas Log,Living Room
- Fireplace: Yes
- Finished area below ground: 0
- Finished area above ground: 1,808
Heating & Cooling
- Heating features: Forced Air,Baseboard
- Cooling features: Ceiling Fan(s)
Interior Area
- Total structure area: 1,808
- Total interior livable area: 1,808 sqft
Kitchen
- Level: Main
- Area: 150
- Dimensions: 15 x 10
Living Room
- Level: Main
- Area: 238
- Dimensions: 17 x 14
Primary Bedroom
- Features: Full Primary Bath
- Level: Main
- Area: 168
- Dimensions: 14 x 12
Property
Accessibility
- Accessibility features: Level Drive,Main Floor Bath,Accessible Bedroom,Main Level Laundry
Details
- Parcel number: R0554995
- Zoning: O
- Special condition: Private Owner
- Exclusions: Sellers Personal Possessions,living room TV,bedding & towels
Features
- Levels: Two
- Stories: 2
- Patio & porch: Deck
- Exterior features: Balcony
- Has view: Yes
- View description: Water
- Has water view: Yes
- Water view: Water
- On waterfront: Yes
- Waterfront features: Abuts Stream/Creek/River,River,River Front,Waterfront
Lot
- Lot size: 0.69 Acres
- Features: Wooded,Evergreen Trees,Native Plants,Level,Rock Outcropping,Unincorporated,Waterfront,Water Rights Included
Parking
- Total spaces: 2
- Parking features: Detached
- Has garage: Yes
- Attached garage spaces: 2
- Covered spaces: 2
Climate Risk is Financial Risk
Every home has a financial story beyond the listing price. Below, you’ll see the climate risks that could affect this property — and in Bills & Affordability, how those risks may influence repairs, insurance, utilities, and long-term value.
Biggest Threats for This Home
- Inland Flooding

- Lightning

- Winter Weather

- Avalanche

- Hail

- Wildfire

- Strong Wind

- Tornado

How This Home’s Risks Compare
FEMA Declared Disasters Across Colorado Counties
Understanding the Costs
Financial advisors generally recommend spending no more than 30% of your gross household income on housing costs. In practice, many households stretch to 35% or beyond — especially in high-cost markets.
Estimated Costs Today
| Monthly | Annual | |
|---|---|---|
| Mortgage | $3,918 | $47,016 |
| Home Insurance * | $412 | $4,944 |
| Property Taxes | $335 | $4,020 |
| Electricity | $186 | $2,232 |
| Total | $4,851 | $58,212 |
Income You'd Need if You Spent...
Colorado FAIR Plan Programs
How Costs Could Change Over Time
Climate risk is quickly impacting all of the major home ownership costs. Adjust the growth rates and percentage of income spent on housing below to see how your housing costs could change over the next 10 years — and what income you'd need to keep up.
Comparing Against the Market
Price Per Sq Ft
vs Other Active Listings
Avg $/sqft
vs Homes Sold Last Month
Median $/sqft
Current Market Trends
Median Price Per Square Foot
The median price per square foot of homes sold in this area each month. Compare this to this listing's price per square foot to gauge whether the home is priced in line with recent sales.
Historicals for This Listing
Zestimate History ($/sqft)
Price History
| Date | Event | Price |
|---|---|---|
| 2026-04-30 | Listed for sale | $790,000 |
| 1998-09-08 | Sold | $88,000 |
 View on Zillow