


124 Big Pine Ln, Drake, CO, 80515
About This Home
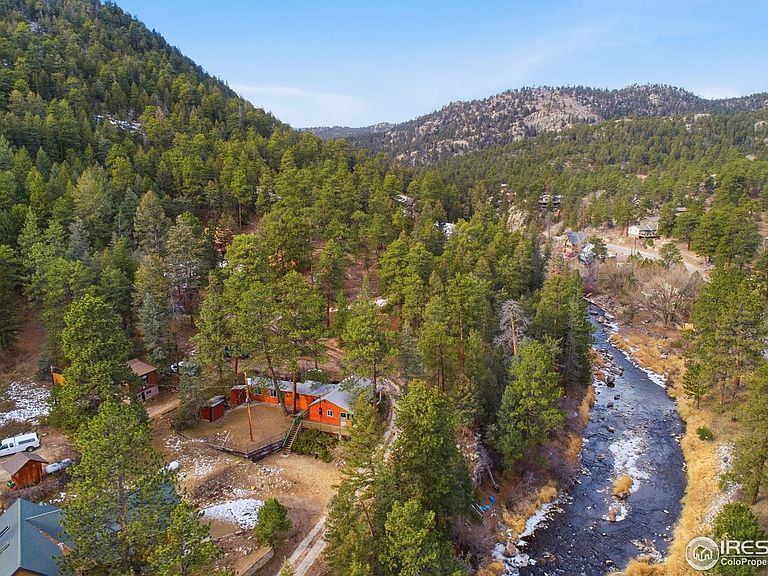
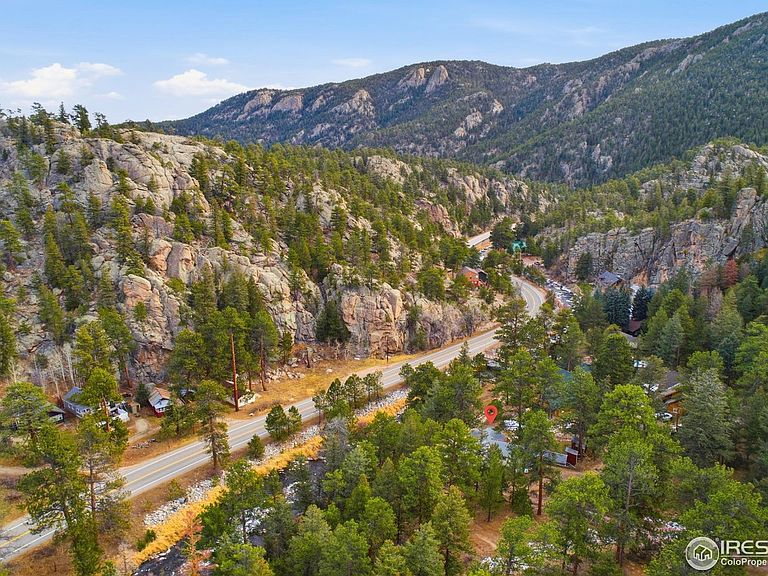
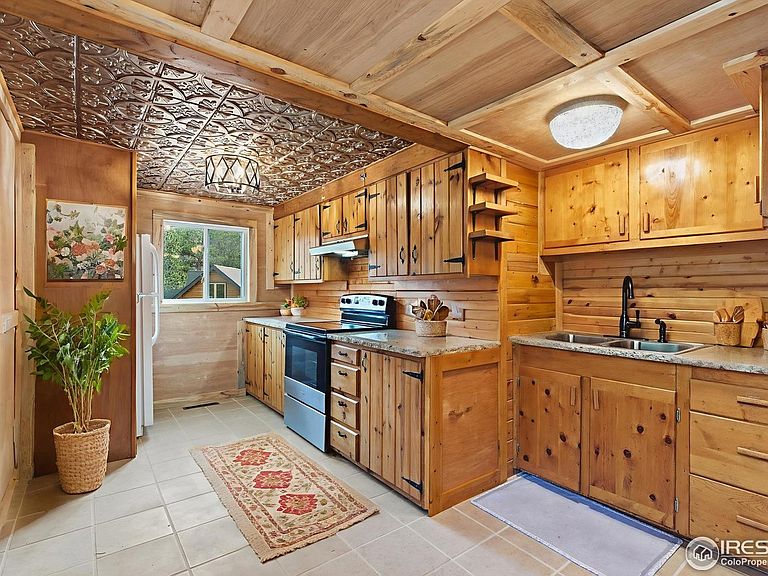
If you've been searching for a mountain cabin that offers more than just a weekend escape-something that feels like a true basecamp for adventure and a place to build lasting memories-this one might stop you in your tracks.Tucked into the Big Thompson Canyon just minutes from Estes Park and Rocky Mountain National Park, this freshly remodeled cabin has everything you need to explore the outdoors and unwind when the day is done. Whether you're casting into the Big Thompson River just steps away, hiking nearby National Forest trails, or taking a scenic drive into RMNP, this is where your mountain lifestyle begins.The covered front deck is where your mornings start slow and your evenings wind down, with nothing but the scent of pine and the sound of the river below. This cabin sits in a spot that offers both privacy and access making it easy to enjoy in every season.Inside, the space is full of character and function. You'll find pine walls, beetle kill trim, and a cozy wood-burning Lincoln stove to warm up after a day outside. The updated kitchen - with classic pine cabinetry - and updated interior mean all the hard work is already done - no punch list, no projects. You can move right in, bring your favorite furniture, and start enjoying the space from day one.With multiple outbuildings, there's room for your gear, tools, and hobbies for fly fishing, backcountry hiking, or just a place to store your snowshoes and tackle box. And the layout of the cabin, while compact, makes room for connection - whether you're sharing a fire with friends or passing this place down to the next generation.This isn't just a mountain hideaway. It's a place to build a rhythm that's slower, more grounded, and deeply connected to the outdoors. A place to come back to, season after season. A place to share with others.If your idea of a good day starts on a trail and ends by the fire, this cabin might be exactly where your next adventure begins.
Getting Around
 Car-Dependent
 Very Limited Transit
 Not Bike Friendly
Schools
Construction
Condition
- Year built: 1957
Materials
- Roof: Composition
- Construction materials: Frame,Wood Siding
Type & Style
- Home type: SingleFamily
- Architectural style: Cottage,Cabin
- Property subType: Cabin
Interior
Appliances
- Appliances included: No Inclusions,Electric Range,Refrigerator,Washer,Dryer
- Laundry features: Washer/Dryer Hookup
Basement
- Basement: None
Bedroom2
- Level: Main
- Area: 121
- Dimensions: 11 x 11
Bedrooms & Bathrooms
- Bedrooms: 2
- Bathrooms: 1
- Full bathrooms: 1
- Main level bathrooms: 1
Dining Room
- Level: Main
Features
- Cathedral Ceiling(s),Open Floorplan,Natural Woodwork
- Window features: Wood Frames
- Flooring: Wood
- Fireplace features: Free Standing,Living Room
- Fireplace: Yes
- Finished area below ground: 0
- Finished area above ground: 955
Heating
- Heating features: Forced Air,Baseboard,Wood Stove,2 or more Heat Sources
Interior Area
- Total structure area: 955
- Total interior livable area: 955 sqft
Kitchen
- Level: Main
- Area: 144
- Dimensions: 8 x 18
Living Room
- Level: Main
- Area: 224
- Dimensions: 14 x 16
Primary Bedroom
- Level: Main
- Area: 198
- Dimensions: 9 x 22
Property
Accessibility
- Accessibility features: No Stairs,Main Floor Bath,Accessible Bedroom,Main Level Laundry
Details
- Parcel number: R0555533
- Zoning: O
- Special condition: Private Owner
- Exclusions: Sellers Personal Possessions
Features
- Levels: One
- Stories: 1
- Patio & porch: Patio,Deck,Enclosed
- Has view: Yes
- View description: Hills
- Waterfront features: Abuts Stream/Creek/River,River
Lot
- Lot size: 8,115 sqft
- Features: Corner Lot,Wooded,Evergreen Trees,Rolling Slope,Sloped
Parking
- Parking features: None
Climate Risk is Financial Risk
Every home has a financial story beyond the listing price. Below, you’ll see the climate risks that could affect this property — and in Bills & Affordability, how those risks may influence repairs, insurance, utilities, and long-term value.
Biggest Threats for This Home
- Inland Flooding

- Wildfire

- Avalanche

- Hail

- Landslide

- Lightning

- Winter Weather

- Strong Wind

- Tornado

How This Home’s Risks Compare
FEMA Declared Disasters Across Colorado Counties
Understanding the Costs
Financial advisors generally recommend spending no more than 30% of your gross household income on housing costs. In practice, many households stretch to 35% or beyond — especially in high-cost markets.
Estimated Costs Today
| Monthly | Annual | |
|---|---|---|
| Mortgage | $1,845 | $22,140 |
| Home Insurance * | $194 | $2,328 |
| Property Taxes | $158 | $1,896 |
| Electricity | $186 | $2,232 |
| Total | $2,383 | $28,596 |
Income You'd Need if You Spent...
Colorado FAIR Plan Programs
How Costs Could Change Over Time
Climate risk is quickly impacting all of the major home ownership costs. Adjust the growth rates and percentage of income spent on housing below to see how your housing costs could change over the next 10 years — and what income you'd need to keep up.
Comparing Against the Market
Price Per Sq Ft
vs Other Active Listings
Avg $/sqft
vs Homes Sold Last Month
Median $/sqft
Current Market Trends
Median Price Per Square Foot
The median price per square foot of homes sold in this area each month. Compare this to this listing's price per square foot to gauge whether the home is priced in line with recent sales.
Historicals for This Listing
Zestimate History ($/sqft)
Price History
| Date | Event | Price |
|---|---|---|
| 2026-01-01 | Price change | $399,000 |
| 2025-12-12 | Listed for sale | $424,000 |
| 2025-12-04 | Listing removed | $424,000 |
| 2025-11-04 | Price change | $424,000 |
| 2025-09-07 | Price change | $429,000 |
| 2025-07-31 | Price change | $434,000 |
| 2025-07-06 | Price change | $439,000 |
| 2025-06-15 | Price change | $449,000 |
| 2025-05-09 | Price change | $479,000 |
| 2025-02-03 | Listed for sale | $499,000 |
| 2025-01-25 | Listing removed | $499,000 |
| 2025-01-04 | Price change | $499,000 |
| 2024-08-23 | Listed for sale | $525,000 |
| 2024-01-05 | Sold | $250,000 |
| 2023-11-28 | Pending sale | $299,000 |
| 2023-11-22 | Listed for sale | $299,000 |
| 2006-05-01 | Sold | $132,500 |
| 2005-06-14 | Sold | $177,049 |
| 2002-07-25 | Sold | $170,000 |
 View on Zillow