



930 Highacres Dr, Estes Park, CO, 80517
About This Home
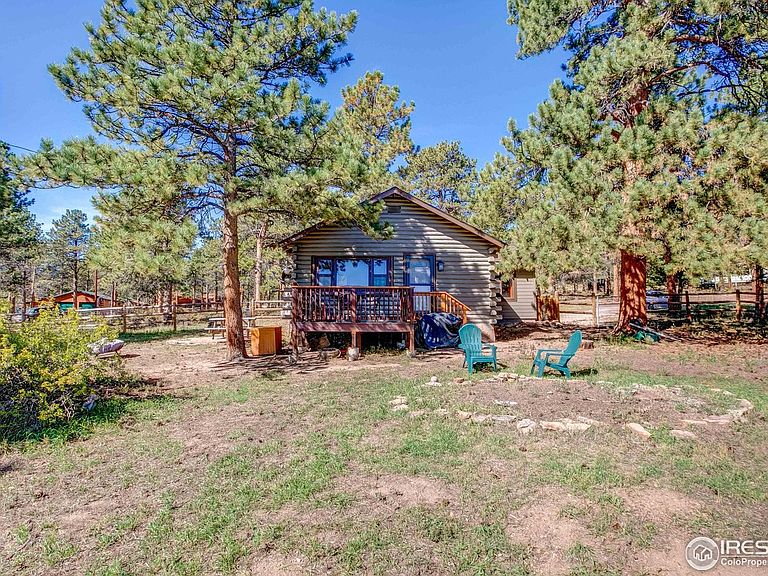
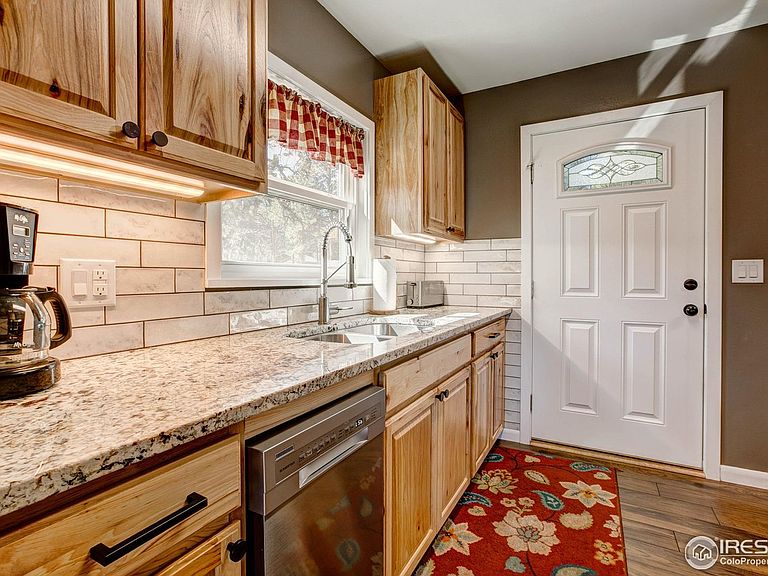
Imagine dropping down into the Estes Valley, turning down a quiet pine-lined road, and arriving somewhere that feels instantly like yours. That's The Escape Cabin. Arrive, unpack, and let future bookings help cover the mortgage. Tucked on a private corner lot, this 1 bed, 1 bath cottage is equal parts weekend sanctuary and a cabin that earns its keep, ready to be both, on day one. Inside, the cabin lives far beyond its footprint. Warm hardwood floors, a striking stone wood-burning fireplace, and oversized picture windows pull the outside in. The remodeled kitchen (2021) is built for real use with granite countertops, gas range, stainless steel appliances, and room to actually cook. The custom log king bed anchors a bedroom that visitors travel across the country to sleep in. This is the mountain ambiance people search for, and they keep coming back. Step out to the east-facing deck with your morning coffee while elk and deer drift through the open meadow. Evenings on the flagstone patio with a fire under an ink-black sky full of stars. The fenced yard, BBQ, and oversized storage shed handle the practical side holding bikes, skis, gear, so nothing gets in the way of the moment. This isn't a fixer or a project. It's ready for you to enjoy now and ready for the rental income to help you pay for it for years to come! Furniture, linens, kitchenware, and decor all included. The short-term rental license is already in place, and with over $37K in 2025 gross revenue and five-star reviews, the bookings speak for themselves. Whether you're looking for a hands-off investment, a personal escape from the city, or a basecamp for every Rocky Mountain adventure on your list, this cabin checks every box: lifestyle, location, and income. It's minutes from downtown Estes Park (restaurants, breweries, boutiques, the rec center) and a short drive to Rocky Mountain National Park, with hiking, biking, wildlife, and backcountry skiing practically at your doorstep.
Getting Around
 Car-Dependent
 Very Limited Transit
 Somewhat Bikeable
Schools
Construction
Condition
- Year built: 1947
Materials
- Roof: Composition
- Construction materials: Frame,Stone,Log,Painted/Stained
Type & Style
- Home type: SingleFamily
- Architectural style: Cottage,Cabin
- Property subType: Cabin
Interior
Appliances
- Appliances included: Gas Range,Dishwasher,Refrigerator,Washer,Dryer,Microwave,Gas Bar-B-Q,Disposal
- Laundry features: Washer/Dryer Hookup
Basement
- Basement: None,Crawl Space
Bedrooms & Bathrooms
- Bedrooms: 1
- Bathrooms: 1
- Full bathrooms: 1
- Main level bathrooms: 1
Features
- Natural Woodwork
- Window features: Window Coverings,Wood Frames
- Flooring: Wood
- Fireplace features: Living Room
- Fireplace: Yes
- Finished area below ground: 0
- Finished area above ground: 562
Heating
- Heating features: Radiant,Wall Furnace
Interior Area
- Total structure area: 562
- Total interior livable area: 562 sqft
Kitchen
- Level: Main
- Area: 108
- Dimensions: 9 x 12
Laundry
- Level: Main
- Area: 81
- Dimensions: 9 x 9
Living Room
- Level: Main
- Area: 208
- Dimensions: 16 x 13
Primary Bedroom
- Features: Shared Primary Bath,Full Primary Bath
- Level: Main
- Area: 110
- Dimensions: 10 x 11
Property
Accessibility
- Accessibility features: Level Lot,Level Drive,No Stairs,Main Floor Bath,Accessible Bedroom,Main Level Laundry
Details
- Parcel number: R0538884
- Zoning: R
- Special condition: Private Owner
- Other equipment: Fireplace Tools Included
Features
- Levels: One
- Stories: 1
- Patio & porch: Deck
- Fencing: Partial,Fenced,Wood,Chain Link
- Has view: Yes
- View description: Mountain(s)
Lot
- Lot size: 0.65 Acres
- Features: Corner Lot,Evergreen Trees,Deciduous Trees,Native Plants,Level,Paved
Parking
- Parking features: None
Climate Risk is Financial Risk
Every home has a financial story beyond the listing price. Below, you’ll see the climate risks that could affect this property — and in Bills & Affordability, how those risks may influence repairs, insurance, utilities, and long-term value.
Biggest Threats for This Home
- Inland Flooding

- Lightning

- Hail

- Wildfire

- Winter Weather

- Avalanche

How This Home’s Risks Compare
FEMA Declared Disasters Across Colorado Counties
Understanding the Costs
Financial advisors generally recommend spending no more than 30% of your gross household income on housing costs. In practice, many households stretch to 35% or beyond — especially in high-cost markets.
Estimated Costs Today
| Monthly | Annual | |
|---|---|---|
| Mortgage | $2,776 | $33,312 |
| Home Insurance * | $174 | $2,088 |
| Property Taxes | $237 | $2,844 |
| Electricity | $186 | $2,232 |
| Total | $3,373 | $40,476 |
Income You'd Need if You Spent...
Colorado FAIR Plan Programs

How Costs Could Change Over Time
Climate risk is quickly impacting all of the major home ownership costs. Adjust the growth rates and percentage of income spent on housing below to see how your housing costs could change over the next 10 years — and what income you'd need to keep up.
Comparing Against the Market
Price Per Sq Ft
vs Other Active Listings
Avg $/sqft
vs Homes Sold Last Month
Median $/sqft
Current Market Trends
Median Price Per Square Foot
The median price per square foot of homes sold in this area each month. Compare this to this listing's price per square foot to gauge whether the home is priced in line with recent sales.
Historicals for This Listing
Zestimate History ($/sqft)
Price History
| Date | Event | Price |
|---|---|---|
| 2026-04-16 | Price change | $599,000 |
| 2026-02-25 | Price change | $624,000 |
| 2026-01-30 | Price change | $639,000 |
| 2025-10-16 | Listed for sale | $650,000 |
| 2019-07-22 | Sold | $379,900 |
| 2019-06-18 | Pending sale | $384,900 |
| 2019-06-01 | Listed for sale | $384,900 |
| 2010-05-03 | Sold | $198,000 |
| 2009-12-19 | Listed for sale | $225,000 |
 View on Zillow